HS_WHTHoriz_NoTag
Save
Ask
Tour
Hide
Share
$3,495,000
22 Days On Site

5129 E BERYL Avenue
Paradise Valley, AZ 85253

Single Family Residence|Pending
6
Beds
8
Total Baths
6
Full Baths
2
Partial Baths
7,225
SqFt
$484
/SqFt
1978
Built
Subdivision:
CUTAIAS ACRES
County:
Maricopa

Due to the health concerns created by Coronavirus we are offering personal 1-1 online video walkthough tours where possible.
Call Now: 602-688-7388
Is this the listing for you? We can help make it yours.
602-688-7388
5129 E BERYL Avenue5129 E BERYL Avenue5129 E BERYL Avenue5129 E BERYL Avenue
Save
Ask
Tour
Hide
Share

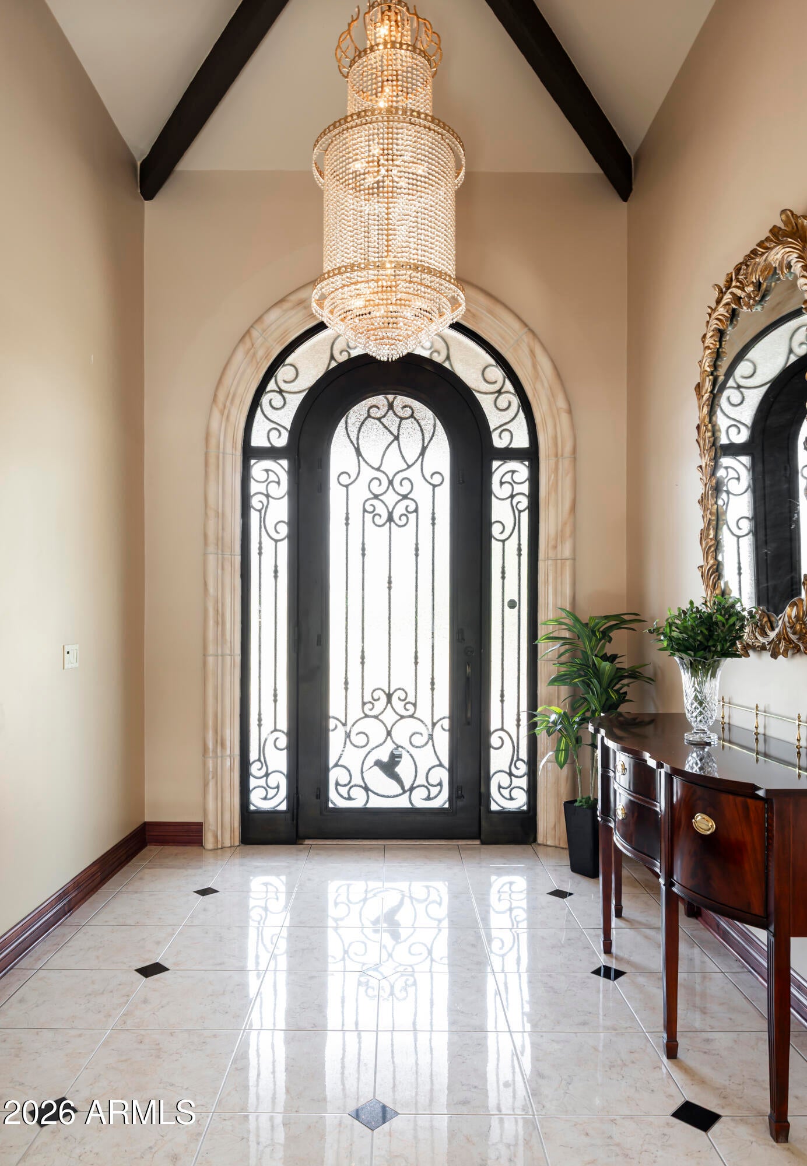
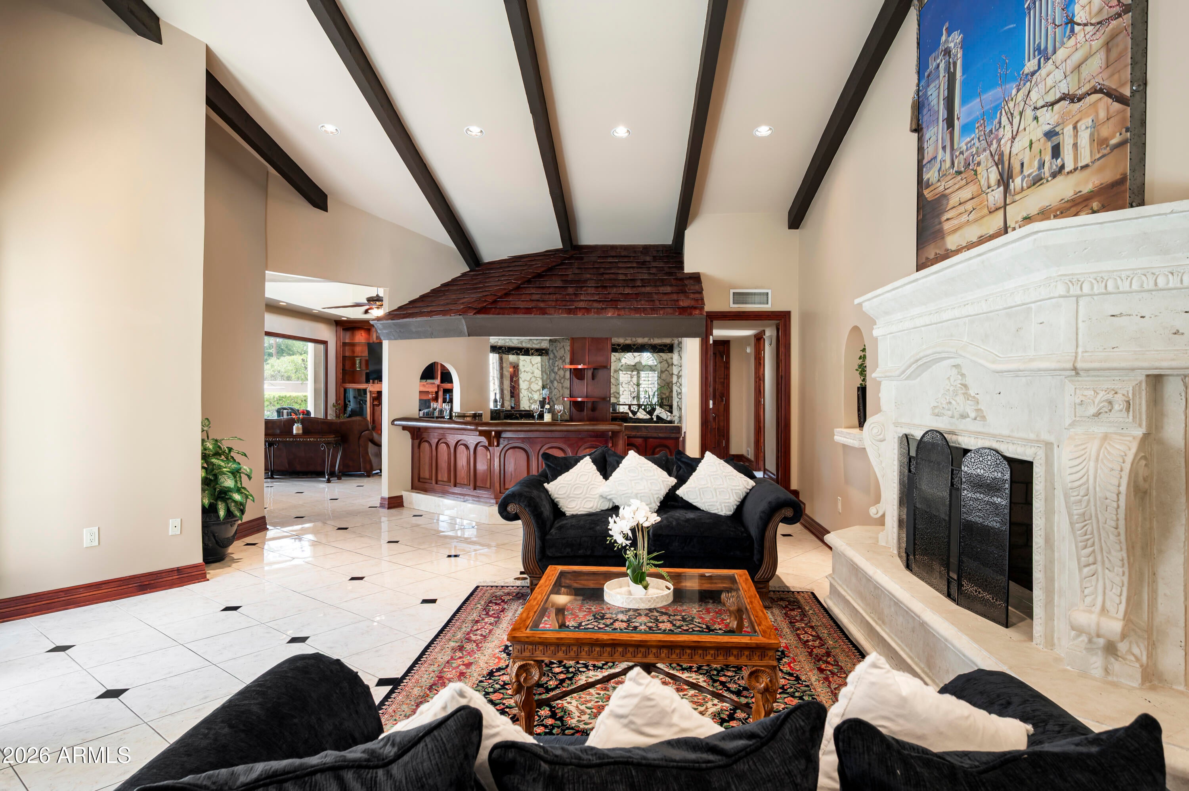
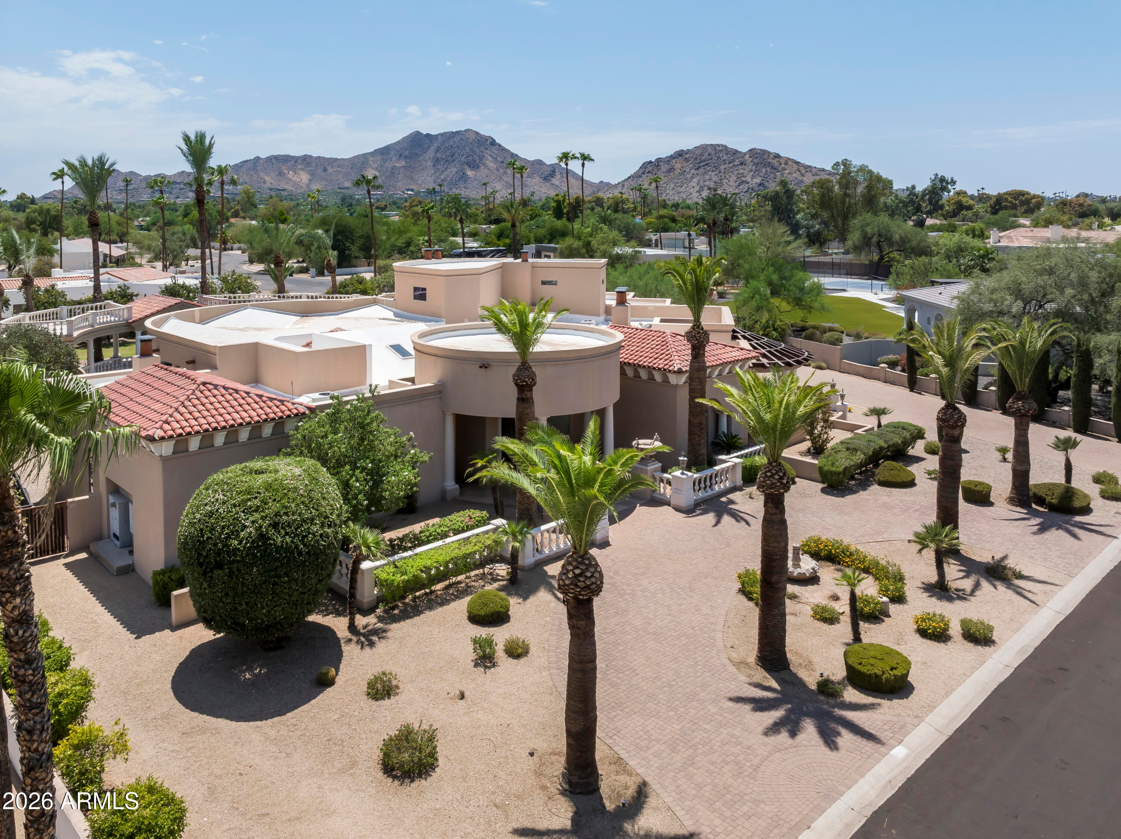
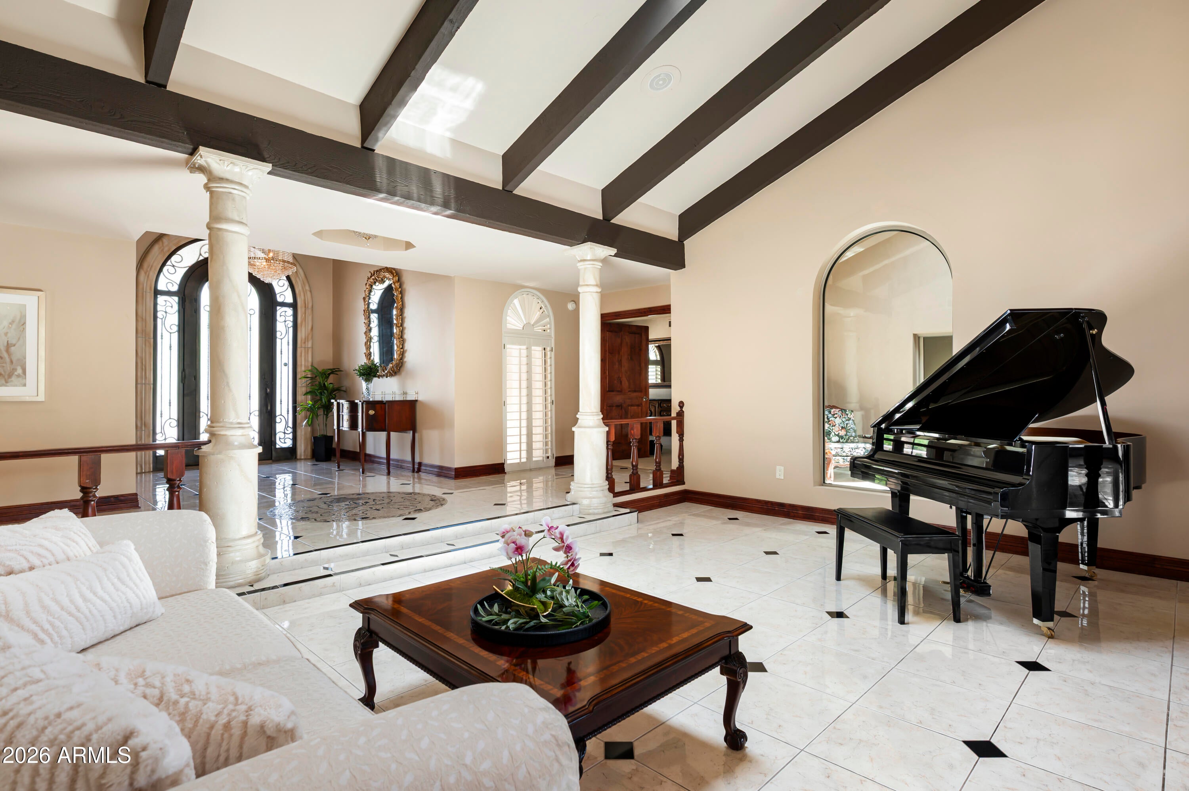
Opportunities like this are becoming increasingly rare in Paradise Valley. Set on almost an acre within the highly desirable 3 C's school district, this property offers the chance to create a custom home in an established neighborhood with beautiful mountain views. From the elevated portions of the property, enjoy views of Camelback Mountain, Mummy Mountain, the Phoenix Mountain Preserve, and the McDowell Mountains. Mature landscaping, citrus trees, expansive covered patios, and a large pool provide an inviting setting while you plan the property's next chapter. Whether your vision is to reimagine the existing residence or build a custom estate, the possibilities are exceptional. Conveniently located near Paradise Valley Country Club, Scottsdale, premier golf, hiking, shopping, and dining, this is a rare opportunity to create something truly special in one of Arizona's most prestigious communities.

Save
Ask
Tour
Hide
Share
Listing Snapshot
Price 
$3,495,000
Days On Site 
22 Days
Bedrooms 
6
Inside Area (SqFt) 
7,225 sqft
Total Baths 
8
Full Baths 
6
Partial Baths 
2
Lot Size 
0.98 Acres
Year Built 
1978
MLS® Number 
7065313
Status 
Pending
Property Tax 
$8,632
HOA/Condo/Coop Fees 
N/A
Sq Ft Source 
Appraiser
Friends & Family
Recent Activity
a week agoListing updated with changes from the MLS®
a week agoStatus changed to Pending
3 weeks agoListing first seen on site
General Features
Acres 
0.98
Attached Garage 
Yes
Cross Street 
Mountain View and 52nd St.
Disclosures 
Agency Discl ReqSeller Discl Avail
Foundation 
SlabPillar/Post/PierConcrete PerimeterBlock
Garage 
Yes
Garage Spaces 
3
Land Lease 
No
Levels 
Two
Number Of Stories 
2
Parking 
Garage Door OpenerCircular Driveway
Parking Spaces 
5
Property Sub Type 
Single Family Residence
Sewer 
Public Sewer
Style 
Santa Barbara/Tuscan
Utilities 
Sewer ConnectedCable Available
Water Source 
PublicPrivate
Interior Features
Appliances 
DryerWasherWater Softener OwnedRefrigeratorDishwasherDisposalElectric RangeElectric OvenElectric CooktopBuilt-In Electric OvenMicrowave
Cooling 
Central AirCeiling Fan(s)
Fireplace 
Yes
Fireplace Features 
Wood BurningFamily RoomLiving RoomMaster BedroomOutsideDouble Sided
Fireplaces 
5
Flooring 
CarpetTileWood
Heating 
ZonedElectric
Interior 
High Speed InternetGranite CountersDouble VanityMaster DownstairsEat-in KitchenVaulted Ceiling(s)Wet BarKitchen IslandPantryHigh Ceilings
Laundry Features 
Inside
Spa 
Yes
Window Features 
Skylight(s)Double Pane Windows
Save
Ask
Tour
Hide
Share
Exterior Features
Construction Details 
Synthetic StuccoStuccoBlock
Exterior 
BarbecueMisting SystemStorageBuilt-in Barbecue
Fencing 
PerimeterBack YardBlock
Lot Features 
Desert BackDesert Front
Other Structures 
Shed(s)Gazebo
Patio And Porch 
Patio
Pool Features 
HeatedOutdoor Pool
Private Pool 
Yes
Roof 
TileBuilt-UpFoam
Spa 
Yes
Spa Features 
HeatedPrivate
View 
Mountain(s)
Waterview 
Mountain(s)
Windows/Doors 
Skylight(s)Double Pane Windows
Community Features
Accessibility Features 
Therapeutic Whirlpool
Financing Terms Available 
CashConventional
Roads 
Asphalt
School District 
Scottsdale Unified District
Township 
3N
Schools
School District
Scottsdale Unified District
Elementary School
Cherokee Elementary School
Middle School
Cocopah Middle School
High School
Chaparral High School
Listing courtesy of Realty ONE Group.


All information should be verified by the recipient and none is guaranteed as accurate by ARMLS. Copyright 2026 Arizona Regional Multiple Listing Service, Inc. All rights reserved.
Last checked: 2026-09-02 11:26 PM UTC

Neighborhood & Commute
Source: Walkscore
Save
Ask
Tour
Hide
Share

Let's Connect

I'm social! Connect with me on all the popular social media channels.

Realty In Style Instagram

Follow Realty In Style on Instagram for beautiful homes and design inspiration!

Scroll to Top