HS_WHTHoriz_NoTag
Save
Ask
Tour
Hide
Share
$7,500
20 Days On Site

12424 E VICTORIA Street
Chandler, AZ 85249

For Rent|Single Family Residence|Active
4
Beds
6
Total Baths
4
Full Baths
2
Partial Baths
5,050
SqFt
$1
/SqFt
2019
Built
Subdivision:
METES AND BOUNDS NO HOA
County:
Maricopa

Due to the health concerns created by Coronavirus we are offering personal 1-1 online video walkthough tours where possible.
Call Now: 602-688-7388
Is this the listing for you? We can help make it yours.
602-688-7388
12424 E VICTORIA Street12424 E VICTORIA Street12424 E VICTORIA Street12424 E VICTORIA Street
Save
Ask
Tour
Hide
Share

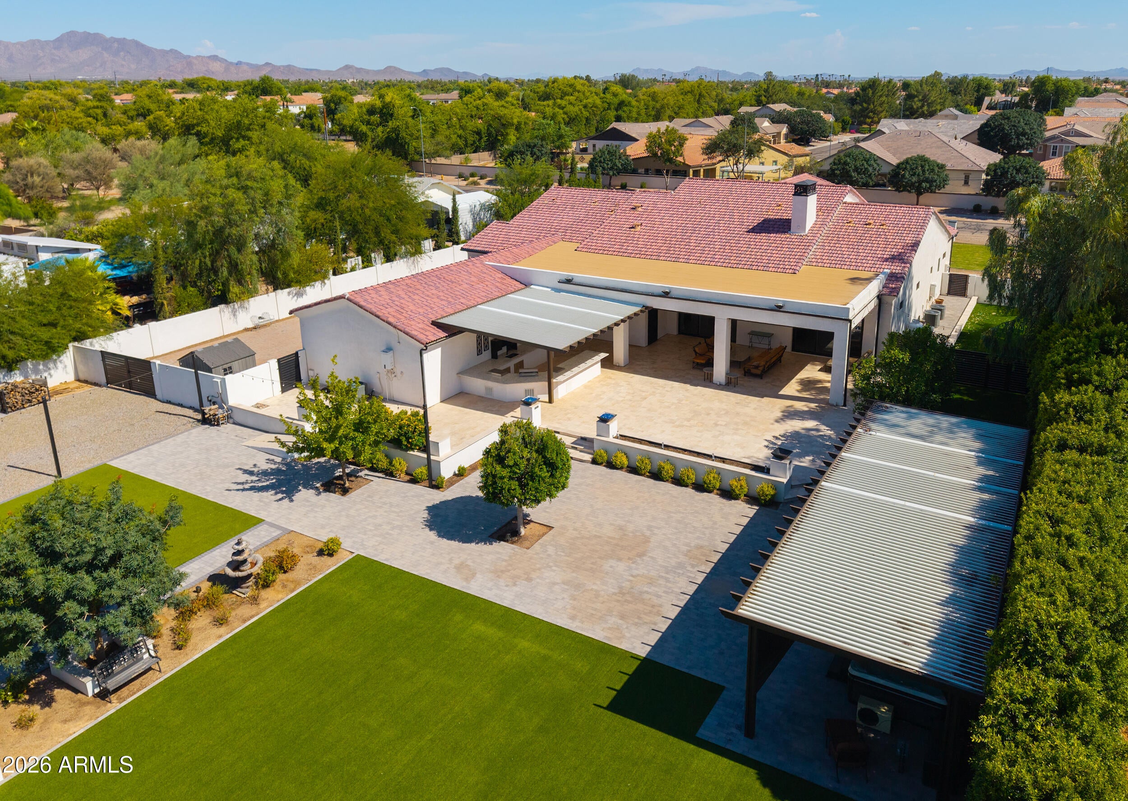
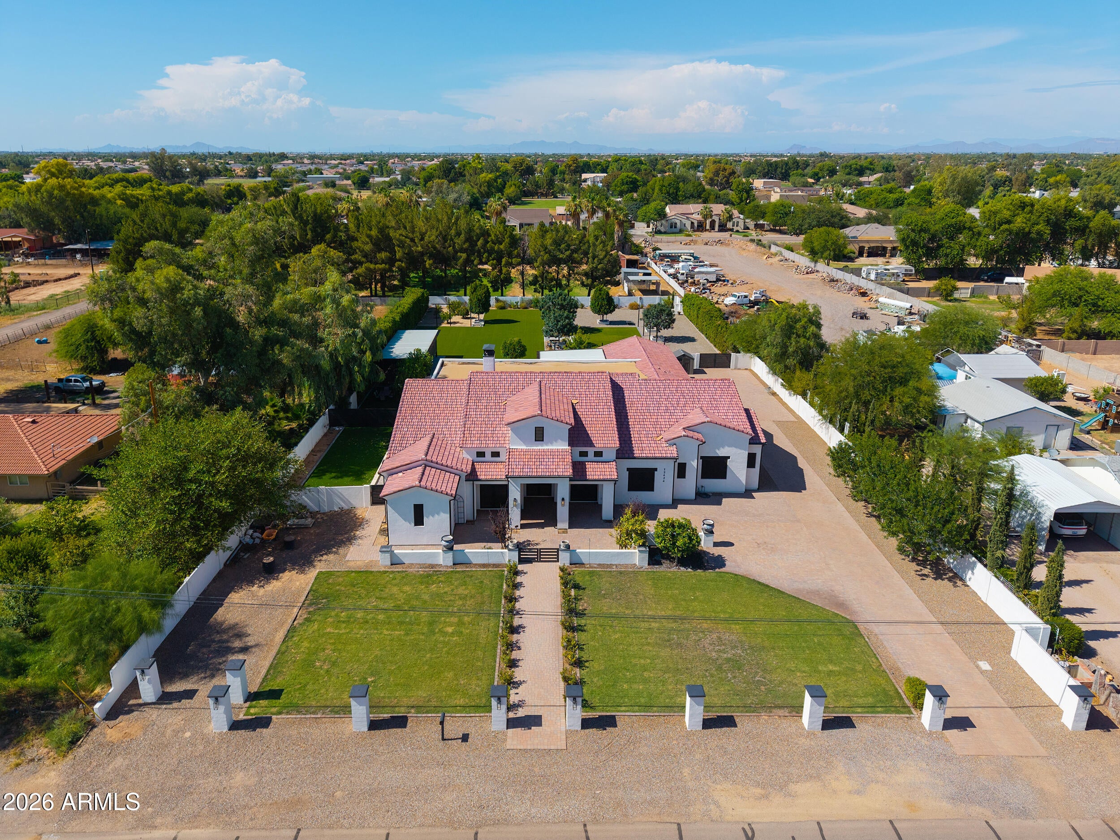
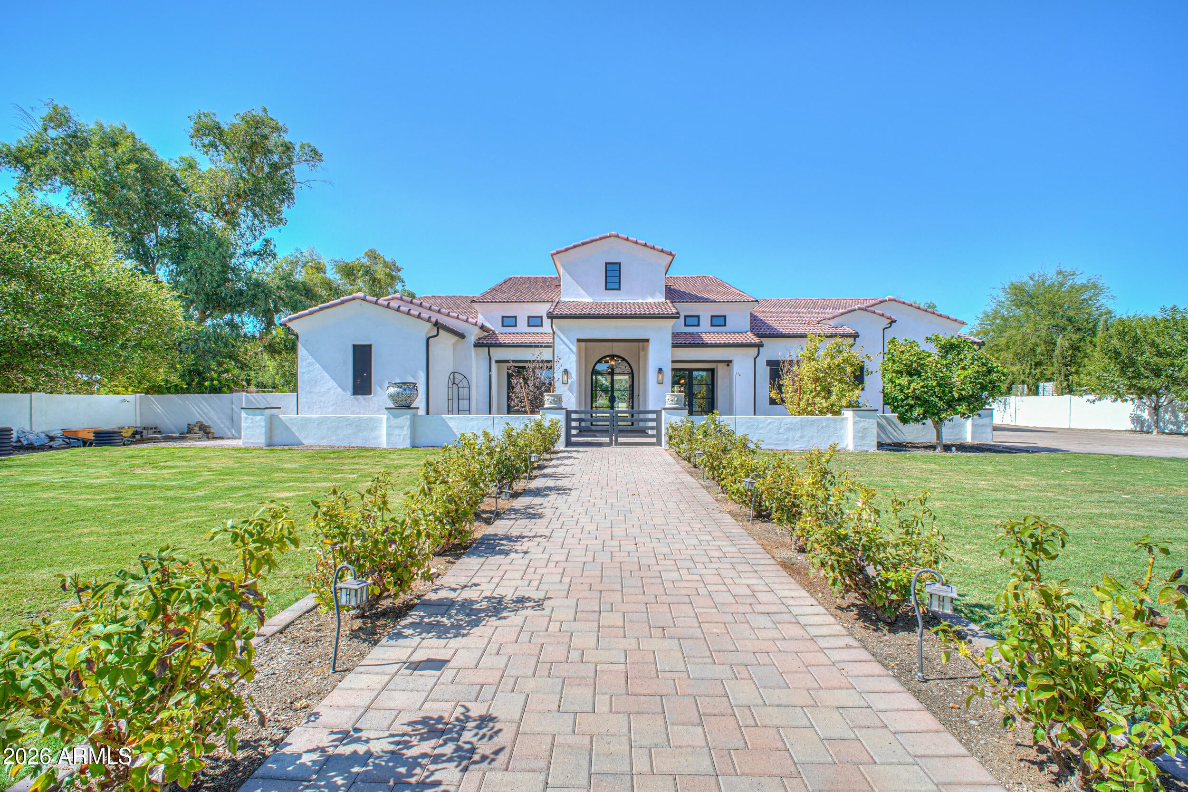
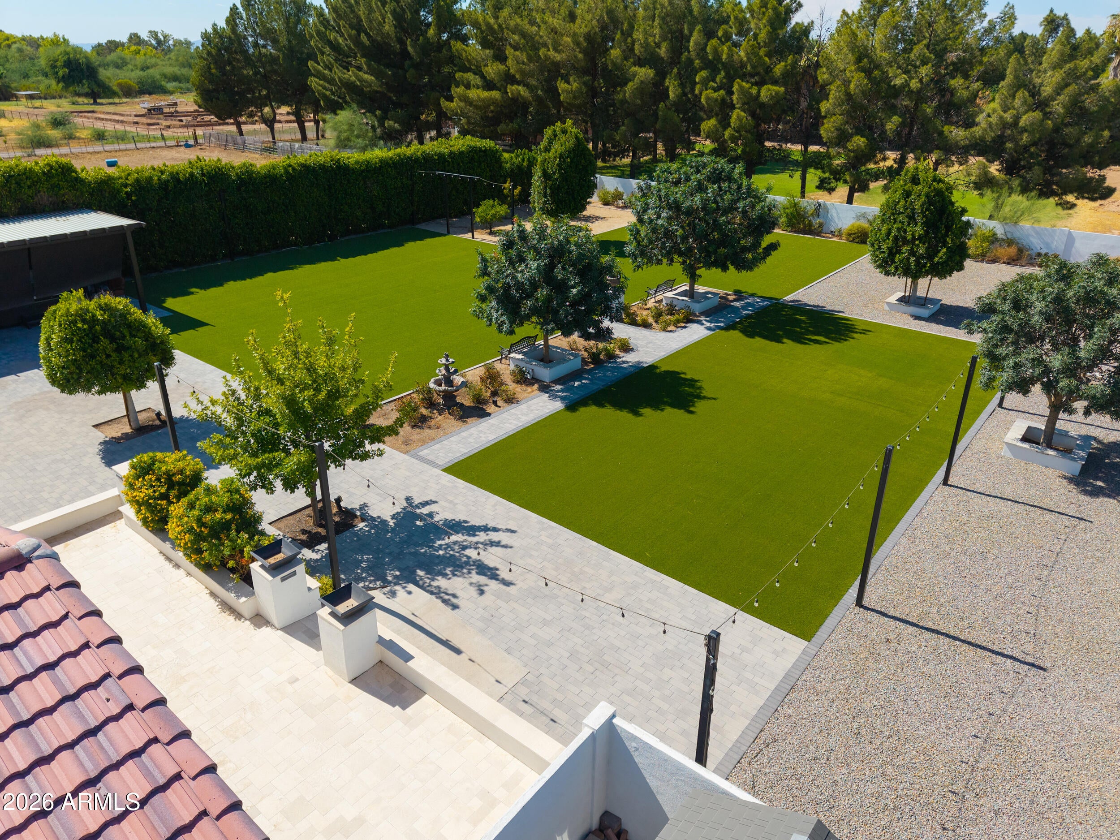
VERY HARD TO FIND South Chandler! NO HOA,1 ACRE+, PRIVACY, LUXURY at a higher level! RV PARKING /5,050 SQ FT, Oversized primary suite, 4 Bedrooms w/ walk in closets, Den w/closet, Large Game room with its own bathroom, 6 Bathrooms , Separate Dining Room, 14 FT Ceilings, Wood-Beam Ceilings, Hardwood Floors, Marble Fireplace, Chef's Kitchen, Custom Hood, Oversized Refrigerator, Built in Ice Machine, Wet Bar, Pocket Sliding Glass Doors, Spa-Inspired Baths, 2 Toilets in primary suite bathroom , Outdoor Bathroom, 4 CAR GARAGE, LONG Driveway, ADDITIONAL PARKING IN BACK, Elegant OUTDOOR Chef Kitchen, Outdoor Misters, Pergolas, Limestone Hardscape, Artificial Turf, Jacuzzi with Chiller - Landlord handles maintenance of jacuzzi & landscaping. A MUST SEE!

Save
Ask
Tour
Hide
Share
Listing Snapshot
Price 
$7,500
Days On Site 
20 Days
Bedrooms 
4
Inside Area (SqFt) 
5,050 sqft
Total Baths 
6
Full Baths 
4
Partial Baths 
2
Lot Size 
1.03 Acres
Year Built 
2019
MLS® Number 
7065344
Status 
Active
Property Tax 
N/A
HOA/Condo/Coop Fees 
N/A
Sq Ft Source 
Assessor
Friends & Family
Recent Activity
2 days agoListing updated with changes from the MLS®
4 days agoPrice changed to $7,500
3 weeks agoListing first seen on site
General Features
Acres 
1.03
Cross Street 
McQueen and Riggs
Disclosures 
Seller Discl Avail
Garage 
Yes
Garage Spaces 
4
Levels 
One
Number Of Stories 
1
Parking 
DrivewayRV Access/ParkingGarage Door Opener
Parking Spaces 
10
Pets 
No
Property Sub Type 
Single Family Residence
Sewer 
Septic Tank
Style 
SpanishSanta Barbara/Tuscan
Utilities 
PropaneCable Available
Water Source 
Public
Interior Features
Appliances 
WasherDryerRefrigeratorMicrowaveGas RangeGas OvenDisposalDishwasherWater SoftenerWater Purifier
Cooling 
Central AirCeiling Fan(s)
Fireplace 
Yes
Fireplaces 
1
Flooring 
StoneTileWood
Furnished 
Unfurnished
Heating 
ElectricCeiling
Interior 
Wet BarVaulted Ceiling(s)High Speed InternetGranite CountersDouble VanityBreakfast BarKitchen Island
Laundry Features 
Inside
Spa 
Yes
Window Features 
DrapesSolar ScreensScreensDouble Pane Windows
Save
Ask
Tour
Hide
Share
Exterior Features
Construction Details 
StoneSpray Foam InsulationStuccoDucts Professionally Air-Sealed
Exterior 
BarbecueRain GuttersMisting SystemPrivate YardStorage
Fencing 
BlockWrought Iron
Patio And Porch 
Patio
Roof 
Tile
Spa 
Yes
Spa Features 
Above GroundHeatedPrivate
View 
Trees/Woods
Waterview 
Trees/Woods
Windows/Doors 
DrapesSolar ScreensScreensDouble Pane Windows
Community Features
School District 
Chandler Unified District #80
Township 
2S
Schools
School District
Chandler Unified District #80
Elementary School
Jane D. Hull Elementary
Middle School
Santan Junior High School
High School
Basha High School
Listing courtesy of Real Broker.


All information should be verified by the recipient and none is guaranteed as accurate by ARMLS. Copyright 2026 Arizona Regional Multiple Listing Service, Inc. All rights reserved.
Last checked: 2026-09-01 09:08 AM UTC

Neighborhood & Commute
Source: Walkscore
Save
Ask
Tour
Hide
Share

Let's Connect

I'm social! Connect with me on all the popular social media channels.

Realty In Style Instagram

Follow Realty In Style on Instagram for beautiful homes and design inspiration!

Scroll to Top