HS_WHTHoriz_NoTag
Save
Ask
Tour
Hide
Share
$470,000
20 Days On Site

35171 N BRAEDEN Drive
San Tan Valley, AZ 85144

Single Family Residence|Pending
3
Beds
2
Total Baths
2
Full Baths
1,898
SqFt
$248
/SqFt
2017
Built
Subdivision:
MORNING SUN FARMS UNIT 4B
County:
Pinal

Due to the health concerns created by Coronavirus we are offering personal 1-1 online video walkthough tours where possible.
Call Now: 602-688-7388
Is this the listing for you? We can help make it yours.
602-688-7388
35171 N BRAEDEN Drive35171 N BRAEDEN Drive35171 N BRAEDEN Drive35171 N BRAEDEN Drive
Save
Ask
Tour
Hide
Share

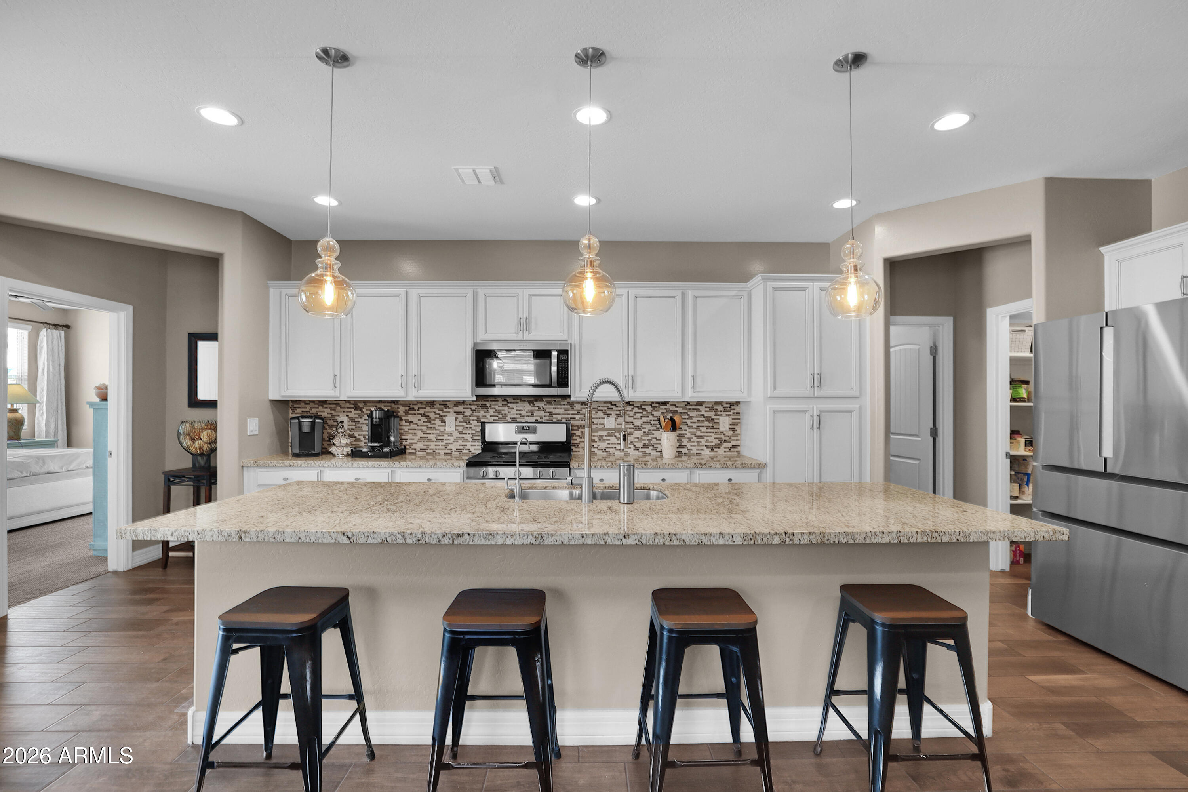
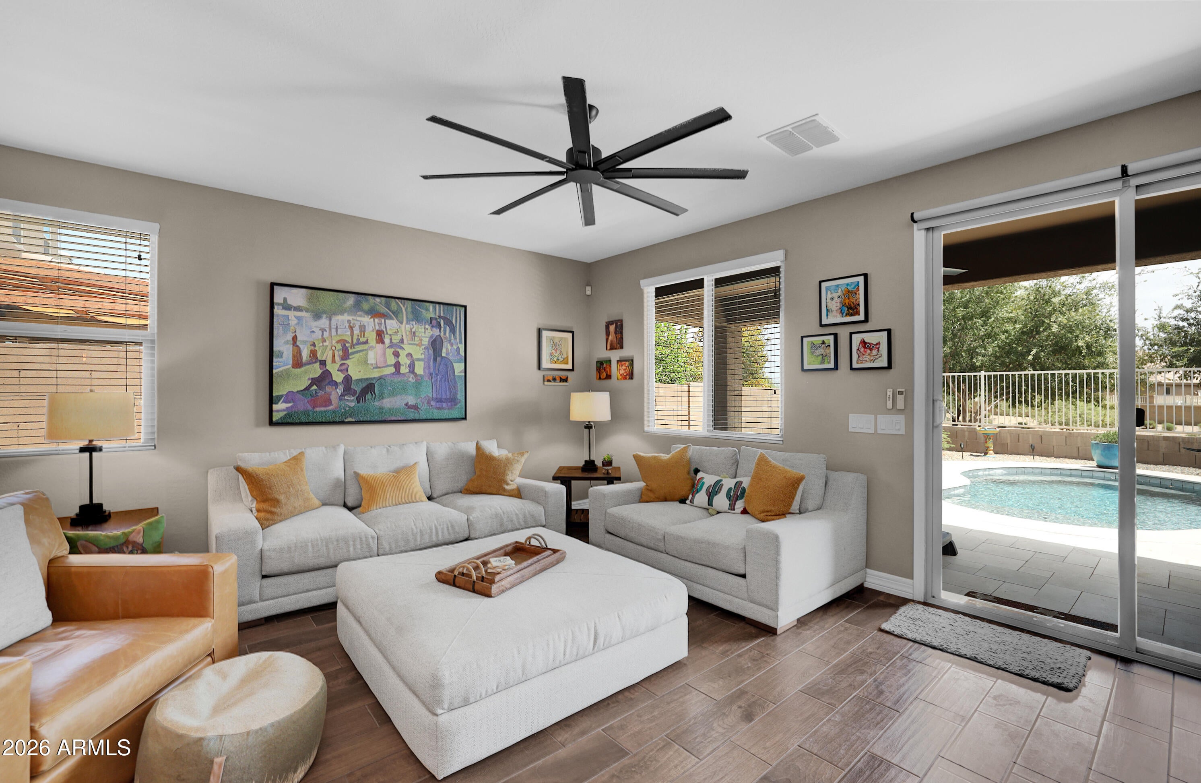
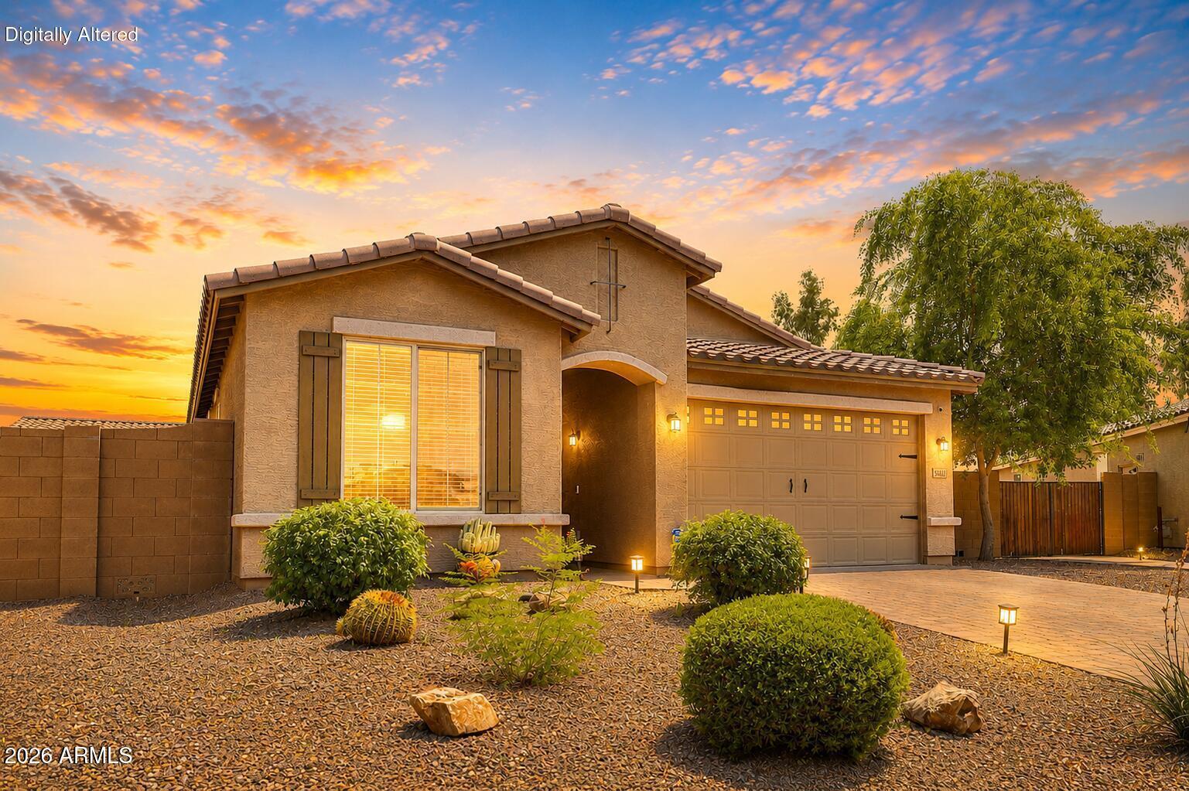
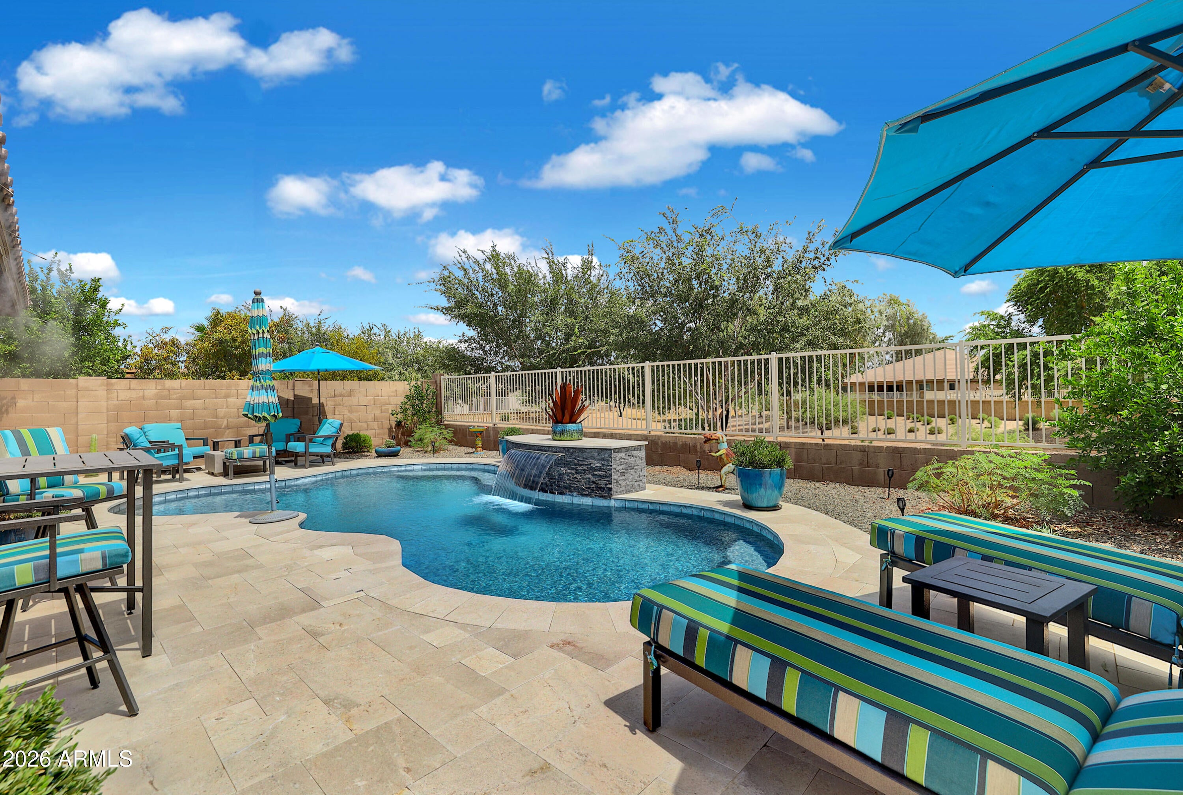
What if the best part of your next home isn't the house...it's the life you'll live there? Imagine ending each day in your own private Arizona retreat--relaxing beside a heated waterfall pool, soaking in the stand-alone hot tub beneath the stars, or gathering around the outdoor gas firepit while enjoying the privacy of having no backyard neighbors, just peaceful greenbelt views. This isn't just a backyard...it's where you'll never want to leave. Life here extends well beyond your front door. Explore nearby San Tan Mountain Regional Park, enjoy neighborhood parks, walking trails, golf, shopping, restaurants, coffee shops, and the growing amenities of Queen Creek--all just minutes away. Inside, thoughtful upgrades make everyday living even better, including a beautifully appointed kitchen with stainless steel appliances and a gas range, plus a whole-home soft water system, reverse osmosis, and a versatile den that's perfect for a home office, playroom, or easily converted into a fourth bedroom. Here's the question every buyer should ask... How often do you find a home that combines resort-style outdoor living, exceptional privacy, quality upgrades, and an unbeatable location close to everything that makes life enjoyable? The answer ...not often. If you've been looking for more than just another house, you've just found a place you'll love calling home.

Save
Ask
Tour
Hide
Share
Listing Snapshot
Price 
$470,000
Days On Site 
20 Days
Bedrooms 
3
Inside Area (SqFt) 
1,898 sqft
Total Baths 
2
Full Baths 
2
Partial Baths 
N/A
Lot Size 
0.14 Acres
Year Built 
2017
MLS® Number 
7065352
Status 
Pending
Property Tax 
$1,513
HOA/Condo/Coop Fees 
$85 monthly
Sq Ft Source 
Assessor
Friends & Family
Recent Activity
20 hours agoListing updated with changes from the MLS®
21 hours agoStatus changed to Pending
3 weeks agoListing first seen on site
General Features
Acres 
0.14
Cross Street 
GARY/EMPIRE
Disclosures 
Other (See Remarks)Seller Discl Avail
Foundation 
Slab
Garage 
Yes
Garage Spaces 
2
Land Lease 
No
Levels 
One
Number Of Stories 
11
Parking 
Garage Door Opener
Parking Spaces 
2
Property Sub Type 
Single Family Residence
Sewer 
Public Sewer
Style 
Ranch
Utilities 
Sewer ConnectedCable Available
Interior Features
Appliances 
DryerWasherWater Softener OwnedRefrigeratorDishwasherDisposalGas RangeMicrowave
Cooling 
Central AirCeiling Fan(s)
Flooring 
CarpetTile
Heating 
Natural Gas
Interior 
High Speed InternetGranite CountersDouble VanityBreakfast BarKitchen IslandPantryHigh Ceilings
Laundry Features 
Inside
Spa 
Yes
Window Features 
ENERGY STAR Qualified WindowsDouble Pane Windows
Save
Ask
Tour
Hide
Share
Exterior Features
Construction Details 
StuccoFrame
Exterior 
Misting System
Fencing 
BlockWrought Iron
Lot Features 
Sprinklers In RearSprinklers In FrontDesert BackDesert Front
Pool Features 
Heated
Private Pool 
Yes
Roof 
Tile
Spa 
Yes
Spa Features 
Above GroundHeated
Windows/Doors 
ENERGY STAR Qualified WindowsDouble Pane Windows
Community Features
Association Dues 
85
Community Features 
PlaygroundSidewalks
Financing Terms Available 
CashConventionalFHAVA Loan
HOA Fee Frequency 
Monthly
Roads 
Asphalt
School District 
Florence Unified School District
Township 
03S
Schools
School District
Florence Unified School District
Elementary School
San Tan Heights Elementary
Middle School
San Tan Heights Elementary
High School
San Tan Foothills High School
Listing courtesy of Jason Mitchell Real Estate.


All information should be verified by the recipient and none is guaranteed as accurate by ARMLS. Copyright 2026 Arizona Regional Multiple Listing Service, Inc. All rights reserved.
Last checked: 2026-09-01 12:10 PM UTC

Neighborhood & Commute
Source: Walkscore
Save
Ask
Tour
Hide
Share

Let's Connect

I'm social! Connect with me on all the popular social media channels.

Realty In Style Instagram

Follow Realty In Style on Instagram for beautiful homes and design inspiration!

Scroll to Top