

4516 S JOJOBA WayChandler, AZ 85248
Due to the health concerns created by Coronavirus we are offering personal 1-1 online video walkthough tours where possible.
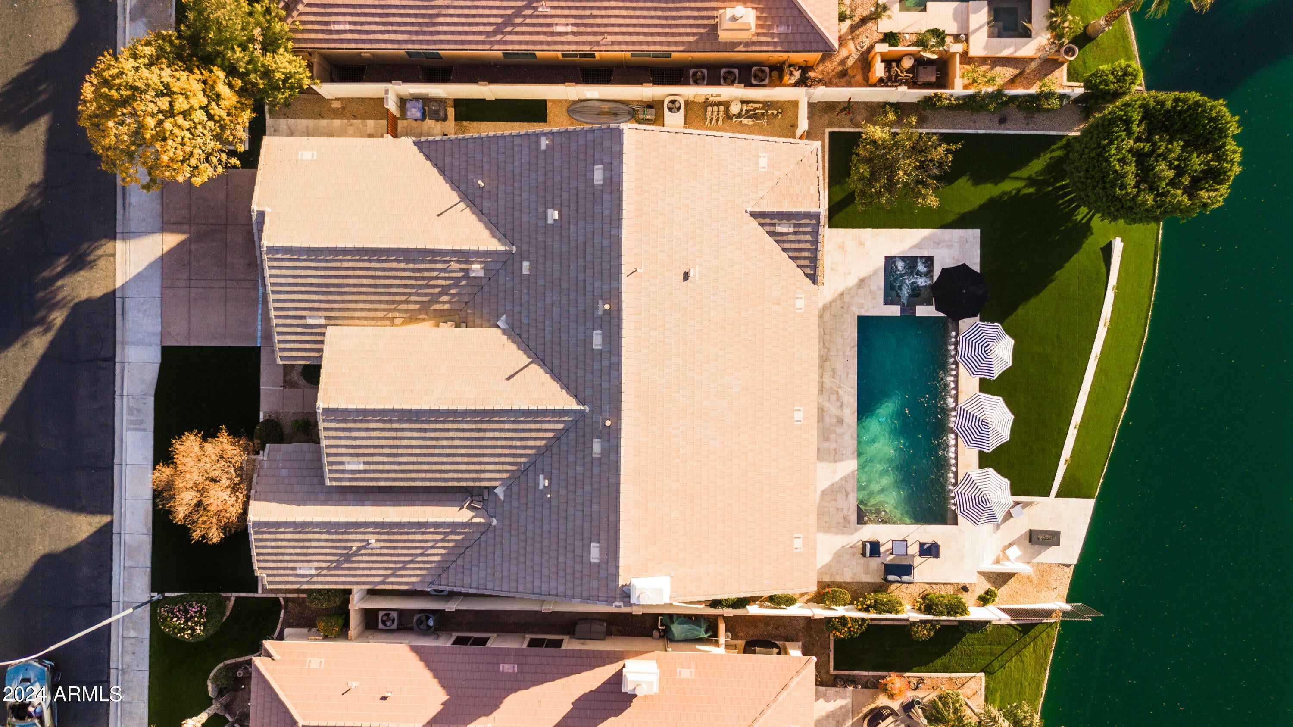
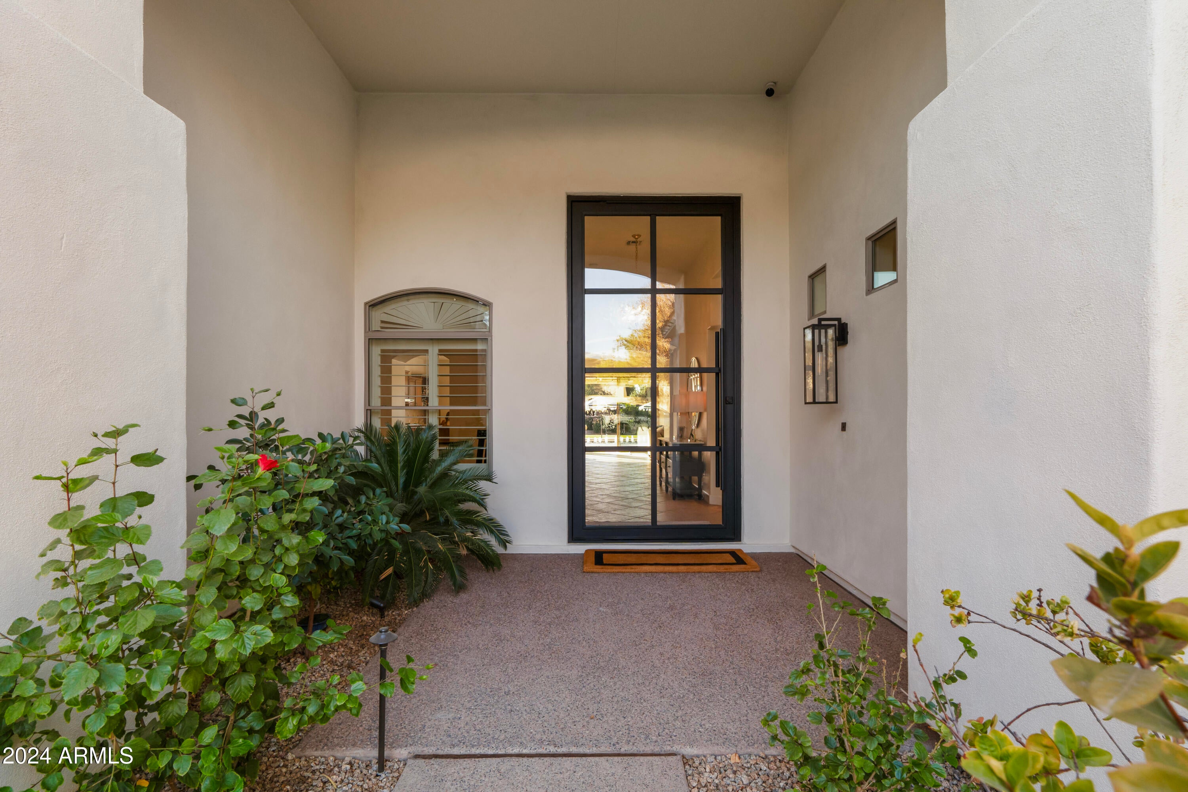
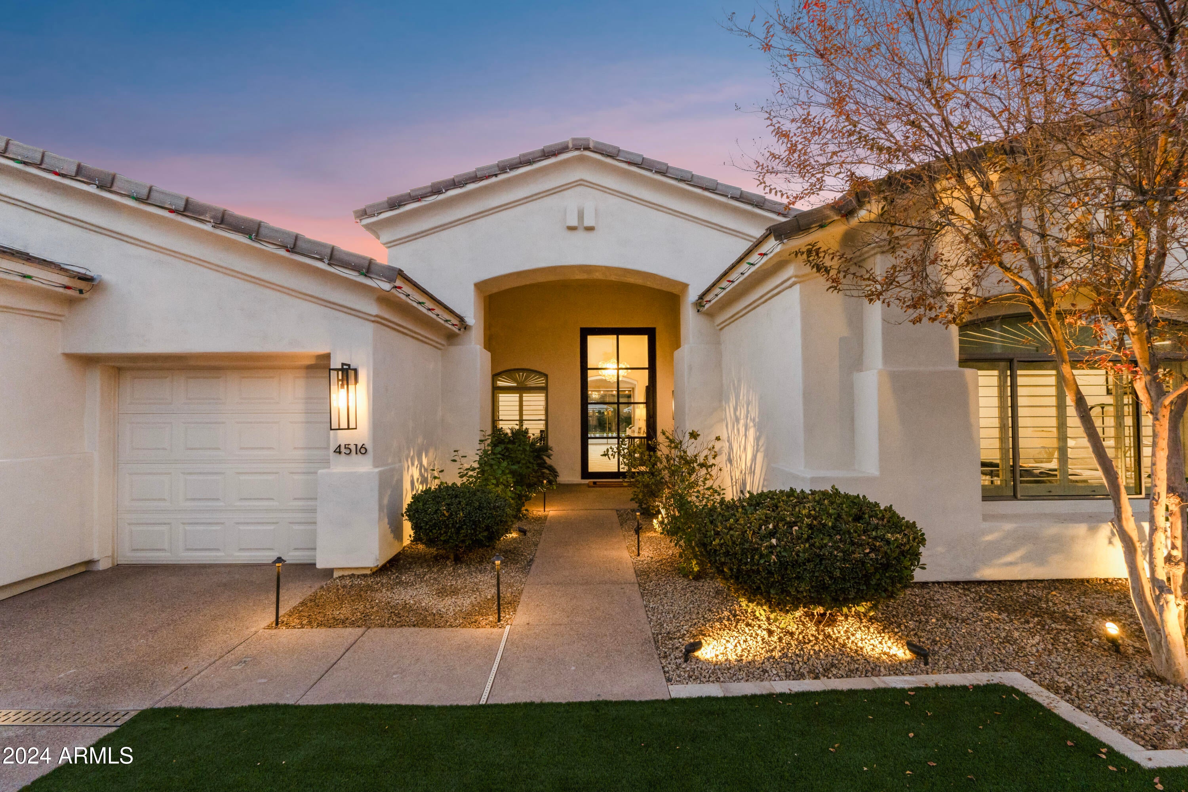
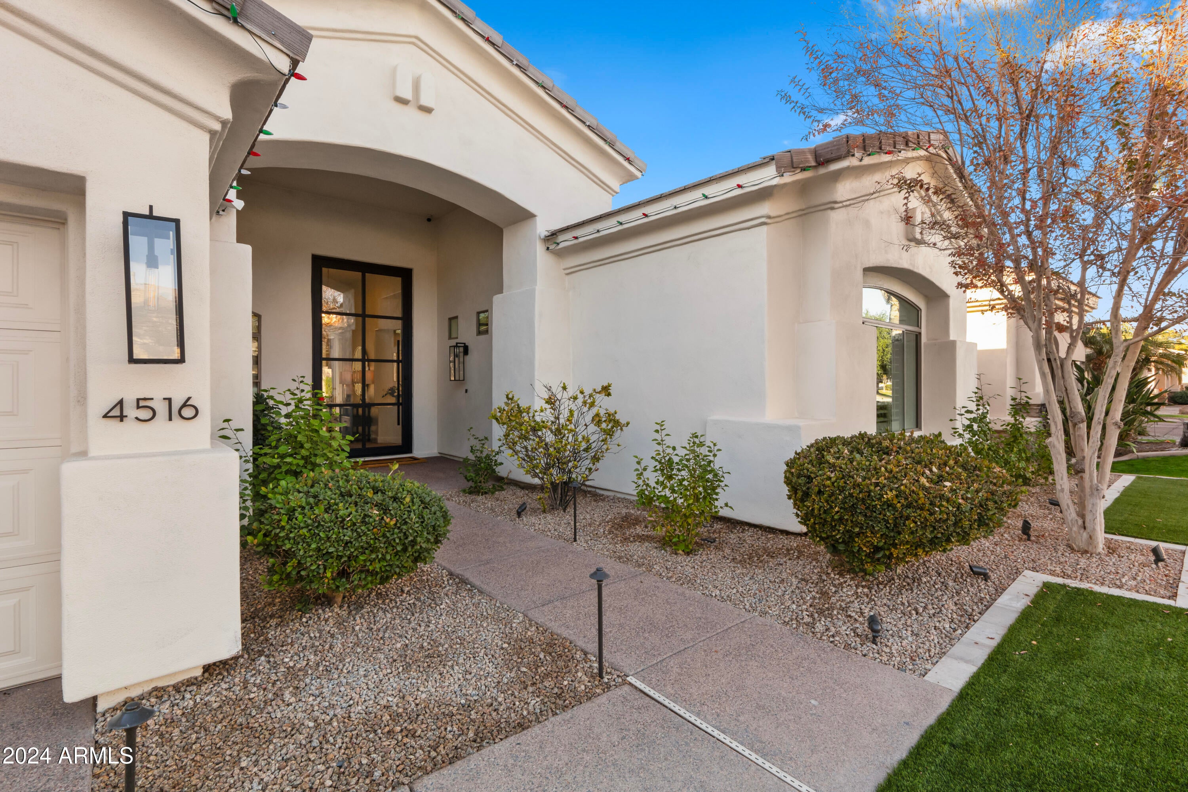
Luxury Waterfront Living in the Heart of Ocotillo! A dramatic 10 foot iron-and-glass entry door on an oversized waterfront lot welcomes you to this exceptional single-level residence in the prestigious gated community of Catalina Shores. Positioned on one of the largest waterfront lots in the subdivision, this beautifully appointed 4-bedroom, 2.5-bath home offers approximately 3,001 sq ft with a spacious split-bedroom floor plan designed for privacy, comfort, and effortless entertaining. The dramatic entry is complemented by a stunning modern chandelier and fresh neutral paint throughout, creating a sophisticated yet inviting ambiance. (click more) The entertainer's kitchen features two islands and an open connection to the main living spaces, while the family room is anchored by an impressive fireplace that serves as its focal point. Expansive, high-quality windows span the entire rear of the home, capturing unobstructed waterfront views and filling the living spaces with natural light. Two bedrooms, including the spacious primary suite, feature brand-new carpeting, while the remaining flooring throughout the home offers durable solid-surface finishes. The spectacular backyard delivers a true resort-style experience, with extensive travertine decking surrounding the sparkling pool and spa with multiple fountains extending across the rear of the pool. An automated pool system with programmable LED lighting allows you to customize the pool colors for entertaining, celebrations, holidays, or simply your mood. A hybrid pool heating system and high-end automated controls provide convenience and extended enjoyment throughout the year. A covered patio with a remote-controlled retractable awning creates additional outdoor living space, complemented by mature landscaping. Elegant travertine steps lead from the pool area to a secluded fireplace gathering area nestled along the water's edge--an exceptional setting for relaxing, entertaining, or enjoying peaceful evenings overlooking the tranquil waterfront. The extended-length 3-car garage is exceptionally well appointed with extensive built-in cabinetry, abundant storage, and a durable epoxy-coated floor. High-end artificial turf enhances both the front and rear yards, while an aggregate driveway adds to the home's impressive curb appeal. Located in sought-after Ocotillo, Catalina Shores offers gated living surrounded by golf, scenic walking and biking paths, parks, dining, shopping, and premier Chandler amenities.
| 2 weeks ago | Listing updated with changes from the MLS® | |
| 2 weeks ago | Status changed to Active Under Contract | |
| 3 weeks ago | Listing first seen on site |

All information should be verified by the recipient and none is guaranteed as accurate by ARMLS. Copyright 2026 Arizona Regional Multiple Listing Service, Inc. All rights reserved.
Last checked: 2026-09-01 10:24 AM UTC