HS_WHTHoriz_NoTag
Save
Ask
Tour
Hide
Share
$725,000
20 Days On Site

4322 DURANGO Drive
Happy Jack, AZ 86024

For Sale|Single Family Residence|Active
3
Beds
2
Total Baths
2
Full Baths
1,763
SqFt
$411
/SqFt
2026
Built
Subdivision:
TAMARRON PINES PHASE 5
County:
Coconino

Due to the health concerns created by Coronavirus we are offering personal 1-1 online video walkthough tours where possible.
Call Now: 602-688-7388
Is this the listing for you? We can help make it yours.
602-688-7388
Upcoming Open Houses
Due to COVID-19, we recommend you verify Open Houses before attending.
Sat, Sep 5, 10:00 AM - 2:00 PM
4322 DURANGO Drive4322 DURANGO Drive4322 DURANGO Drive4322 DURANGO Drive
Save
Ask
Tour
Hide
Share

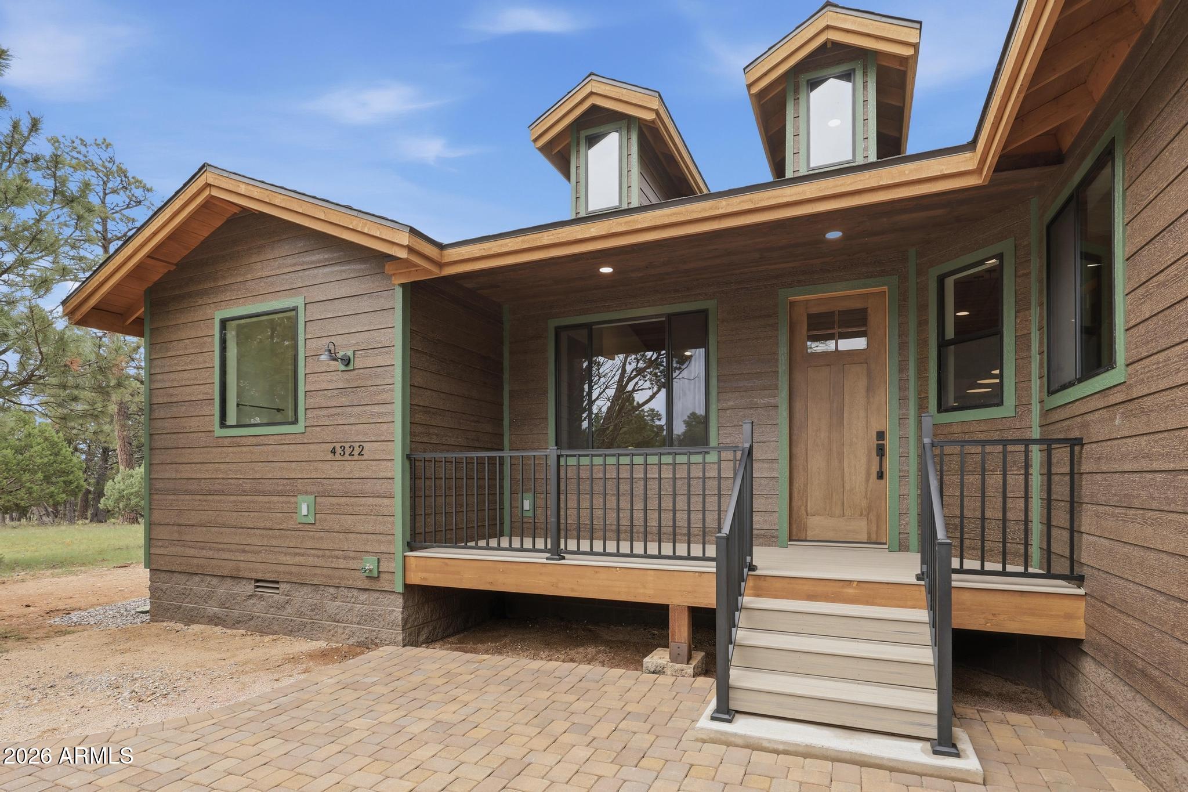
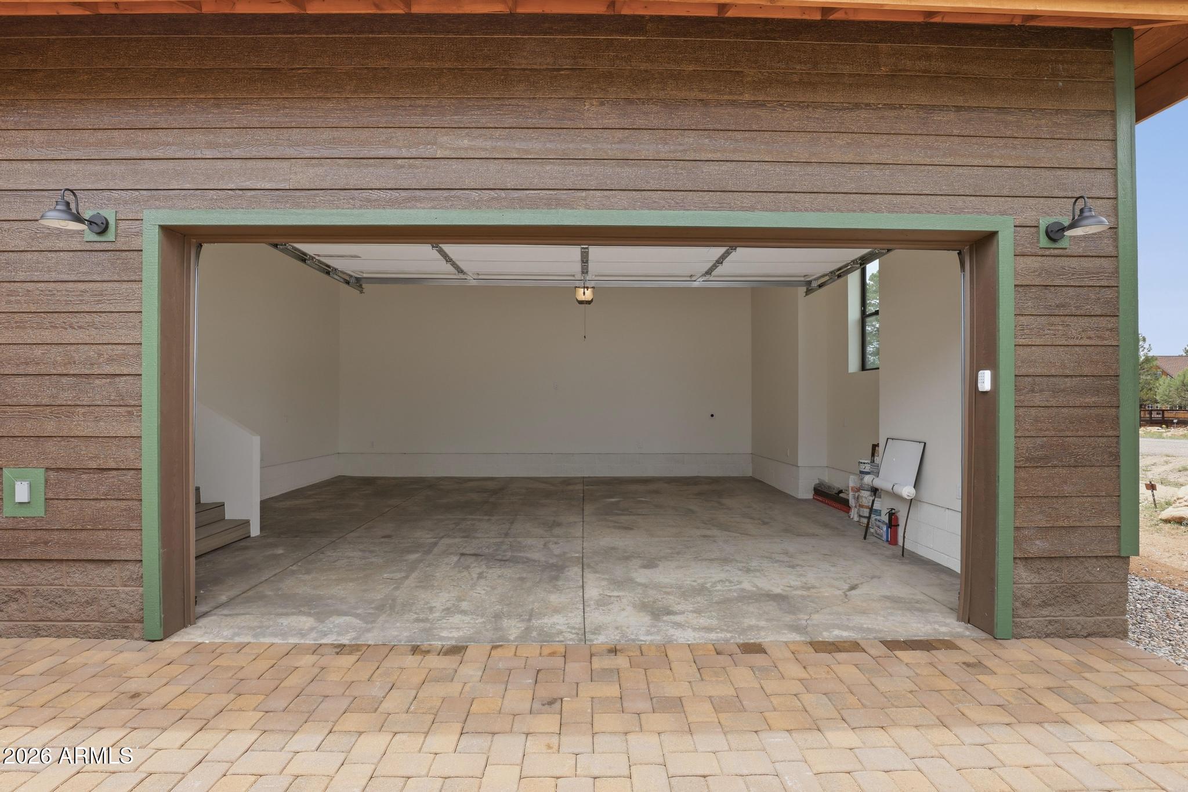
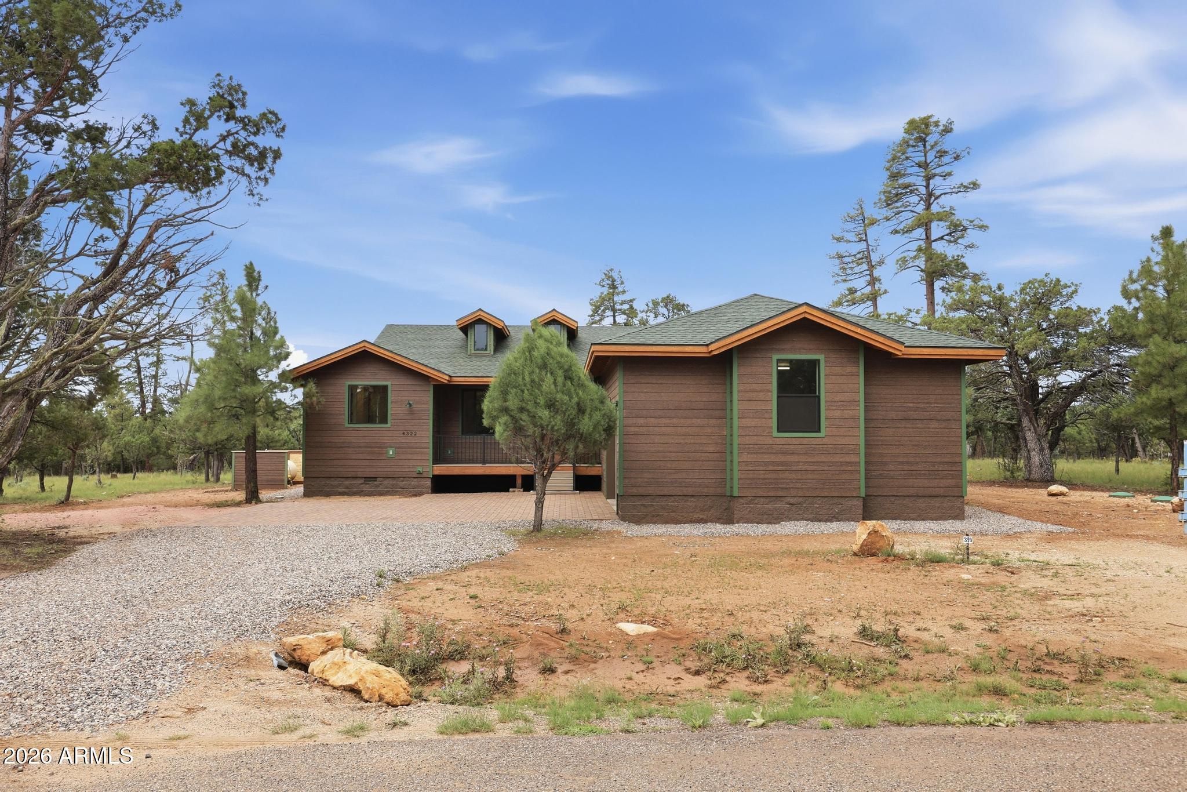
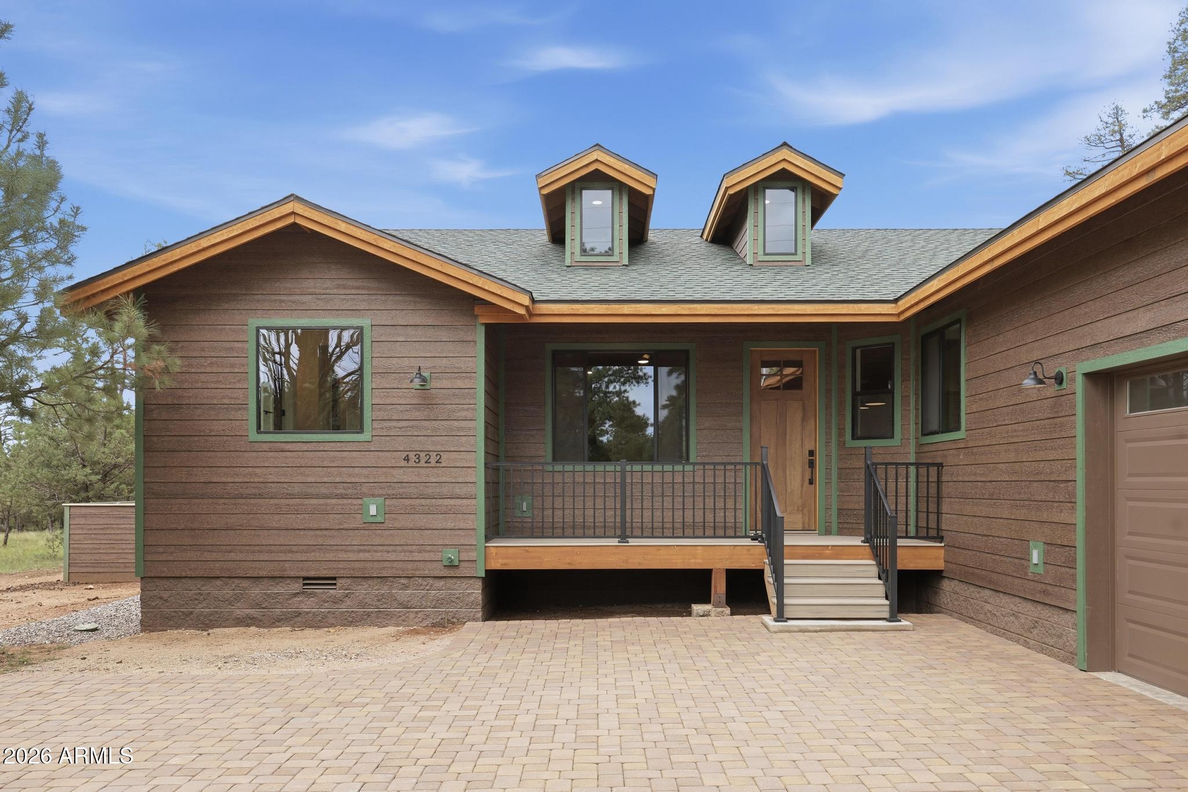
YOUR FOREST RETREAT IS HERE! BRAND-NEW CONSTRUCTION ON .7+ ACRES. Escape to the peaceful beauty of Happy Jack with this immaculate 3-bed, 2-bath cabin nestled among the trees. Newly completed, this 1,763 sqft home blends modern comfort with the warmth and character of a mountain getaway. The inviting great room features a cozy fireplace, while the split primary suite offers a private full bath. Step outside onto the large covered back deck and take in the serene forest setting surrounded by nature. A 2-car garage adds everyday convenience, while the generous forest lot offers plenty of room to personalize and make the property your own. Whether you're seeking a peaceful full-time residence or a private escape from the city, this beautiful cabin is ready to welcome you home!

Save
Ask
Tour
Hide
Share
Listing Snapshot
Price 
$725,000
Days On Site 
20 Days
Bedrooms 
3
Inside Area (SqFt) 
1,763 sqft
Total Baths 
2
Full Baths 
2
Partial Baths 
N/A
Lot Size 
0.73 Acres
Year Built 
2026
MLS® Number 
7065359
Status 
Active
Property Tax 
$246
HOA/Condo/Coop Fees 
$10.3 monthly
Sq Ft Source 
Builder
Friends & Family
Recent Activity
5 days agoListing updated with changes from the MLS®
3 weeks agoListing first seen on site
General Features
Acres 
0.73
Attached Garage 
Yes
Cross Street 
Durango and Pine Crest Dr
Disclosures 
Agency Discl ReqSeller Discl Avail
Foundation 
Block
Garage 
Yes
Garage Spaces 
2
Home Warranty 
Yes
Land Lease 
No
Levels 
One
Number Of Stories 
1
Parking 
Garage Door Opener
Parking Spaces 
3
Property Sub Type 
Single Family Residence
Sewer 
Septic Tank
Style 
Cabin
Utilities 
Propane
Interior Features
Appliances 
RefrigeratorDishwasherGas RangeMicrowaveGas Water Heater
Cooling 
Central AirCeiling Fan(s)
Fireplace 
Yes
Fireplace Features 
Living RoomGas
Fireplaces 
1
Flooring 
Laminate
Heating 
Propane
Interior 
Double VanityEat-in KitchenVaulted Ceiling(s)Kitchen Island
Laundry Features 
Inside
Window Features 
Low Emissivity WindowsDouble Pane Windows
Save
Ask
Tour
Hide
Share
Exterior Features
Construction Details 
Spray Foam InsulationLap SidingFrame
Fencing 
None
Roof 
Tile
Spa Features 
None
View 
Trees/Woods
Waterview 
Trees/Woods
Windows/Doors 
Low Emissivity WindowsDouble Pane Windows
Community Features
Association Dues 
123.6
Financing Terms Available 
CashConventionalFHAVA Loan
HOA Fee Frequency 
Annually
Roads 
Asphalt
School District 
Other
Schools
School District
Other
Elementary School
Other
Middle School
Other
High School
Other
Listing courtesy of EveryPlace.


All information should be verified by the recipient and none is guaranteed as accurate by ARMLS. Copyright 2026 Arizona Regional Multiple Listing Service, Inc. All rights reserved.
Last checked: 2026-09-01 09:03 AM UTC

Neighborhood & Commute
Source: Walkscore
Save
Ask
Tour
Hide
Share

Let's Connect

I'm social! Connect with me on all the popular social media channels.

Realty In Style Instagram

Follow Realty In Style on Instagram for beautiful homes and design inspiration!

Scroll to Top