

7930 W DESERT SPOON DrivePeoria, AZ 85383
Due to the health concerns created by Coronavirus we are offering personal 1-1 online video walkthough tours where possible.
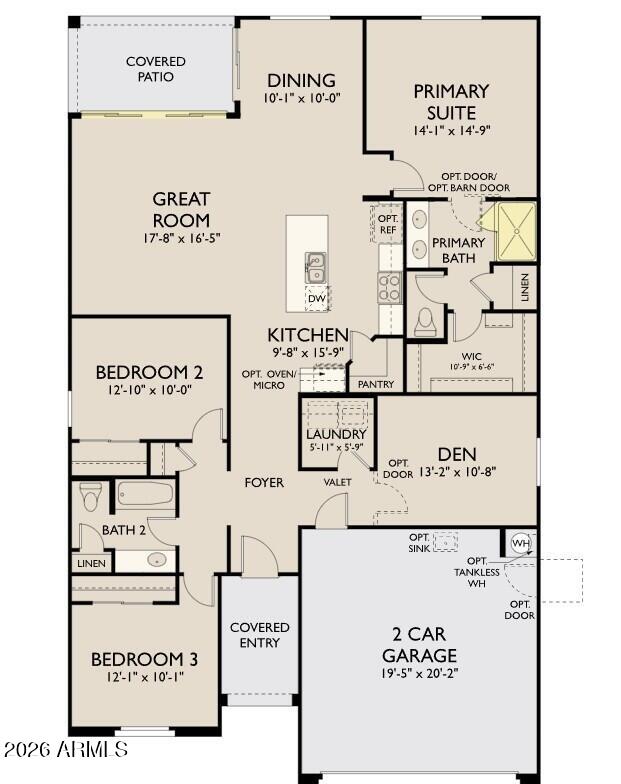

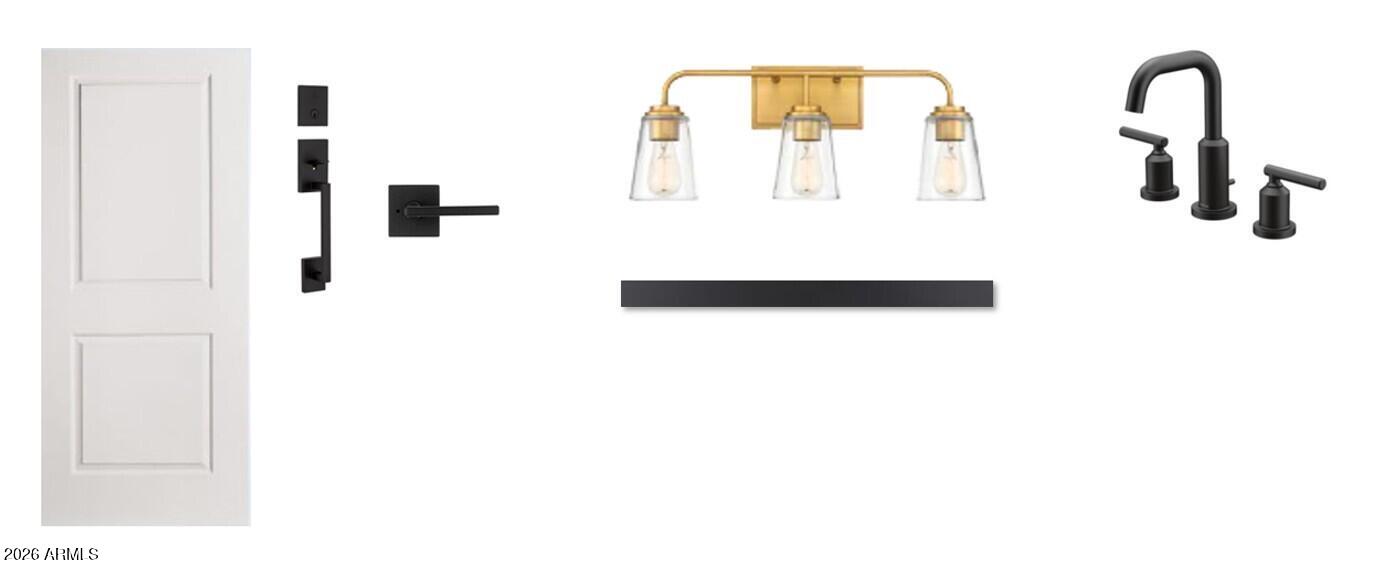
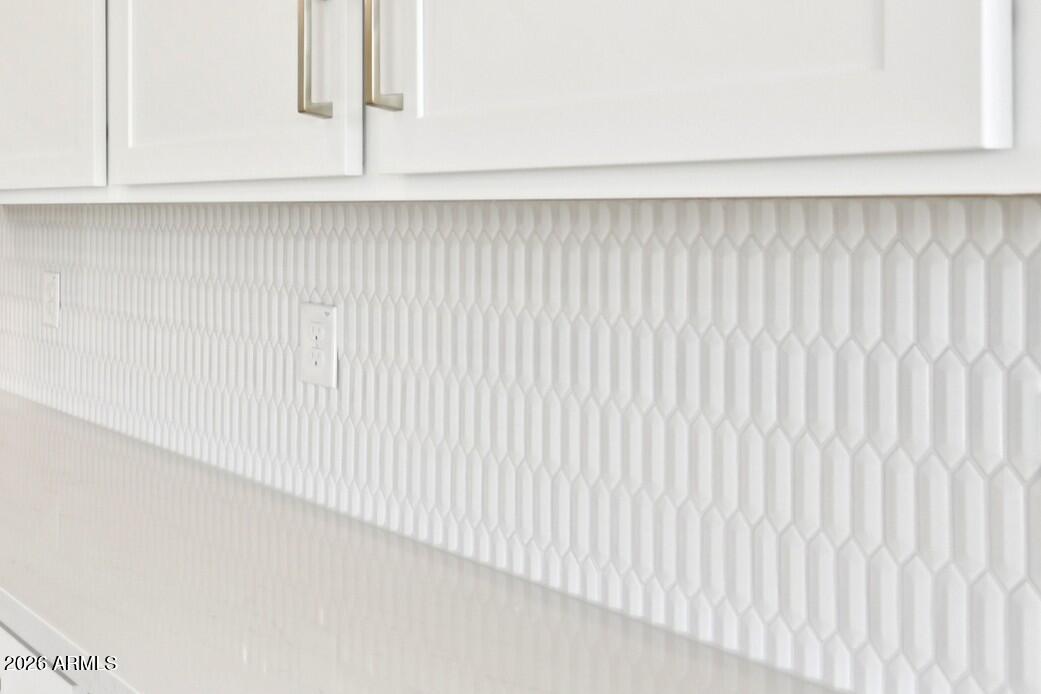
Experience refined desert living in the exceptional Marigold plan by Ashton Woods, ideally situated on an interior homesite with desirable north-south exposure in The Studios at Retreat at Aloravita. Thoughtfully designed with a fresh Harmony-inspired collection, this move-in ready home showcases crisp white painted cabinetry, soaring 10-foot ceilings, 8-foot interior doors, and plank tile flooring throughout the main living areas, creating a bright, open, and sophisticated living environment. Designed for seamless everyday living and entertaining, the open-concept floorplan is enhanced by a dramatic multi-panel sliding glass door that extends the great room to the covered patio, bringing abundant natural light into the home and creating effortless indoor-outdoor flow. The designer kitchen serves as the heart of the home, featuring elegant Hana Sky quartz countertops, a striking tile backsplash, abundant white painted cabinetry accented by champagne bronze hardware, and a stunning GE Café appliance package including a white slide-in range and coordinating white matte microwave. An oversized island anchors the space, providing the perfect setting for gathering, dining, and entertaining. Privately positioned away from the secondary bedrooms, the owner's suite offers a peaceful retreat with a spa-inspired bath featuring dual vanities, an oversized walk-in shower with a sleek porcelain surround, and carefully curated finishes that create a clean, contemporary aesthetic. Secondary bedrooms and baths continue the home's cohesive designer appeal with thoughtfully selected fixtures and lighting throughout. Additional upgrades include a tankless water heater, EV charging capability, ceiling fan prewires, structured wiring, water softener pre-plumbing, energy-efficient LED lighting, and an undermount single-basin sink with a brushed nickel faucet. Pavers at the entry, walkway, and driveway enhance the home's curb appeal while complementing its architectural character. Showcasing the highly desirable Farmhouse elevation and professionally curated designer selections throughout, this exceptional Marigold blends timeless farmhouse architecture with fresh interior finishes. Located within The Studios at Retreat at Aloravita, this beautifully appointed home offers the perfect balance of style, comfort, and thoughtful craftsmanship in one of North Peoria's most sought-after new home communities.
| 2 weeks ago | Listing updated with changes from the MLS® | |
| 3 weeks ago | Listing first seen on site |

All information should be verified by the recipient and none is guaranteed as accurate by ARMLS. Copyright 2026 Arizona Regional Multiple Listing Service, Inc. All rights reserved.
Last checked: 2026-09-01 10:44 AM UTC