

140 E Coronado Road 19Phoenix, AZ 85004
Due to the health concerns created by Coronavirus we are offering personal 1-1 online video walkthough tours where possible.
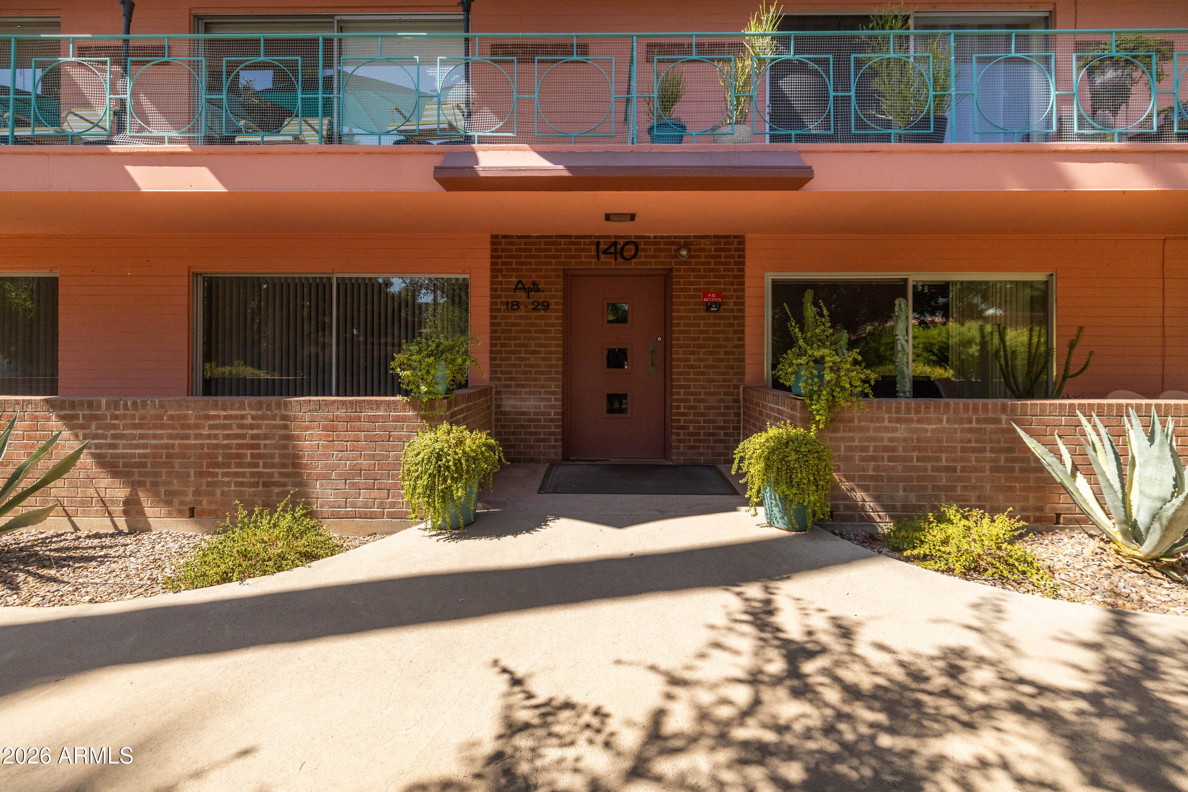
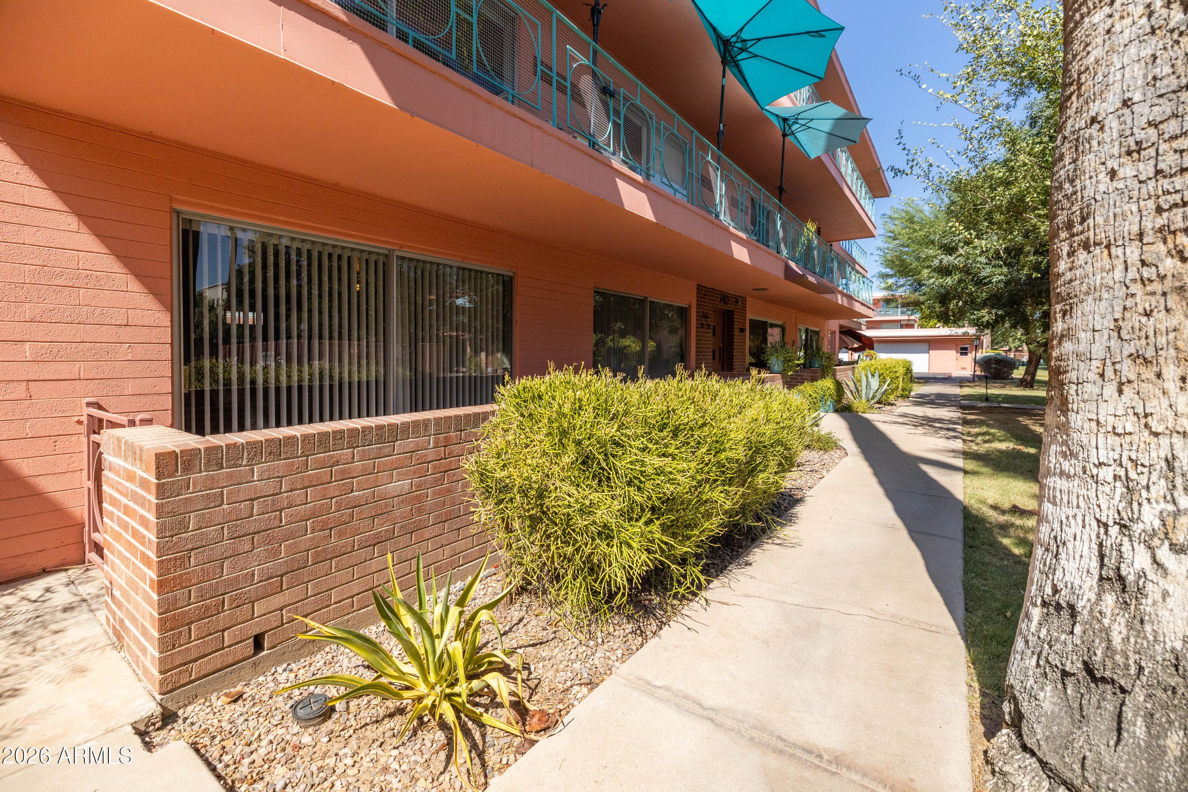
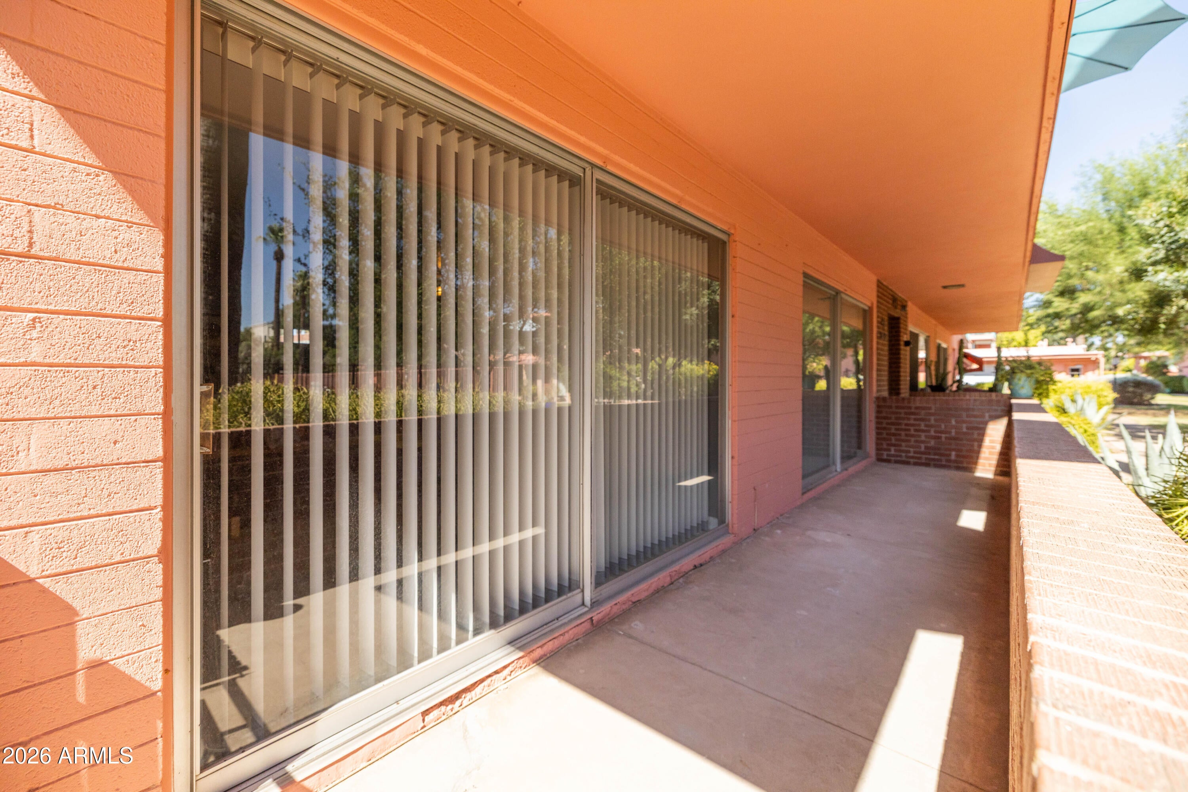
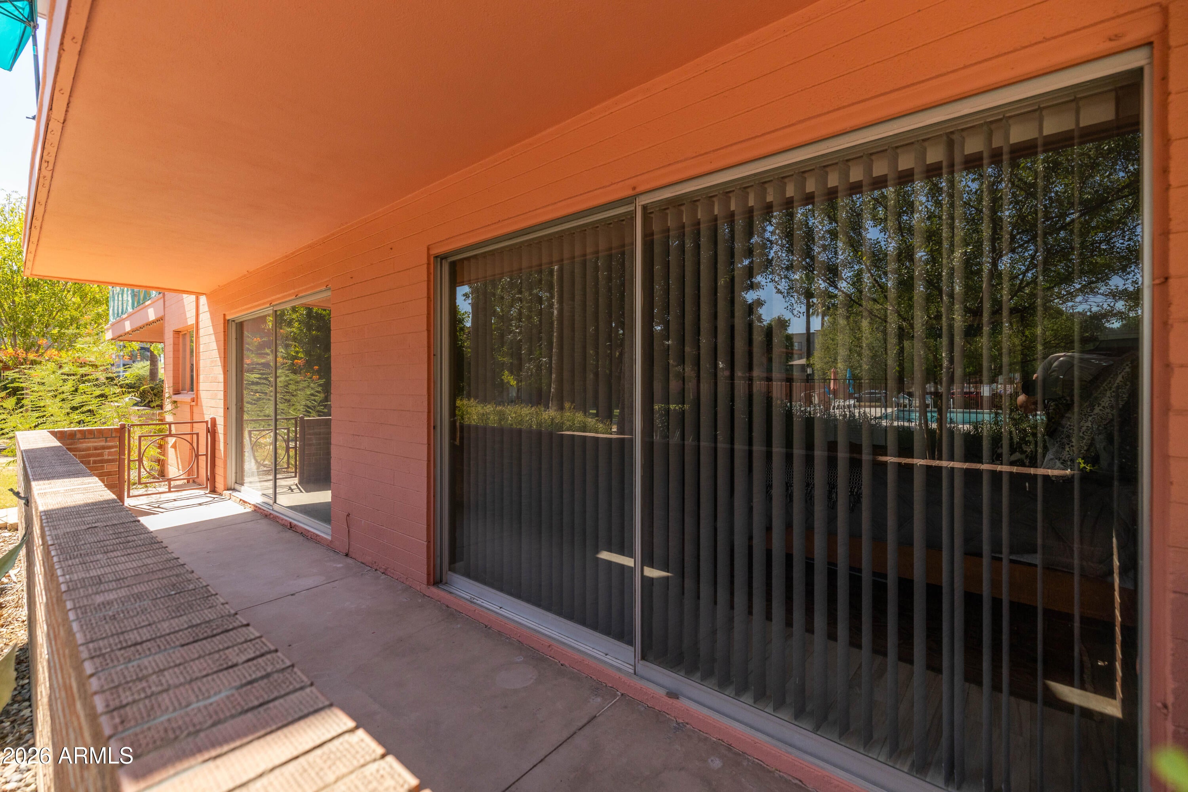
Welcome to Villa Del Coronado, one of Phoenix's most beloved and unique co-op communities, instantly recognizable by its pink buildings and lush, treed landscaping. This ground floor unit (#19) sits tucked in a peaceful, private pocket of the community away from the main roads for a rare sense of quiet, while still being just steps from two sparkling pools, mature shade trees, and everything that makes this neighborhood special. Formerly owned by a beloved local philanthropist, this one bedroom, one bath home is full of character and has been thoughtfully updated throughout while preserving its 1950s mid century soul. There are no stairs and no hassle, this ground floor unit opens directly to a peaceful, pool facing exterior patio, your own private spot to unwind. Walls of windows and the recently refurbished double slider frame direct views of the pool and mature trees, filling the home with natural light. The kitchen keeps its vintage soul, with original 1950s cabinetry preserved and upgraded with new hardware, paired with slate tile countertops and a gas cooktop. A custom built coffee station was added to match the existing cabinetry for extra storage without losing the kitchen's character. The bathroom has undergone a true showstopper of a remodel, an approximately $15,000, floor to ceiling renovation including quartz and marble tile flooring, a marble tile shower surround with a pebble floor, an overhead rain shower plus handheld shower, soft close cabinetry, a floating quartz countertop vanity, upgraded lighting fixtures, flush mount ceiling lighting, and hexagon penny tile flooring. Durable, wood look luxury plank vinyl flooring runs throughout the main living areas, with marble tile flooring in the kitchen installed in 2021. The spacious bedroom offers two closets for ample storage, and the hallway includes two linen closets plus additional storage in the bathroom, practical touches that are hard to find in a home this size. An original built in cabinet remains in the dining room, a charming and rare mid century detail that speaks to the character of this 1953 residence. A detached one car garage includes built in storage, a true bonus in this walkable, central location. Villa Del Coronado was designed by renowned mid century developer in 1953, and remains one of only a handful of co-op communities in Phoenix. With its iconic pink buildings, lush landscaping, and two community pools, it is as beautiful as it is beloved. Life here is what you make of it: you can be as social as you want to be, or you can live as quiet and private a lifestyle as you want to. Join in on mah-jong night, wine night, book club, or the garden committee, or simply enjoy the serenity of your own patio. It is a welcoming, walkable, and genuinely dog friendly community. Location doesn't get better than this; you are in the heart of Phoenix's cultural core, minutes from the Phoenix Art Museum, Phoenix Theatre, Burton Barr Central Library, and the wider Uptown Arts District. This is a hybrid co-op, meaning buyers are on title and deed to the property while the community operates under a cooperative structure. The HOA covers essentially everything, aside from telephone and cable, and a small assessment in place through 2027 to fund capital improvements. Don't miss this rare and special unit!
| 5 days ago | Listing updated with changes from the MLS® | |
| 5 days ago | Price changed to $235,000 | |
| 3 weeks ago | Status changed to Active | |
| 3 weeks ago | Listing first seen on site |

All information should be verified by the recipient and none is guaranteed as accurate by ARMLS. Copyright 2026 Arizona Regional Multiple Listing Service, Inc. All rights reserved.
Last checked: 2026-09-01 10:39 AM UTC