HS_WHTHoriz_NoTag
Save
Ask
Tour
Hide
Share
$900,000
20 Days On Site

937 E GRANADA Road
Phoenix, AZ 85006

Single Family Residence|Pending
3
Beds
3
Total Baths
2
Full Baths
1
Partial Bath
2,635
SqFt
$342
/SqFt
1928
Built
Subdivision:
HURLEY HEIGHTS
County:
Maricopa

Due to the health concerns created by Coronavirus we are offering personal 1-1 online video walkthough tours where possible.
Call Now: 602-688-7388
Is this the listing for you? We can help make it yours.
602-688-7388
937 E GRANADA Road937 E GRANADA Road937 E GRANADA Road
Save
Ask
Tour
Hide
Share

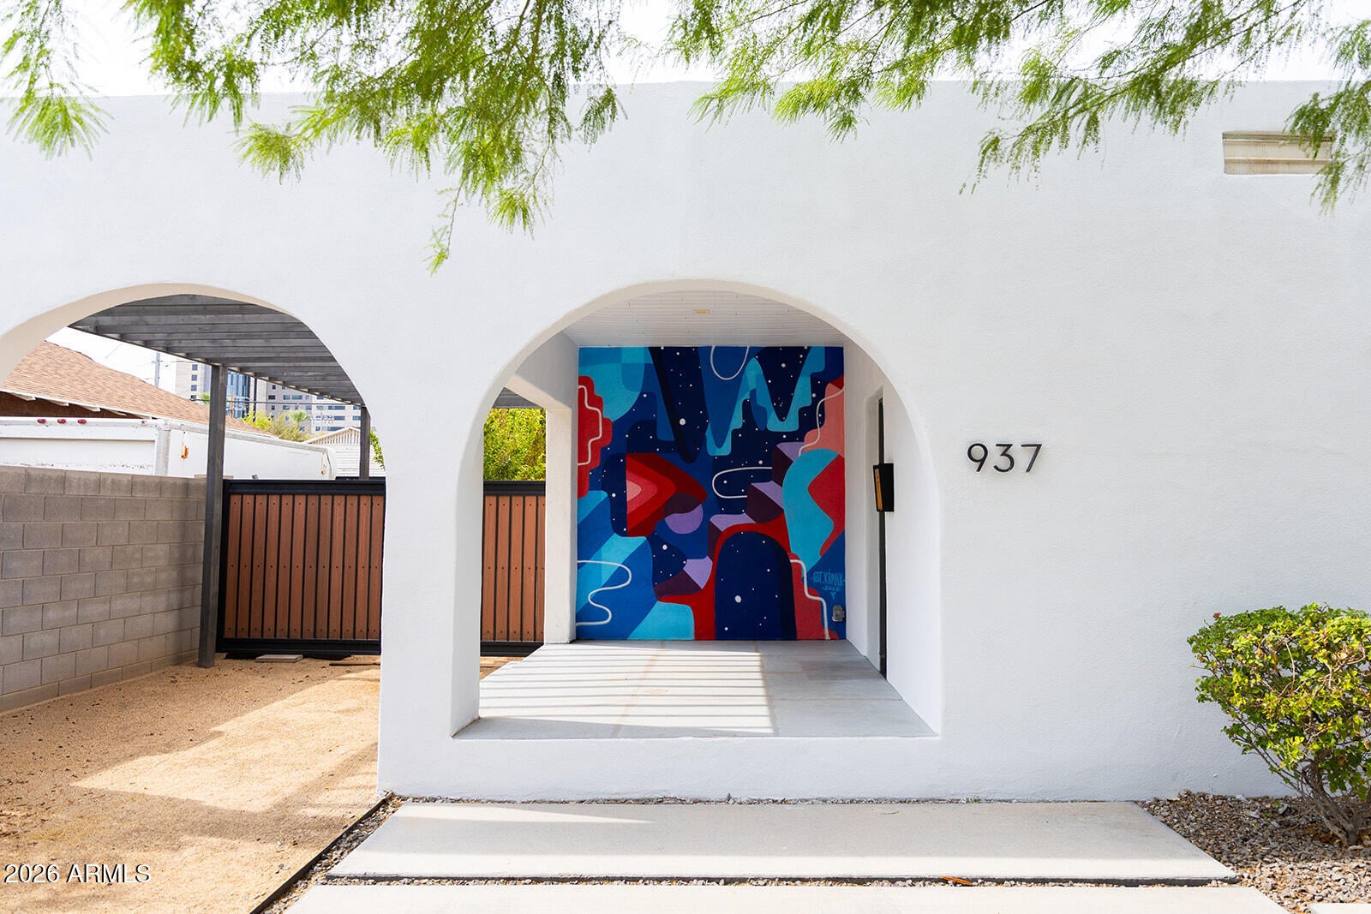
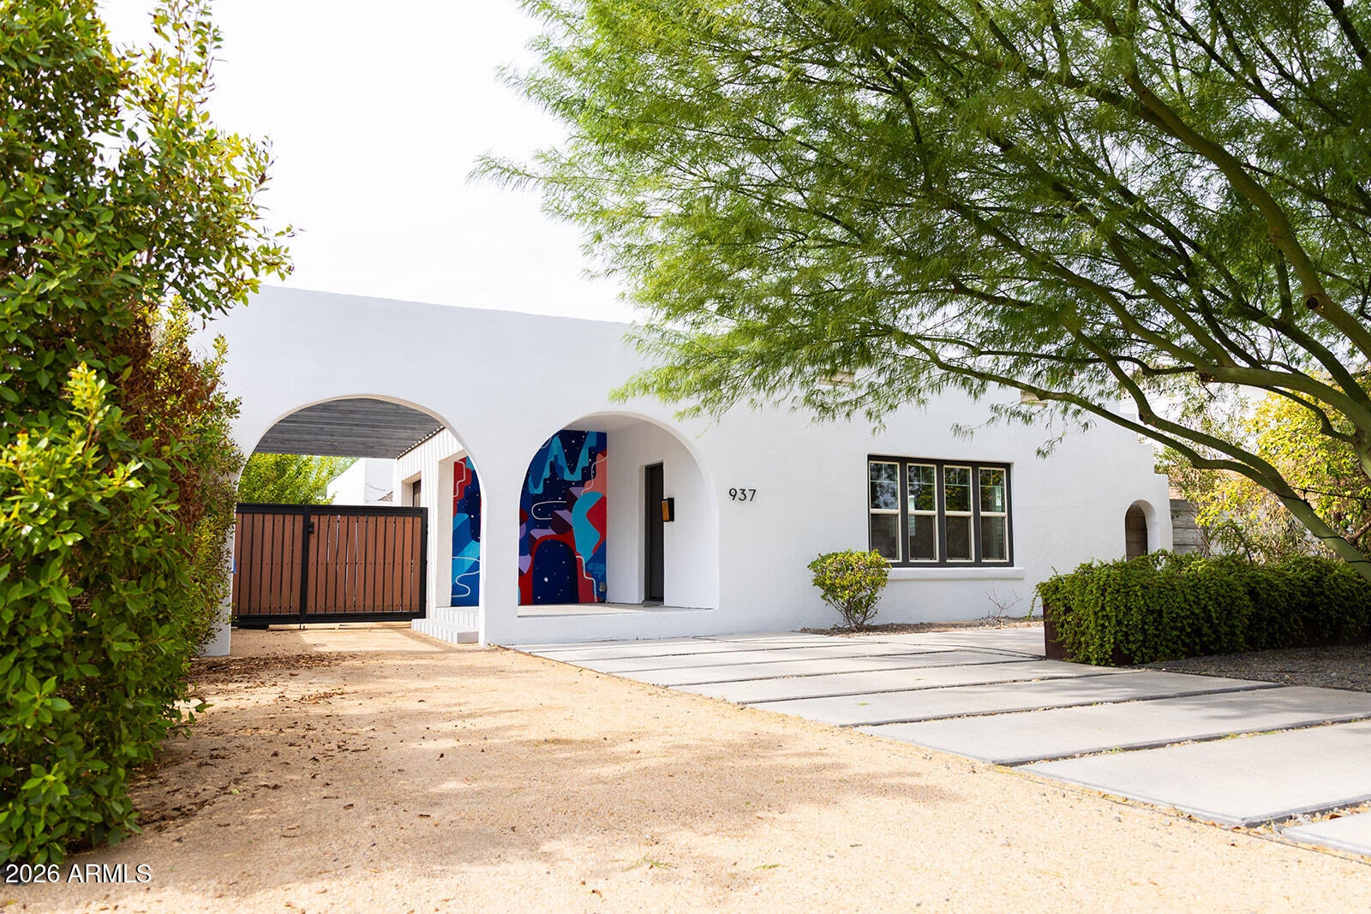
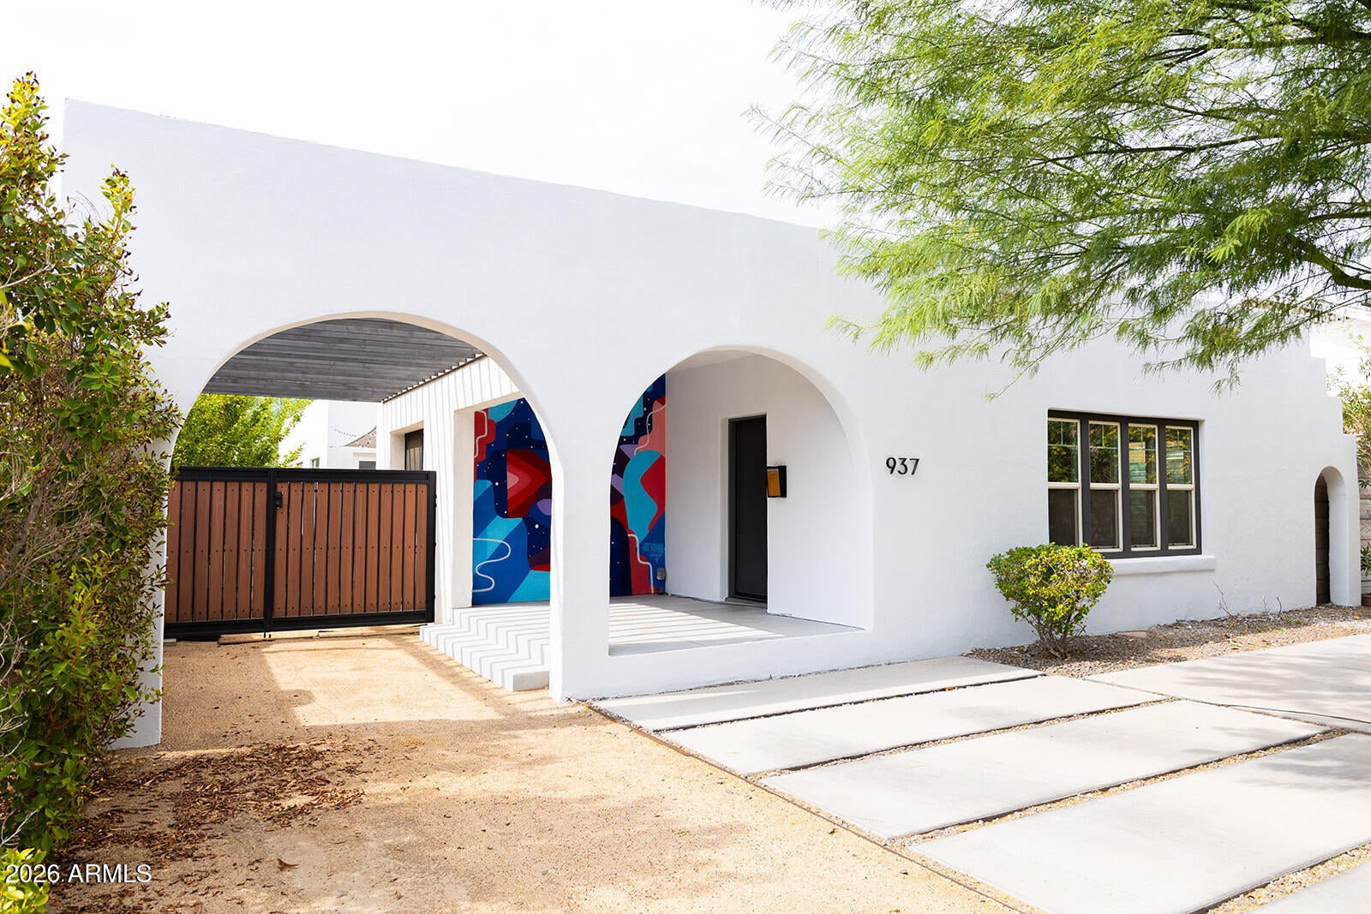
Absolutely gorgeous and fully remodeled (2018) Coronado Historic District, Spanish Revival features arched front entryway elevation, soaring high ceilings with exposed raw edge beams, fresh and modern finishings throughout, and restored historic wood flooring, and wood burning fireplace for a blend of styles that is coveted in this market area. This 3 bedroom, 2.5 bath home features a split floorplan, with the front two spacious bedrooms featuring large dual pane picture window style windows, large closets, a dedicated large remodeled bath, and views of the central courtyard. The kitchen is an entertainer's dream, with four floor to ceiling length doors with glass inlay, waterfall edge quartz countertops, breakfast bar for 5 people, upgraded soft close cabinetry, and upgraded appliances. The family room flows seamlessly from the kitchen, and can be configured in a plethora of ways to suite your lifestyle, and includes a half bath for guests and easy kitchen/dining access. The primary suite is the jewel of the property, with TWO large walk in closets, and a wet room featuring waterfall shower, soaking depth free-standing tub, raw wood built in bench seating area, upgraded lighting and plumbing fixtures, beautiful soft light from the clerestory window, and dual sinks. Additional features include a front porch mural by local artist, a rear gated entry, two carport, mature desert landscaping and privacy ficus hedges, grass run for dogs or play, large central courtyard for al fresco dining, level 5 drywall finish (gallery style walls) throughout, and perfectly placed large windows, newer (front) HVAC unit, dedicated laundry/mudroom (washer and dryer convey), upgraded spray foam insulation, irrigation system, and recently refinished flat roof. Don't miss it!

Save
Ask
Tour
Hide
Share
Listing Snapshot
Price 
$900,000
Days On Site 
20 Days
Bedrooms 
3
Inside Area (SqFt) 
2,635 sqft
Total Baths 
3
Full Baths 
2
Partial Baths 
1
Lot Size 
0.19 Acres
Year Built 
1928
MLS® Number 
7065446
Status 
Pending
Property Tax 
$4,920
HOA/Condo/Coop Fees 
N/A
Sq Ft Source 
Assessor
Friends & Family
Recent Activity
7 hours agoListing updated with changes from the MLS®
3 weeks agoStatus changed to Pending
3 weeks agoListing first seen on site
General Features
Acres 
0.19
Carport 
3
Cross Street 
7th St & McDowell
Disclosures 
Agency Discl ReqSeller Discl Avail
Foundation 
Slab
Land Lease 
No
Levels 
One
Number Of Stories 
1
Parking 
Gated
Parking Spaces 
2
Property Sub Type 
Single Family Residence
Sewer 
Public Sewer
Style 
SpanishTerritorial/Santa Fe
Utilities 
Cable Available
Water Source 
Public
Interior Features
Appliances 
DryerWasherRefrigeratorDishwasherDisposalGas RangeGas Oven
Cooling 
Central Air
Fireplace 
Yes
Fireplace Features 
Living Room
Fireplaces 
1
Flooring 
WoodConcrete
Heating 
Electric
Interior 
High Speed InternetDouble VanitySee RemarksEat-in KitchenBreakfast BarKitchen IslandPantryHigh Ceilings
Laundry Features 
Inside
Window Features 
Double Pane Windows
Save
Ask
Tour
Hide
Share
Exterior Features
Construction Details 
StuccoBrickFrame
Exterior 
OtherPrivate Yard
Fencing 
Block
Lot Features 
Desert BackDesert Front
Patio And Porch 
Patio
Roof 
Built-UpFoam
Spa Features 
None
View 
CityCity Lights
Waterview 
CityCity Lights
Windows/Doors 
Double Pane Windows
Community Features
Community Features 
PlaygroundSidewalks
Financing Terms Available 
CashConventional
Roads 
Asphalt
School District 
Phoenix Union High School District
Township 
2N
Schools
School District
Phoenix Union High School District
Elementary School
Whittier Elementary School
Middle School
Whittier Elementary School
High School
North High School
Listing courtesy of Brokers Hub Realty, LLC.


All information should be verified by the recipient and none is guaranteed as accurate by ARMLS. Copyright 2026 Arizona Regional Multiple Listing Service, Inc. All rights reserved.
Last checked: 2026-09-01 07:20 AM UTC

Neighborhood & Commute
Source: Walkscore
Save
Ask
Tour
Hide
Share

Let's Connect

I'm social! Connect with me on all the popular social media channels.

Realty In Style Instagram

Follow Realty In Style on Instagram for beautiful homes and design inspiration!

Scroll to Top