

Save
Ask
Tour
Hide
$425,000
20 Days On Site
2925 E BLACKHAWK DrivePhoenix, AZ 85050
For Sale|Single Family Residence|Active
3
Beds
2
Total Baths
2
Full Baths
1,215
SqFt
$350
/SqFt
1992
Built
Subdivision:
AUTUMN HILLS LOT 1-98 TR A-E
County:
Maricopa
Due to the health concerns created by Coronavirus we are offering personal 1-1 online video walkthough tours where possible.
Call Now: 602-688-7388
Is this the listing for you? We can help make it yours.
602-688-7388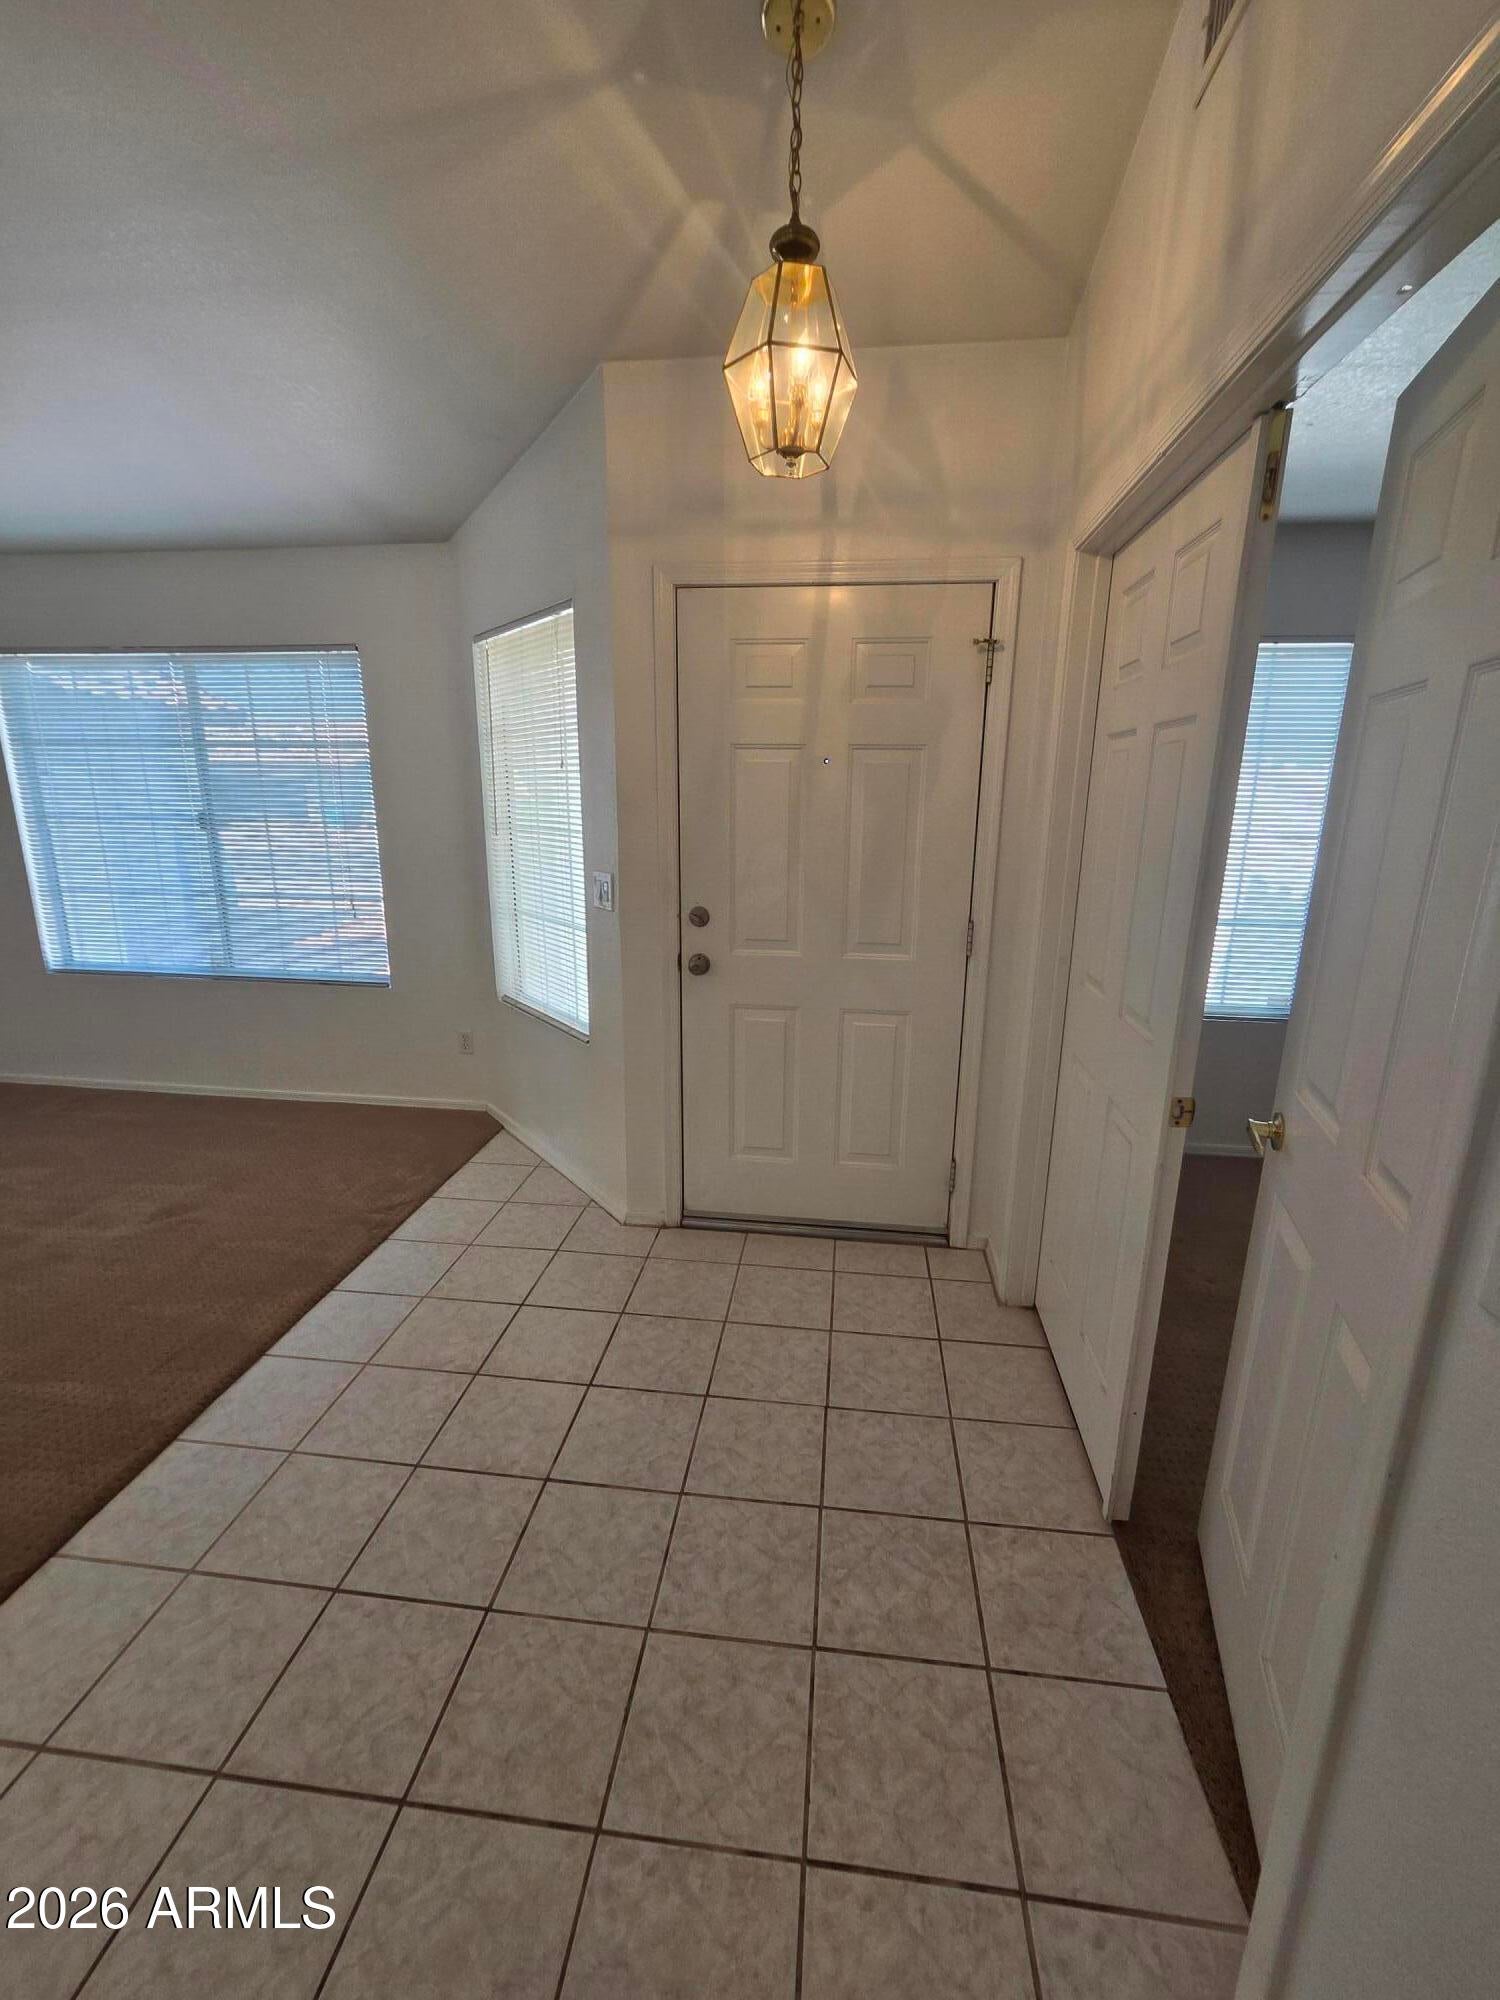
Save
Ask
Tour
Hide
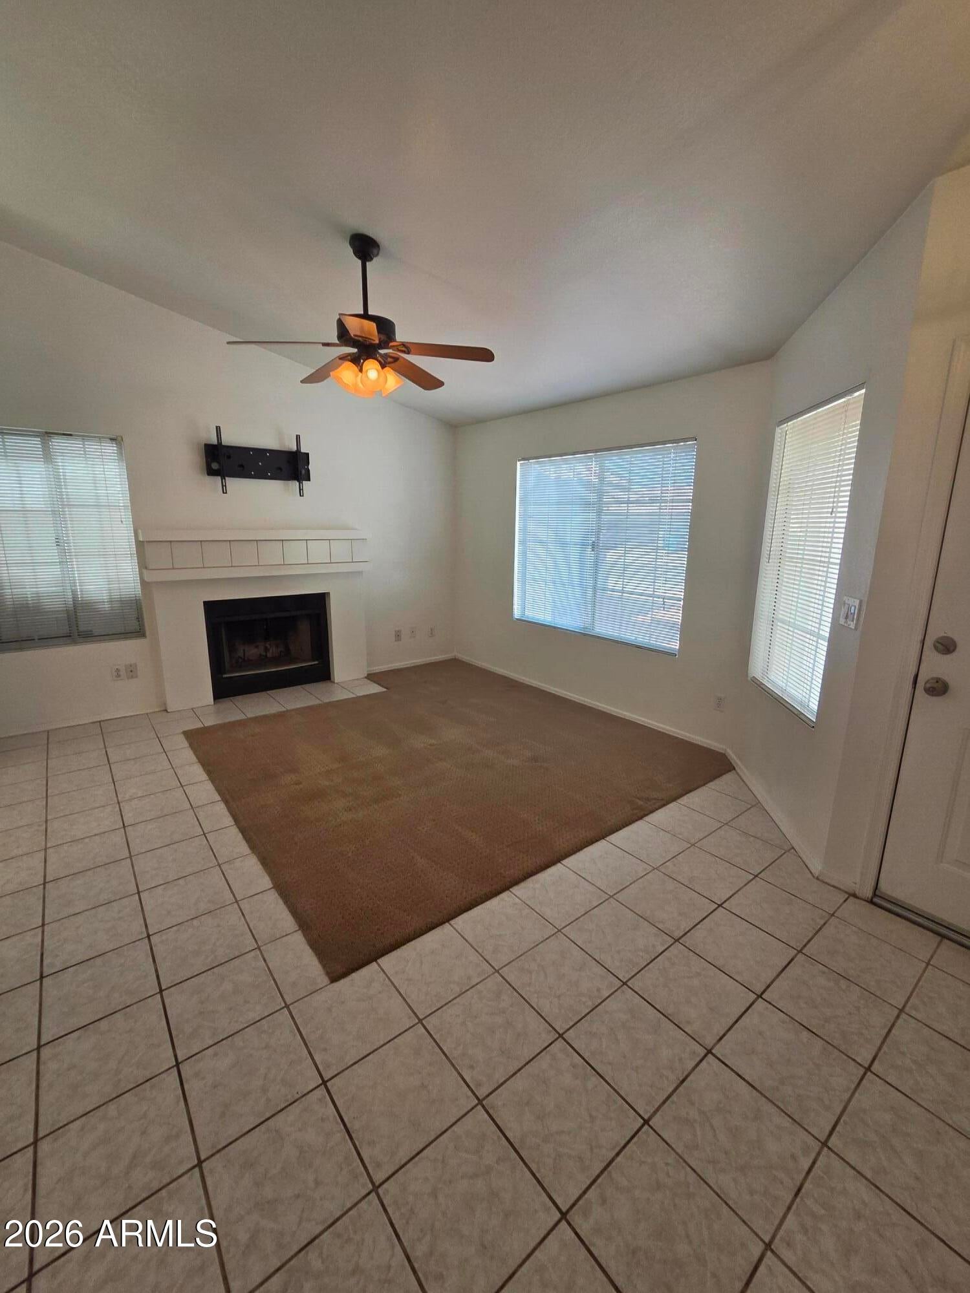
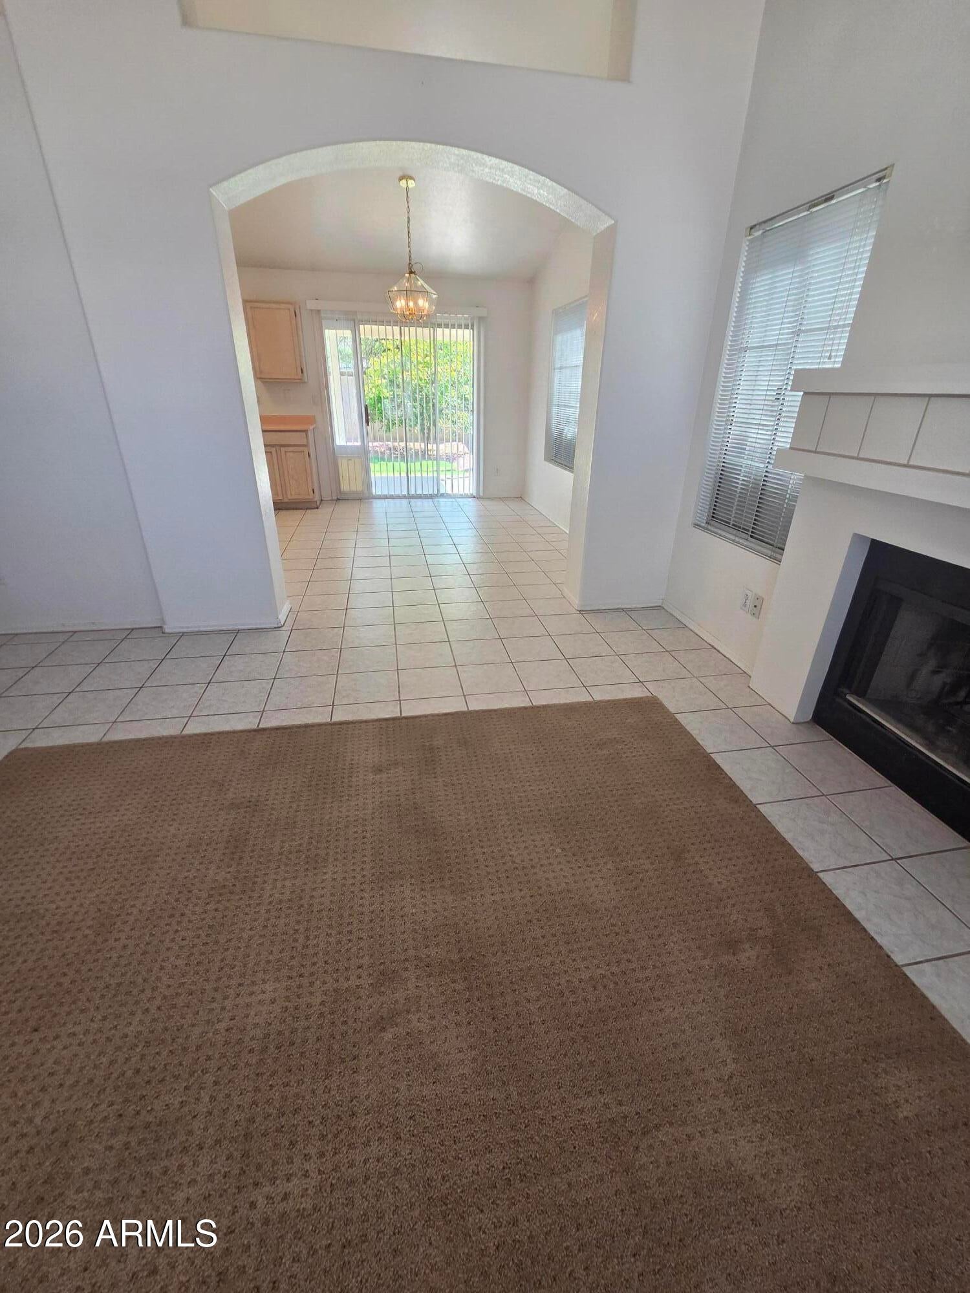
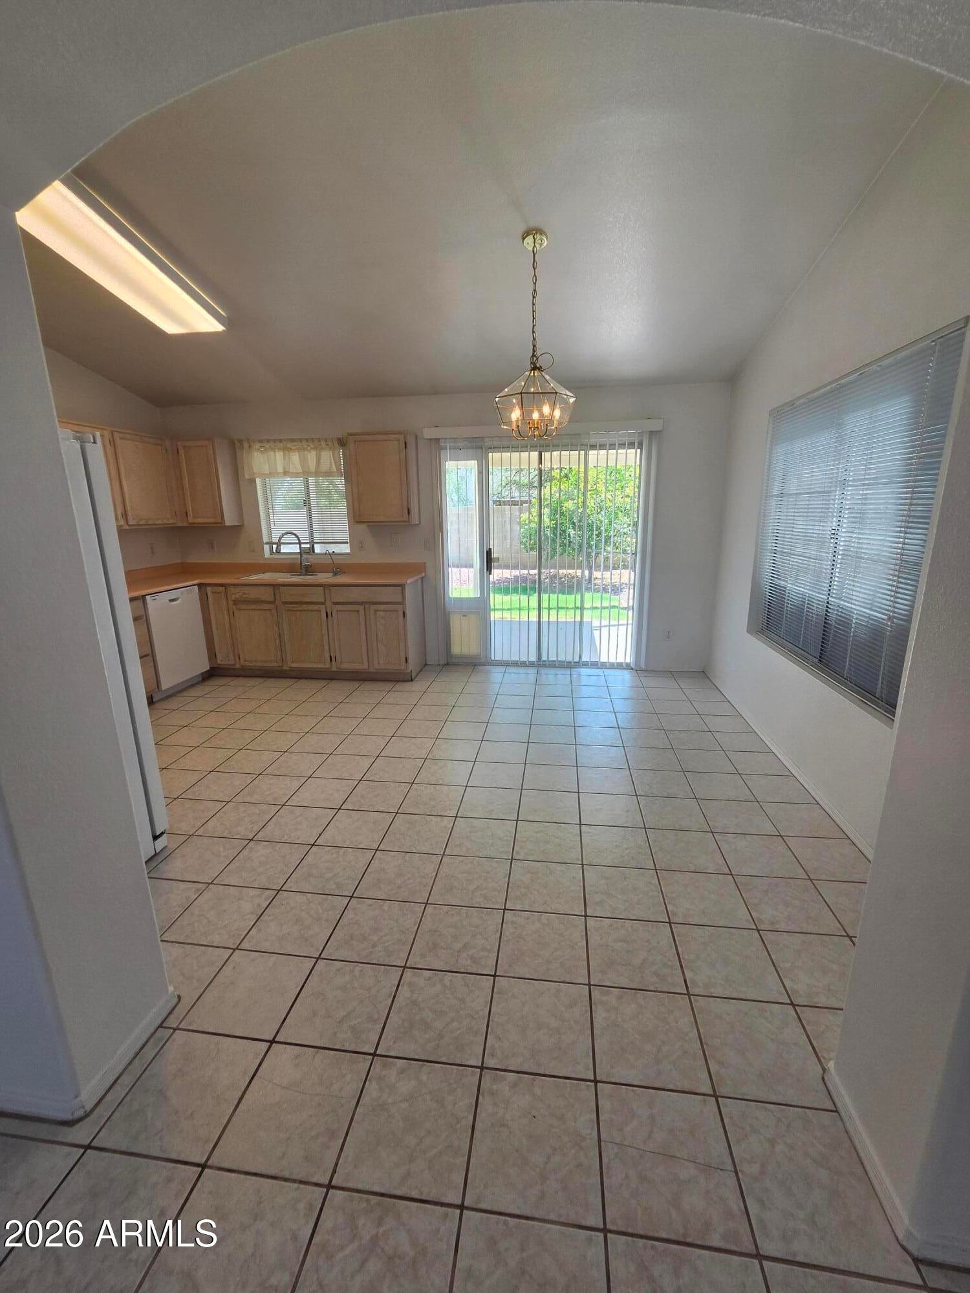
LOCATION LOCATION!! COME AND SEE! NORTH PHOENIX NEIGHBORHOOD HOME WITH QUICK 101/51 FREEWAY ACCESS. CLEAN LIGHT BRIGHT OPEN FLOOR PLAN WITH LARGE EAT IN KITCHEN AND LIVING AREA. ALL APPLIANCES AND REVERSE OSMOSIS SYSTEM INCLUDED. (VAULTED CEILINGS KITCHEN/LIVING AREA) LARGE BACKYARD WITH ENOUGH ROOM TO PLAY AND PUT IN A POOL TOO IF YOU WANT! GREAT NORTH/SOUTH EXPOSURE WITH PARK, COSTCO AND SHOPPING WITHIN WALKING DISTANCE. GREAT INVESTMENT OR PERFECT STARTER HOME! BUYER TO VERIFY AND FACTS AND FIGURES.
Save
Ask
Tour
Hide
Listing Snapshot
Price
$425,000
Days On Site
20 Days
Bedrooms
3
Inside Area (SqFt)
1,215 sqft
Total Baths
2
Full Baths
2
Partial Baths
N/A
Lot Size
0.13 Acres
Year Built
1992
MLS® Number
7065452
Status
Active
Property Tax
$1,968
HOA/Condo/Coop Fees
N/A
Sq Ft Source
Assessor
Friends & Family
Recent Activity
| 4 days ago | Listing updated with changes from the MLS® | |
| 3 weeks ago | Listing first seen on site |
General Features
Acres
0.13
Attached Garage
Yes
Cross Street
CAVE CREEK AND BEARDSLEY
Disclosures
Agency Discl ReqSeller Discl Avail
Garage
Yes
Garage Spaces
2
Land Lease
No
Levels
One
Number Of Stories
1
Parking
Garage Door Opener
Parking Spaces
2
Property Sub Type
Single Family Residence
Sewer
Public Sewer
Water Source
Public
Interior Features
Appliances
DryerWasherRefrigeratorDishwasherDisposalElectric Oven
Cooling
Central AirCeiling Fan(s)
Fireplace
Yes
Fireplace Features
Wood BurningLiving Room
Fireplaces
1
Flooring
CarpetTile
Heating
Heat Pump
Interior
Double VanityEat-in KitchenVaulted Ceiling(s)
Laundry Features
Inside
Window Features
Skylight(s)
Save
Ask
Tour
Hide
Exterior Features
Construction Details
StuccoBlockFrame
Fencing
Back YardBlock
Lot Features
Desert Front
Patio And Porch
Patio
Roof
Tile
Spa Features
None
Windows/Doors
Skylight(s)
Community Features
Financing Terms Available
CashConventional
School District
Paradise Valley Unified District
Township
4N
Schools
School District
Paradise Valley Unified District
Elementary School
Eagle Ridge Elementary School
Middle School
Explorer Middle School
High School
Pinnacle High School
Listing courtesy of Realty ONE Group.

All information should be verified by the recipient and none is guaranteed as accurate by ARMLS. Copyright 2026 Arizona Regional Multiple Listing Service, Inc. All rights reserved.
Last checked: 2026-09-01 09:33 AM UTC
All information should be verified by the recipient and none is guaranteed as accurate by ARMLS. Copyright 2026 Arizona Regional Multiple Listing Service, Inc. All rights reserved.
Last checked: 2026-09-01 09:33 AM UTC
Neighborhood & Commute
Source: Walkscore
Save
Ask
Tour
Hide