HS_WHTHoriz_NoTag
Save
Ask
Tour
Hide
Share
$784,900
New Listing

5845 N CALLE TIBURON --
Tucson, AZ 85704

For Sale|Single Family Residence|Active
4
Beds
3
Total Baths
3
Full Baths
2,850
SqFt
$275
/SqFt
1976
Built
Subdivision:
LA CANADA FOOTHILLS
County:
Pima

Due to the health concerns created by Coronavirus we are offering personal 1-1 online video walkthough tours where possible.
Call Now: 602-688-7388
Is this the listing for you? We can help make it yours.
602-688-7388
5845 N CALLE TIBURON --5845 N CALLE TIBURON --5845 N CALLE TIBURON --5845 N CALLE TIBURON --
Save
Ask
Tour
Hide
Share

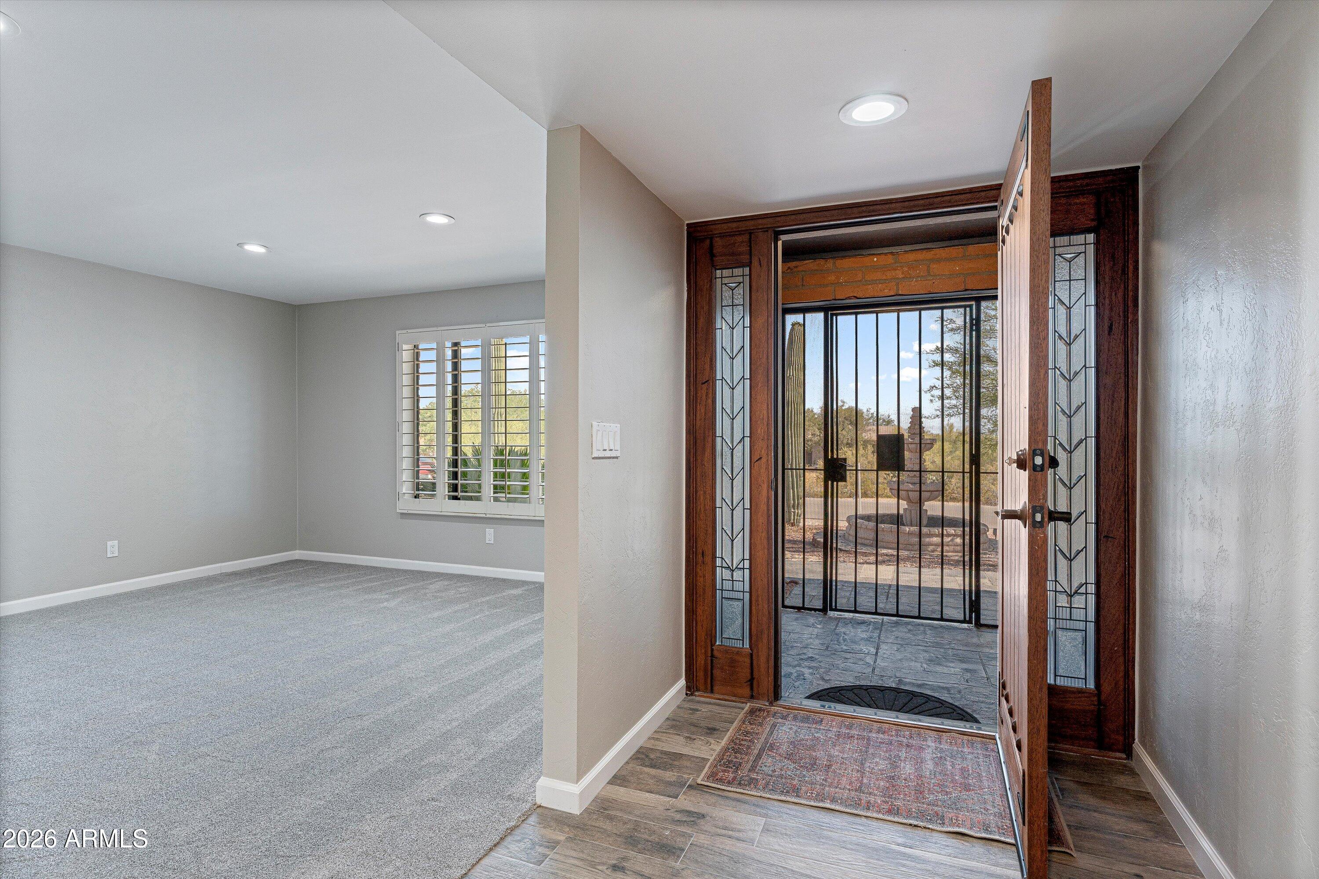
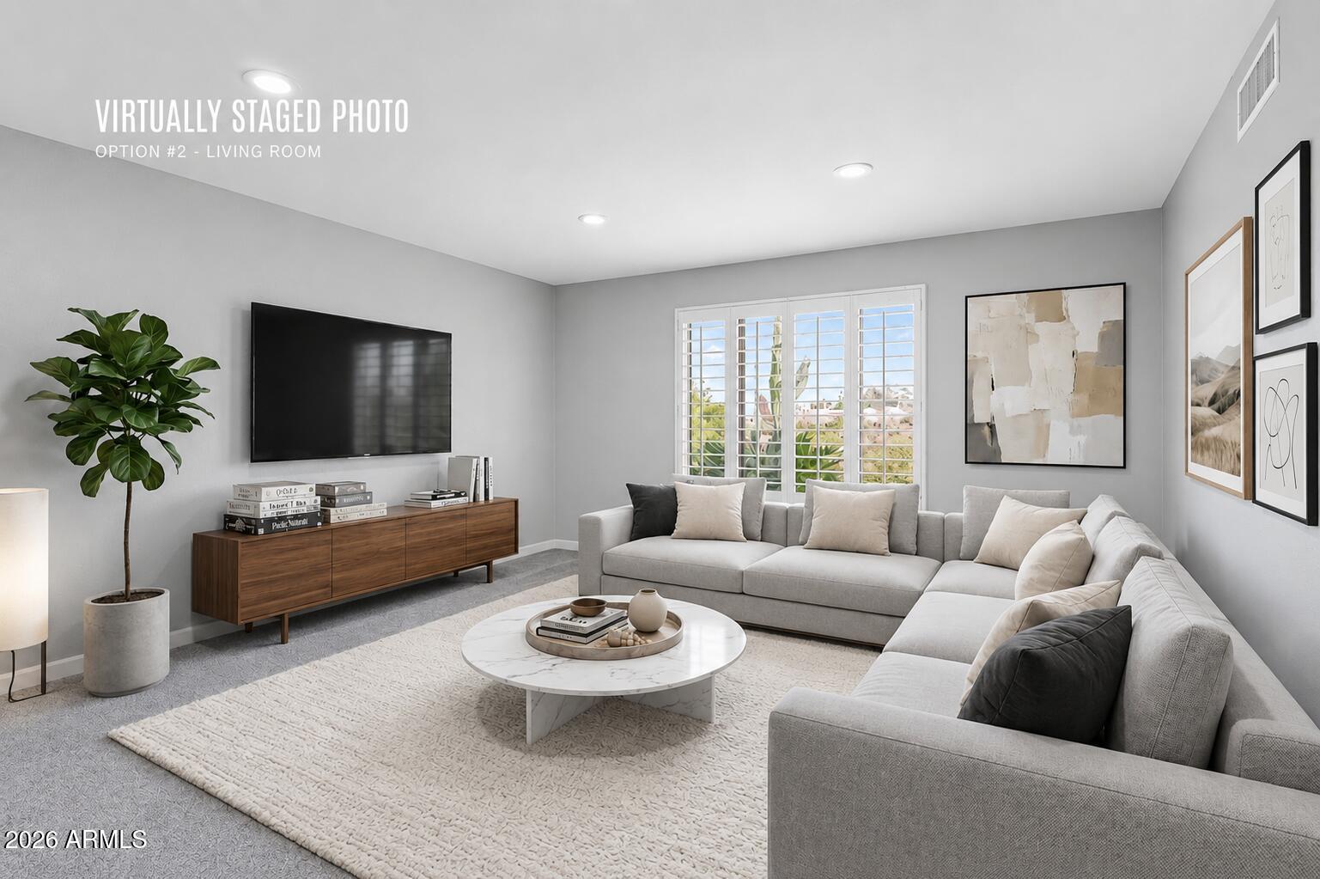
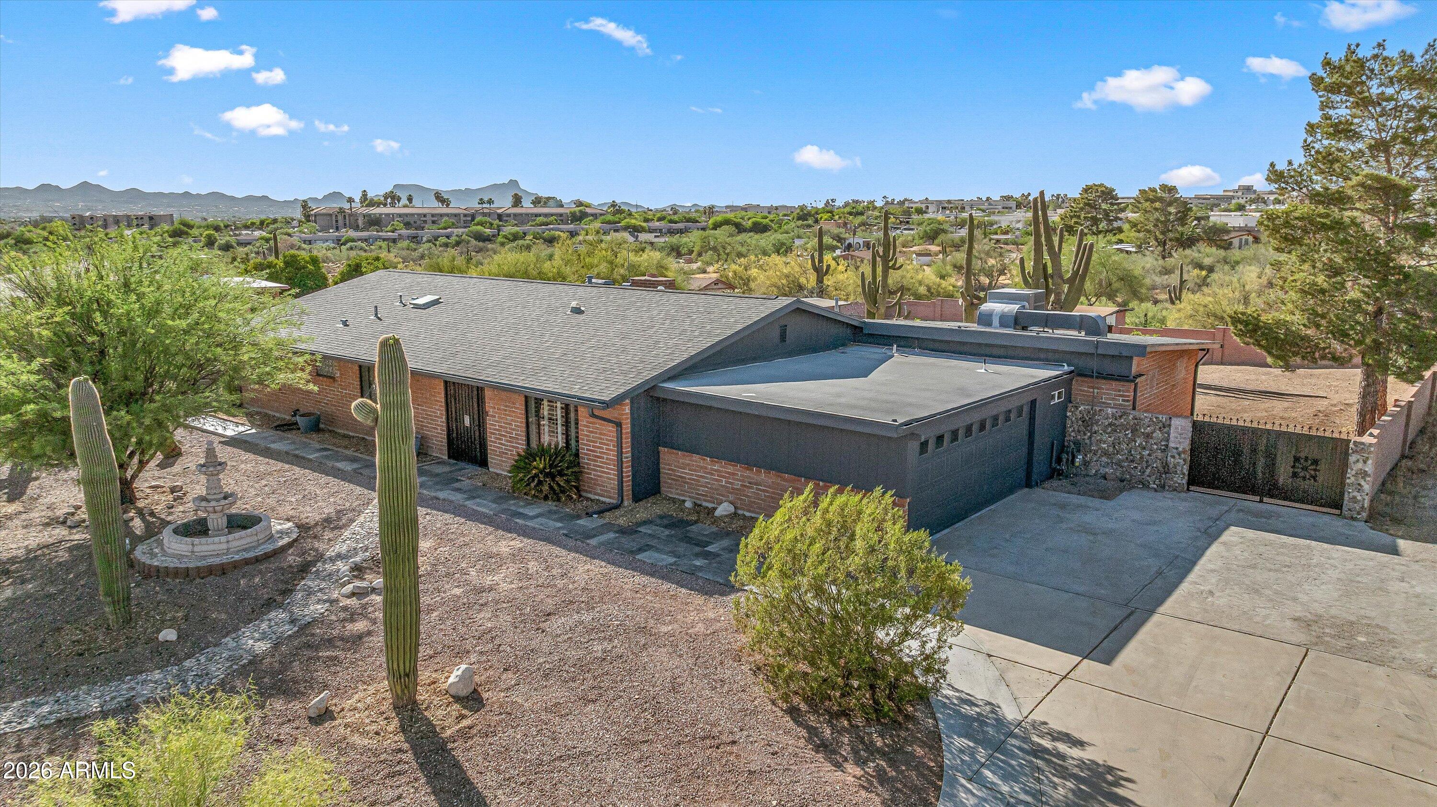
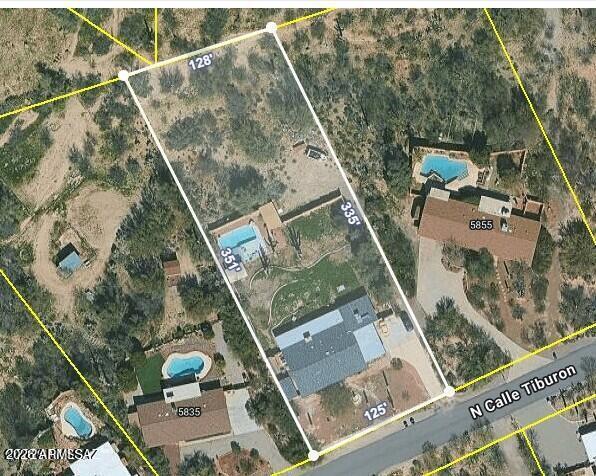
NO HOA! Desert luxury, redefined. This stunning retreat sits on a private 1-acre lot with NO HOA, blending modern elegance with effortless Southwest style. Sunlit interiors reveal a sleek, fully remodeled kitchen with granite countertops, graphite-finish appliances, and a chic beverage station. The open living space, anchored by a cozy fireplace, flows seamlessly to a resort-style backyard featuring a sparkling saltwater pool, covered cantina bar, and scenic desert landscaping. A spa-inspired primary suite with soaking tub and wet-room shower, plus guest quarters and a bonus space, complete this private escape--just minutes from the best of town. W/D/Fridge/TVs Included!! ''See More'' for Mechanical Improvement list. Massive backyard with mature shade trees -- a rare find offering room for whatever you can dream up. Ideal for adding a mother-in-law suite or rental casita (zoning permitting), with plenty of space left over for gardening, chickens, pets, and outdoor living. Bring your vision and make it your own. OTHER MAJOR IMPROVEMENTS INCLUDE: FRESH PAINT, NEW CARPET, Roof (2018), SEPTIC REPLACE/UPGRADE (2016), HVAC, HVAC DUCT SEALING & NEW WATER HEATER (2020), POOL REPLASTER/SALT SYSTEM/KOOL DECK. HALLWAY BATHROOM REMODELED (4/2023), MASTER BATHROOM REMODELED (7/2024). A MUST SEE!

Save
Ask
Tour
Hide
Share
Listing Snapshot
Price 
$784,900
Days On Site 
0 Days
Bedrooms 
4
Inside Area (SqFt) 
2,850 sqft
Total Baths 
3
Full Baths 
3
Partial Baths 
N/A
Lot Size 
0.99 Acres
Year Built 
1976
MLS® Number 
7065453
Status 
Active
Property Tax 
$5,405
HOA/Condo/Coop Fees 
N/A
Sq Ft Source 
Assessor
Friends & Family
Recent Activity
2 hours agoListing updated with changes from the MLS®
10 hours agoListing first seen on site
General Features
Acres 
0.99
Additional Property Use 
Ranch
Attached Garage 
Yes
Cross Street 
Orange Grove/La Canada
Disclosures 
Other (See Remarks)Seller Discl Avail
Garage 
Yes
Garage Spaces 
2
Land Lease 
No
Levels 
One
Number Of Stories 
1
Parking 
Garage Door Opener
Property Sub Type 
Single Family Residence
Sewer 
Septic Tank
Style 
Ranch
Utilities 
Natural Gas ConnectedCable Available
Water Source 
Public
Interior Features
Appliances 
DryerWasherRefrigeratorDishwasherDisposalGas Oven
Cooling 
Central AirENERGY STAR Qualified Equipment
Fireplace 
Yes
Fireplace Features 
Wood BurningFamily Room
Fireplaces 
1
Flooring 
CarpetTile
Heating 
Forced AirElectric
Interior 
High Speed InternetGranite CountersBreakfast BarKitchen IslandPantry
Laundry Features 
Inside
Bedroom 2 
Dimensions - 13.67 x 12.58Level - First
Bedroom 3 
Dimensions - 10.90 x 9.83Level - First
Bedroom 4 
Dimensions - 14.83 x 10.08Level - First
Bonus Room 
Dimensions - 15.25 x 12.58Level - First
Dining Room 
Dimensions - 14.17 x 7.33Level - First
Family Room 
Dimensions - 15.50 x 15.08Level - First
Kitchen 
Dimensions - 26.25 x 17.90Level - First
Living Room 
Dimensions - 14.33 x 21.08Level - First
Master Bedroom 
Dimensions - 23.67 x 16.25Level - First
Other Room 
Dimensions - 9.00 x 4.75Level - FirstDescription - 2nd Bathroom
Save
Ask
Tour
Hide
Share
Exterior Features
Construction Details 
StuccoAdobe
Fencing 
Block
Lot Features 
Desert BackDesert Front
Other Structures 
WorkshopShed(s)
Pool Features 
FencedOutdoor Pool
Private Pool 
Yes
Roof 
OtherBuilt-Up
Spa Features 
None
View 
Mountain(s)
Waterview 
Mountain(s)
Community Features
Financing Terms Available 
CashConventionalFHAVA Loan
Roads 
Paved
School District 
Amphitheater Unified District
Township 
13
Schools
School District
Amphitheater Unified District
Elementary School
Lulu Walker School
Middle School
Amphitheater Middle School
High School
Amphi Academy Online
Listing courtesy of Keller Williams Southern AZ.


All information should be verified by the recipient and none is guaranteed as accurate by ARMLS. Copyright 2026 Arizona Regional Multiple Listing Service, Inc. All rights reserved.
Last checked: 2026-08-12 05:41 PM UTC

Neighborhood & Commute
Source: Walkscore
Save
Ask
Tour
Hide
Share

Let's Connect

I'm social! Connect with me on all the popular social media channels.

Realty In Style Instagram

Follow Realty In Style on Instagram for beautiful homes and design inspiration!

Scroll to Top