HS_WHTHoriz_NoTag
Save
Ask
Tour
Hide
Share
$348,500
19 Days On Site

13443 E ACE HIGH Drive
Vail, AZ 85641

For Sale|Single Family Residence|Active
3
Beds
2
Total Baths
2
Full Baths
1,800
SqFt
$194
/SqFt
2007
Built
Subdivision:
RANCHO DEL LAGO 37 & 38
County:
Pima

Due to the health concerns created by Coronavirus we are offering personal 1-1 online video walkthough tours where possible.
Call Now: 602-688-7388
Is this the listing for you? We can help make it yours.
602-688-7388
13443 E ACE HIGH Drive13443 E ACE HIGH Drive13443 E ACE HIGH Drive13443 E ACE HIGH Drive
Save
Ask
Tour
Hide
Share

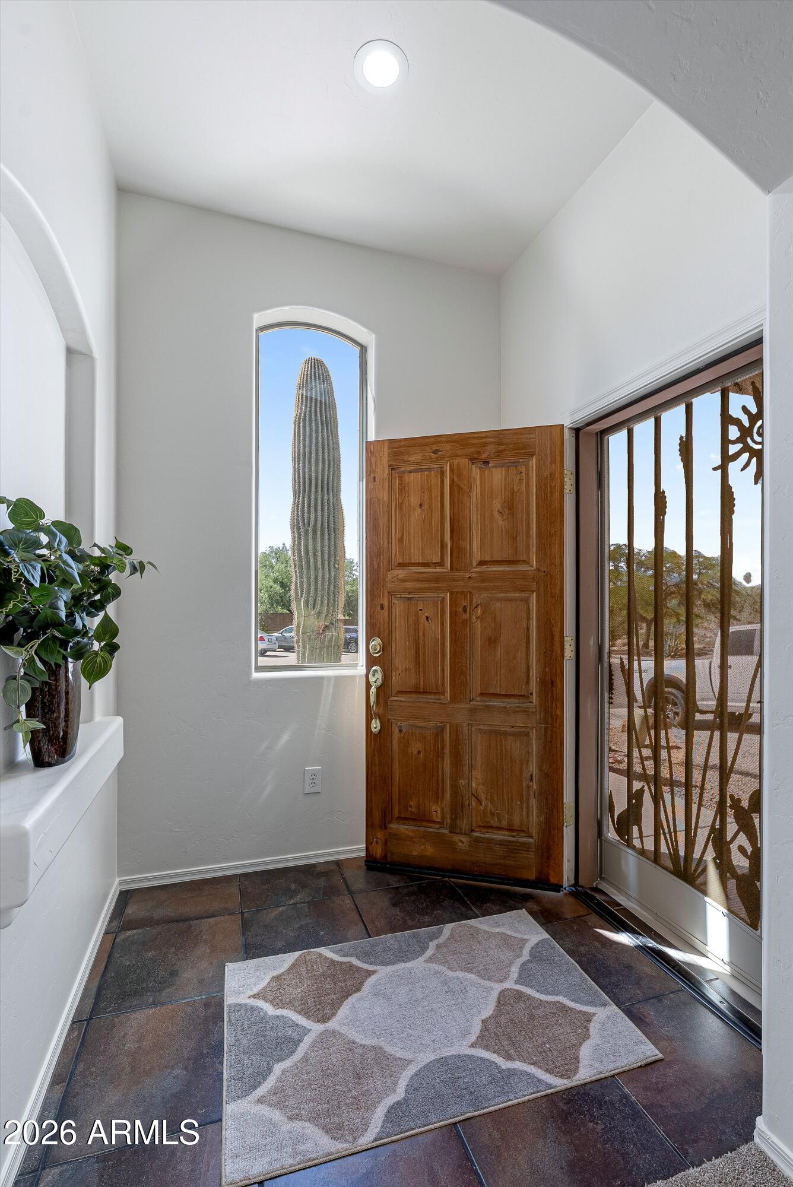
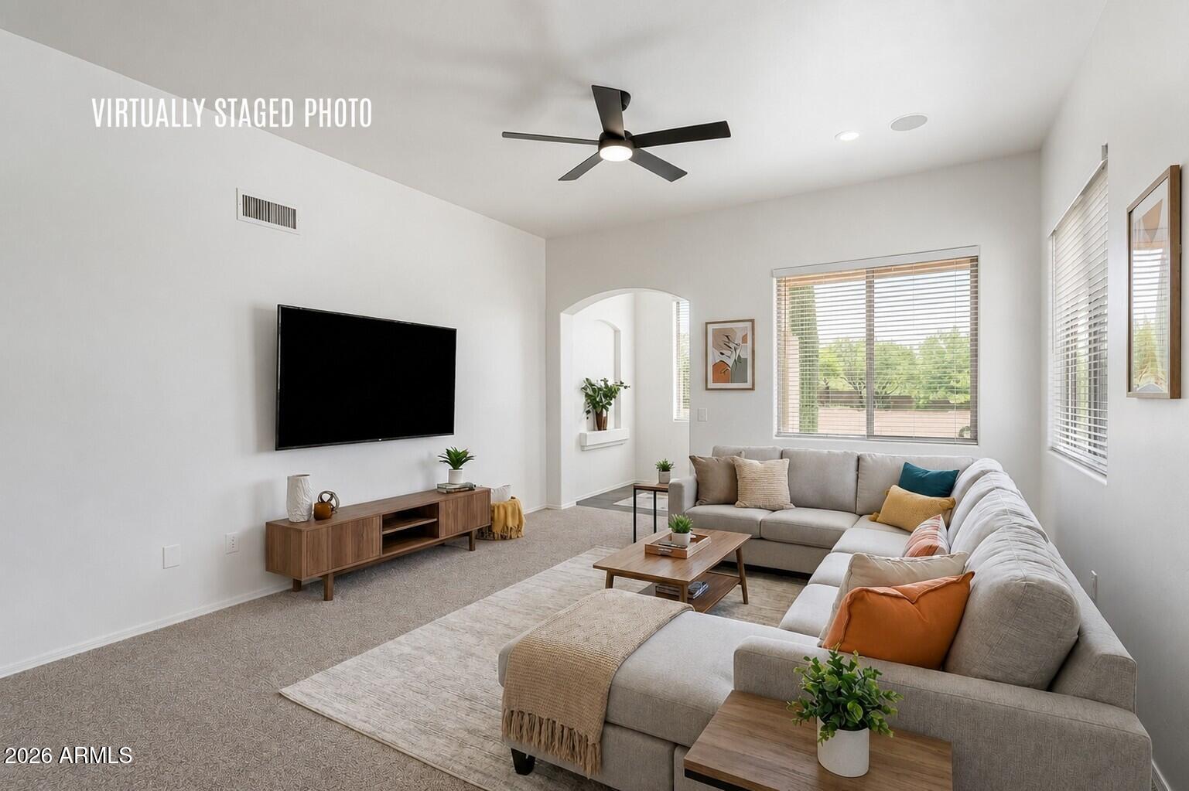
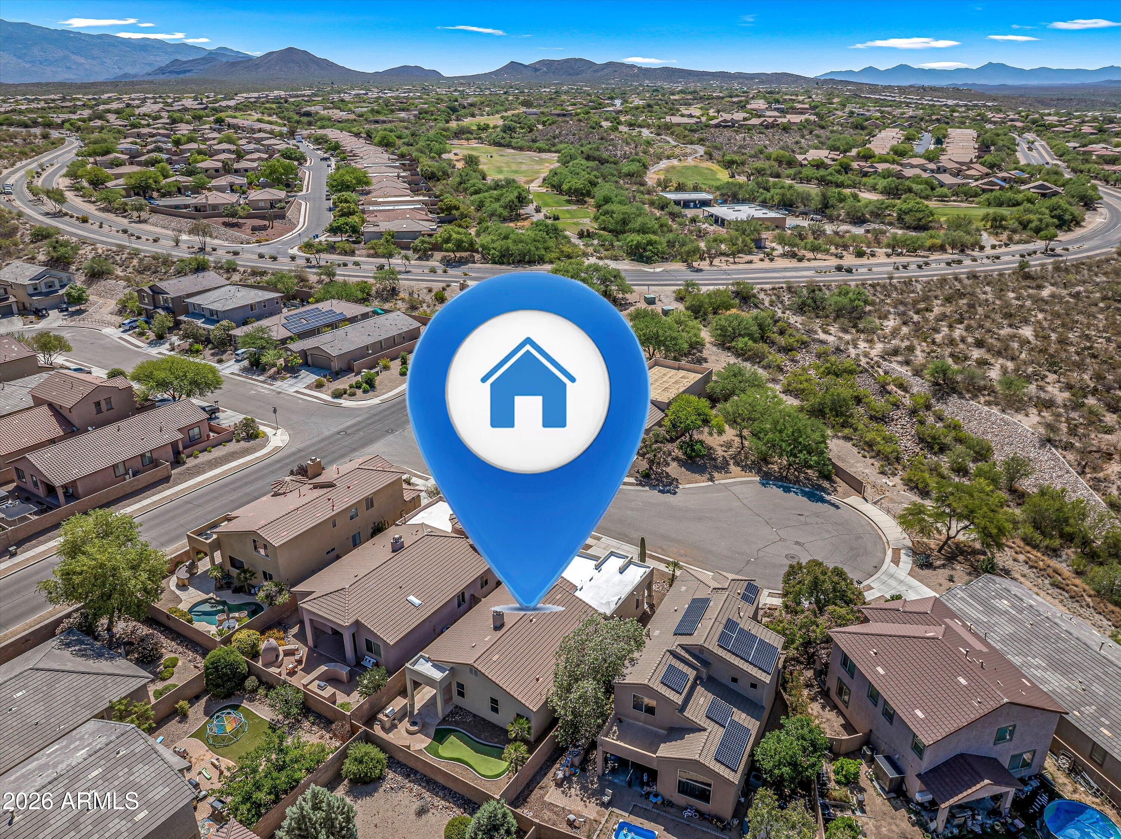
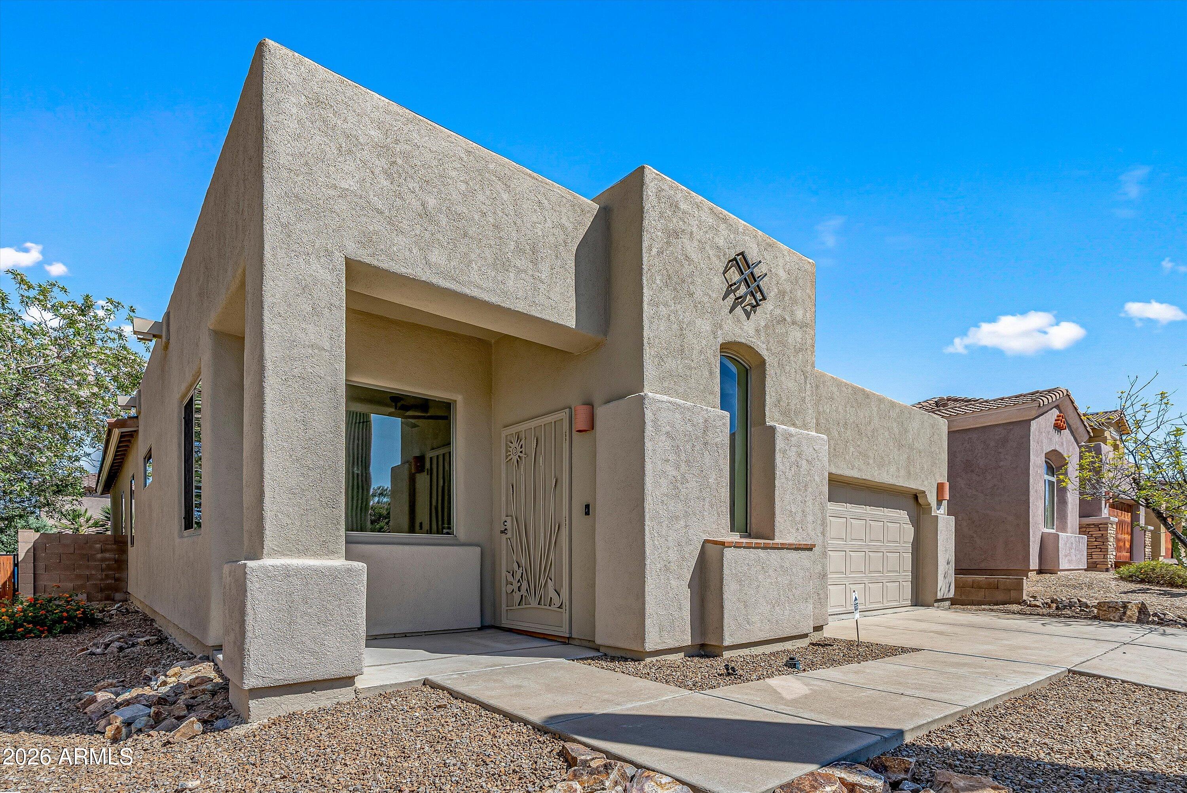
Fresh interior and exterior paint, brand new carpet in the bedrooms & living/dining room, neutral finishes, and a comfortable layout make the home feel easy to settle into. Set on a quiet cul-de-sac lot, it offers a front living and dining space plus a separate family room that connects nicely to the kitchen and backyard. The kitchen includes stainless steel appliances, generous cabinetry, and a breakfast bar that keeps the space open and functional. The family room has a built-in gas fireplace and sliding glass doors that lead right out to the backyard. And then there's the backyard -- truly the lifestyle piece of this home. Click ''More'' With a covered patio, synthetic putting green, built-in BBQ station, fire pit with banco seating, pavers, privacy block wall, and low-maintenance desert landscaping, it's set up for the way people actually want to live in Arizona. Coffee outside, dinner on the patio, a little putting practice, or an evening around the fire pit -- it just works. Rancho Del Lago adds even more to love, with nearby walking and biking paths, Del Lago Golf Club and restaurant, community pool, spa, tennis courts, playgrounds, ramadas, parks, and pet-friendly spaces. Add in nearby outdoor recreation, Colossal Cave Mountain Park just minutes away, and the award-winning Vail Unified School District, and you have a home that offers comfort, community, and a really enjoyable lifestyle. Freshly updated, easy to maintain, and ready to enjoy.

Save
Ask
Tour
Hide
Share
Listing Snapshot
Price 
$348,500
Days On Site 
19 Days
Bedrooms 
3
Inside Area (SqFt) 
1,800 sqft
Total Baths 
2
Full Baths 
2
Partial Baths 
N/A
Lot Size 
0.11 Acres
Year Built 
2007
MLS® Number 
7065456
Status 
Active
Property Tax 
$3,264
HOA/Condo/Coop Fees 
$20 monthly
Sq Ft Source 
Assessor
Friends & Family
Recent Activity
2 weeks agoListing updated with changes from the MLS®
3 weeks agoListing first seen on site
General Features
Acres 
0.11
Attached Garage 
Yes
Cross Street 
Mary Ann Cleveland/Colossal Cave Rd
Disclosures 
Seller Discl Avail
Garage 
Yes
Garage Spaces 
2
Land Lease 
No
Levels 
One
Number Of Stories 
1
Parking 
Garage Door Opener
Property Sub Type 
Single Family Residence
Sewer 
Public Sewer
Style 
Contemporary
Utilities 
Natural Gas ConnectedCable Available
Water Source 
Public
Interior Features
Appliances 
DryerWasherRefrigeratorDishwasherDisposalGas Range
Cooling 
Central Air
Fireplace 
Yes
Fireplace Features 
Family RoomGas
Fireplaces 
1
Flooring 
CarpetTile
Heating 
Forced Air
Interior 
High Speed InternetGranite CountersBreakfast BarPantry
Laundry Features 
Inside
Window Features 
Skylight(s)Double Pane Windows
Bedroom 2 
Dimensions - 10.42 x 11.50Level - First
Bedroom 3 
Dimensions - 10.33 x 10.42Level - First
Family Room 
Dimensions - 15.33 x 13.42Level - First
Garage 
Dimensions - 20.00 x 18.75Level - First
Kitchen 
Dimensions - 17.58 x 20.67Level - First
Living Room 
Dimensions - 24.58 x 14.67Level - FirstDescription - Dining/Living Area
Master Bedroom 
Dimensions - 16.83 x 15.50Level - First
Other Room 
Dimensions - 14.17 x 8.08Level - FirstDescription - Primary Bathroom (MB)
Save
Ask
Tour
Hide
Share
Exterior Features
Construction Details 
StuccoFrame
Exterior 
BarbecueOtherBuilt-in Barbecue
Fencing 
Block
Lot Features 
Cul-De-SacDesert BackDesert Front
Roof 
TileBuilt-Up
Spa Features 
None
View 
Desert
Waterview 
Desert
Windows/Doors 
Skylight(s)Double Pane Windows
Community Features
Association Dues 
60
Community Features 
GolfSidewalks
Financing Terms Available 
CashConventionalFHAVA Loan
HOA Fee Frequency 
Quarterly
Roads 
Paved
School District 
Vail Unified District
Township 
16
Schools
School District
Vail Unified District
Elementary School
Ocotillo Ridge Elementary
Middle School
Corona Foothills Middle School
High School
Cienega High School
Listing courtesy of Keller Williams Southern AZ.


All information should be verified by the recipient and none is guaranteed as accurate by ARMLS. Copyright 2026 Arizona Regional Multiple Listing Service, Inc. All rights reserved.
Last checked: 2026-09-01 08:12 AM UTC

Neighborhood & Commute
Source: Walkscore
Save
Ask
Tour
Hide
Share

Let's Connect

I'm social! Connect with me on all the popular social media channels.

Realty In Style Instagram

Follow Realty In Style on Instagram for beautiful homes and design inspiration!

Scroll to Top