HS_WHTHoriz_NoTag
Save
Ask
Tour
Hide
Share
$2,725,000
19 Days On Site

38800 N 107TH Way
Scottsdale, AZ 85262

For Sale|Single Family Residence|Active
5
Beds
5
Total Baths
5
Full Baths
5,216
SqFt
$522
/SqFt
2009
Built
Subdivision:
ENCELLIA
County:
Maricopa

Due to the health concerns created by Coronavirus we are offering personal 1-1 online video walkthough tours where possible.
Call Now: 602-688-7388
Is this the listing for you? We can help make it yours.
602-688-7388
38800 N 107TH Way38800 N 107TH Way38800 N 107TH Way38800 N 107TH Way
Save
Ask
Tour
Hide
Share

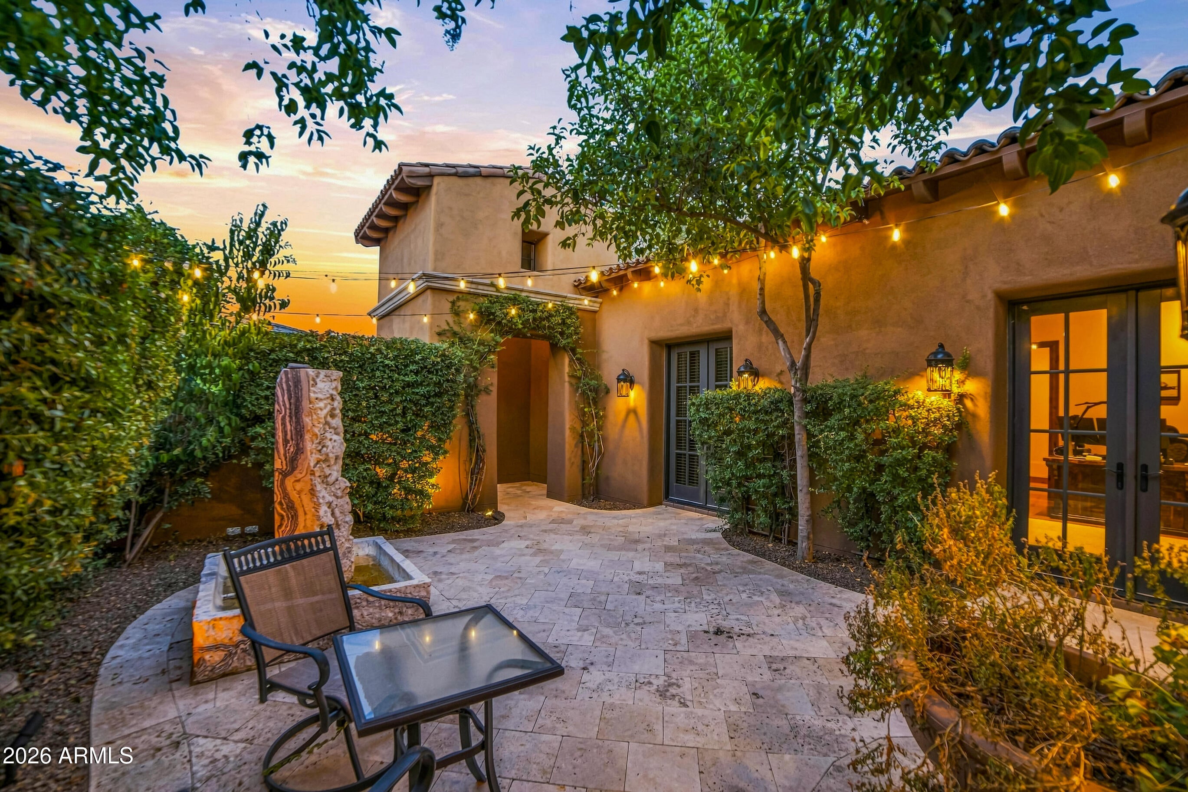
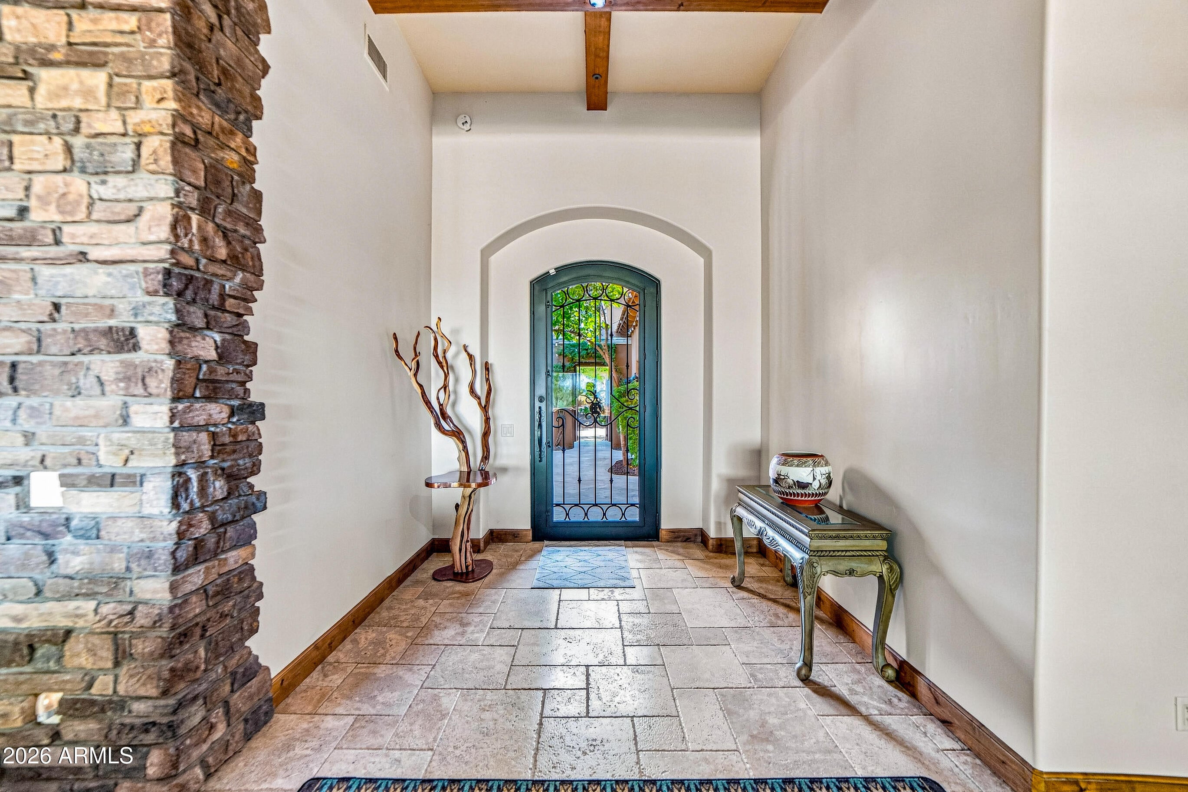
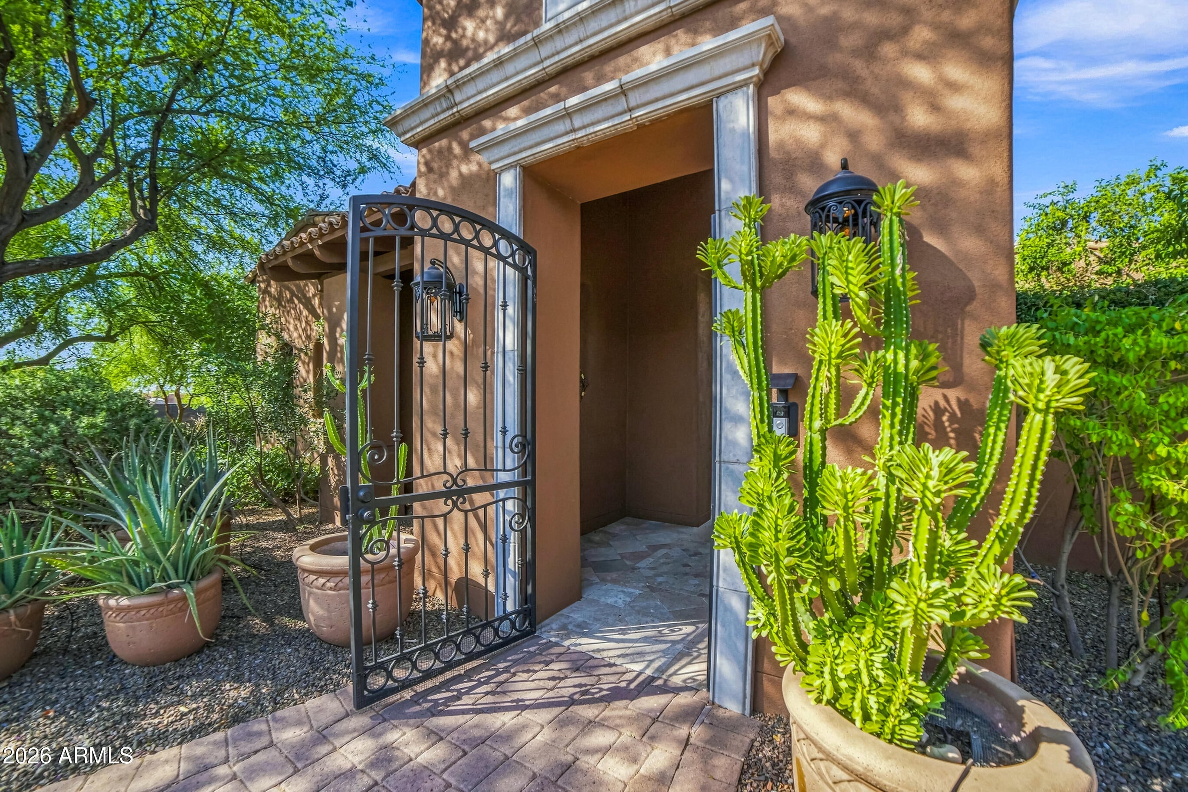
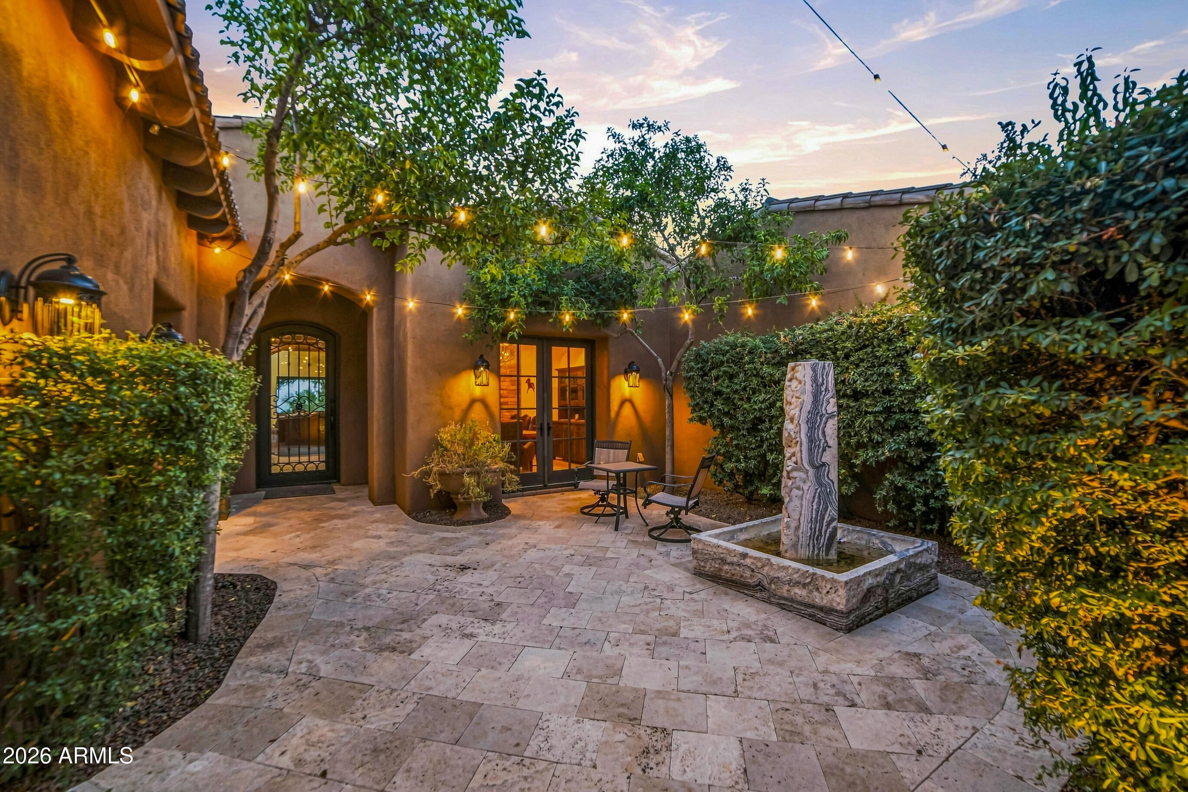
Experience luxury desert living in this remarkable estate, perfectly positioned on a coveted corner lot and thoughtfully upgraded with many recent improvements. Combining timeless craftsmanship with modern efficiency, this exceptional residence offers breathtaking indoor-outdoor living and an unparalleled lifestyle. Step through the grand foyer, where travertine flooring and exposed ceiling beams create an atmosphere of warmth and sophistication. The spacious living room features a stunning stone fireplace, pre-wired surround sound, and expansive multi-slide glass doors that seamlessly connect the interior to the spectacular outdoor spaces and surrounding desert landscape. The chef's kitchen is designed to impress, showcasing stainless steel appliances, granite countertops, a travertine backsplash, abundant cabinetry with crown molding, a walk-in pantry, and an oversized island with breakfast bar seating. The adjacent breakfast nook overlooks the private courtyard, creating the perfect setting for morning coffee or casual dining. Recent upgrades include a completely new HVAC system featuring three independent high-efficiency units and equipment valued at approximately $87,000, ensuring exceptional comfort throughout the home. Additional enhancements include $34,000 in new landscape lighting, irrigation, plantings, and grounds improvements, updated pool equipment, repaired fire sprinklers, an upgraded whole-home television system, and fresh paint. Outside, the home continues to impress with a spacious paver driveway, a five-car + garage, and a private courtyard designed for relaxation and entertaining. The attached casita, complete with its own bedroom and bathroom, offers incredible flexibility as a guest retreat, home office, or private studio. This extraordinary property masterfully blends elegance, comfort, and modern convenience--an exceptional opportunity to own a true desert dream.

Save
Ask
Tour
Hide
Share
Listing Snapshot
Price 
$2,725,000
Days On Site 
19 Days
Bedrooms 
5
Inside Area (SqFt) 
5,216 sqft
Total Baths 
5
Full Baths 
5
Partial Baths 
N/A
Lot Size 
0.77 Acres
Year Built 
2009
MLS® Number 
7065516
Status 
Active
Property Tax 
$7,526
HOA/Condo/Coop Fees 
$131.5 monthly
Sq Ft Source 
Assessor
Friends & Family
Recent Activity
a week agoListing updated with changes from the MLS®
2 weeks agoStatus changed to Active
3 weeks agoListing first seen on site
General Features
Acres 
0.77
Attached Garage 
Yes
Cross Street 
Cave Creek Rd & Lone Mtn Pkwy
Disclosures 
Agency Discl ReqSeller Discl Avail
Energy Features 
Solar
Foundation 
Slab
Garage 
Yes
Garage Spaces 
5
Land Lease 
No
Levels 
One
Number Of Stories 
1
Parking 
Garage Door OpenerDirect Access
Parking Spaces 
5
Property Sub Type 
Single Family Residence
Security 
Fire Sprinkler SystemSecurity System Owned
Sewer 
Public Sewer
Style 
Territorial/Santa Fe
Utilities 
Sewer ConnectedCable Available
Water Source 
Public
Interior Features
Appliances 
DryerWasherWater Softener OwnedRefrigeratorDishwasherDisposalGas RangeGas OvenMicrowave
Cooling 
Central AirCeiling Fan(s)
Fireplace 
Yes
Fireplace Features 
Family RoomGasOutsideDouble Sided
Fireplaces 
2
Flooring 
LaminateStoneWood
Furnished 
Furnished
Heating 
Natural Gas
Interior 
High Speed InternetSmart HomeGranite CountersDouble VanityEat-in KitchenBreakfast BarKitchen IslandPantryHigh Ceilings
Laundry Features 
Inside
Spa 
Yes
Window Features 
Skylight(s)Solar ScreensDouble Pane Windows
Save
Ask
Tour
Hide
Share
Exterior Features
Construction Details 
StoneStuccoFrame
Exterior 
BarbecuePrivate YardBuilt-in Barbecue
Fencing 
BlockWrought Iron
Lot Features 
Sprinklers In RearSprinklers In FrontCorner LotDesert BackDesert FrontCul-De-Sac
Other Structures 
Guest House
Patio And Porch 
PatioScreened
Pool Features 
Heated
Private Pool 
Yes
Roof 
TileFoam
Spa 
Yes
Spa Features 
HeatedPrivate
View 
CityDesertCity LightsMountain(s)
Waterview 
CityDesertCity LightsMountain(s)
Windows/Doors 
Skylight(s)Solar ScreensDouble Pane Windows
Community Features
Accessibility Features 
Therapeutic Whirlpool
Association Dues 
394.5
Community Features 
Gated
Financing Terms Available 
CashConventional
HOA Fee Frequency 
Quarterly
School District 
Cave Creek Unified District
Township 
6N
Schools
School District
Cave Creek Unified District
Elementary School
Lone Mountain Elementary School
Middle School
Sonoran Trails Middle School
High School
Cactus Shadows High School
Listing courtesy of Engel & Voelkers Scottsdale.


All information should be verified by the recipient and none is guaranteed as accurate by ARMLS. Copyright 2026 Arizona Regional Multiple Listing Service, Inc. All rights reserved.
Last checked: 2026-09-01 10:44 AM UTC

Neighborhood & Commute
Source: Walkscore
Save
Ask
Tour
Hide
Share

Let's Connect

I'm social! Connect with me on all the popular social media channels.

Realty In Style Instagram

Follow Realty In Style on Instagram for beautiful homes and design inspiration!

Scroll to Top