HS_WHTHoriz_NoTag
Save
Ask
Tour
Hide
Share
$645,000
19 Days On Site

7239 E NATHAN Street
Mesa, AZ 85207

For Sale|Single Family Residence|Active
4
Beds
4
Total Baths
4
Full Baths
3,007
SqFt
$214
/SqFt
2007
Built
Subdivision:
TRAILRIDGE AT LAS SENDAS
County:
Maricopa

Due to the health concerns created by Coronavirus we are offering personal 1-1 online video walkthough tours where possible.
Call Now: 602-688-7388
Is this the listing for you? We can help make it yours.
602-688-7388
7239 E NATHAN Street7239 E NATHAN Street7239 E NATHAN Street7239 E NATHAN Street
Save
Ask
Tour
Hide
Share

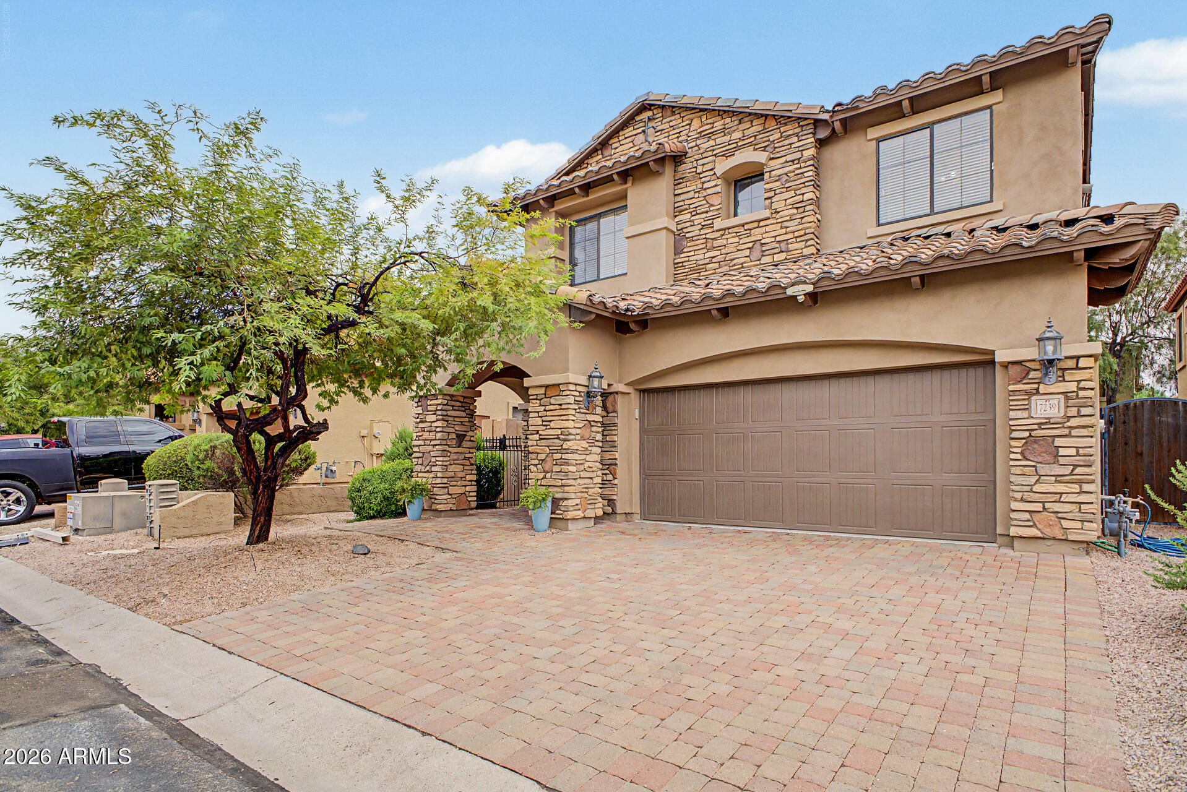
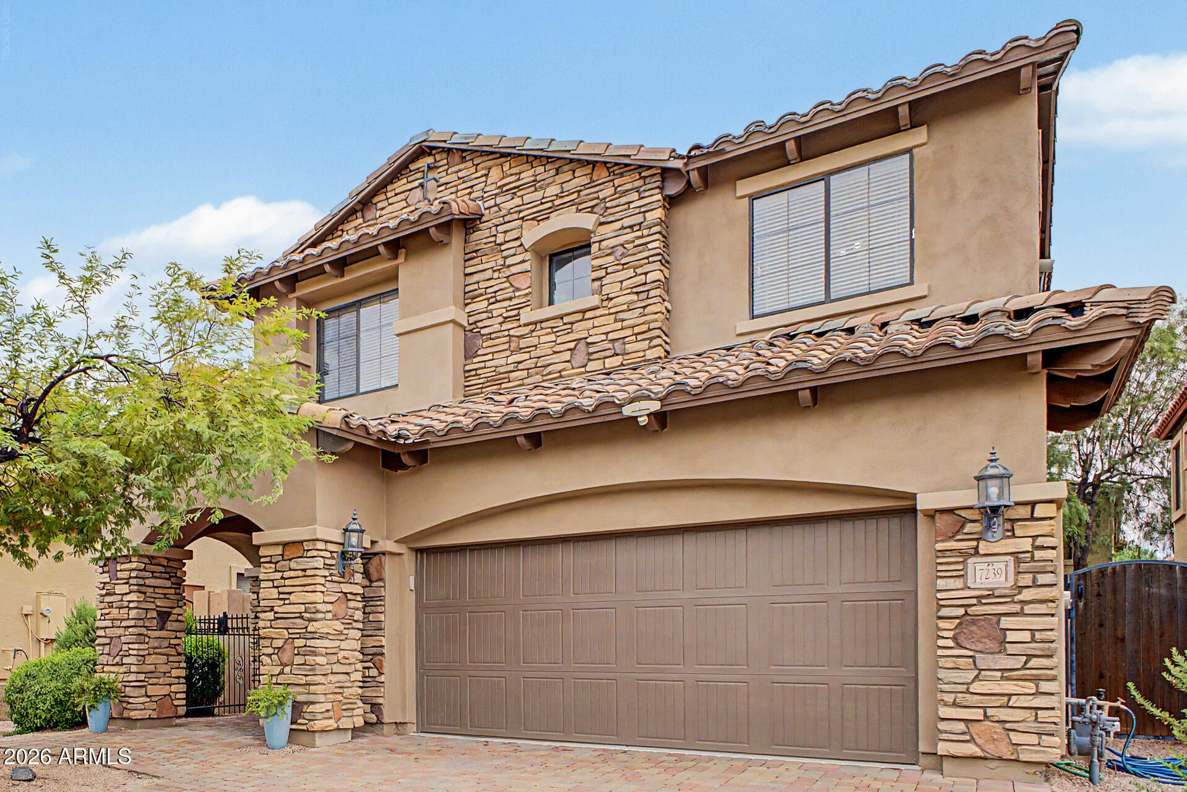
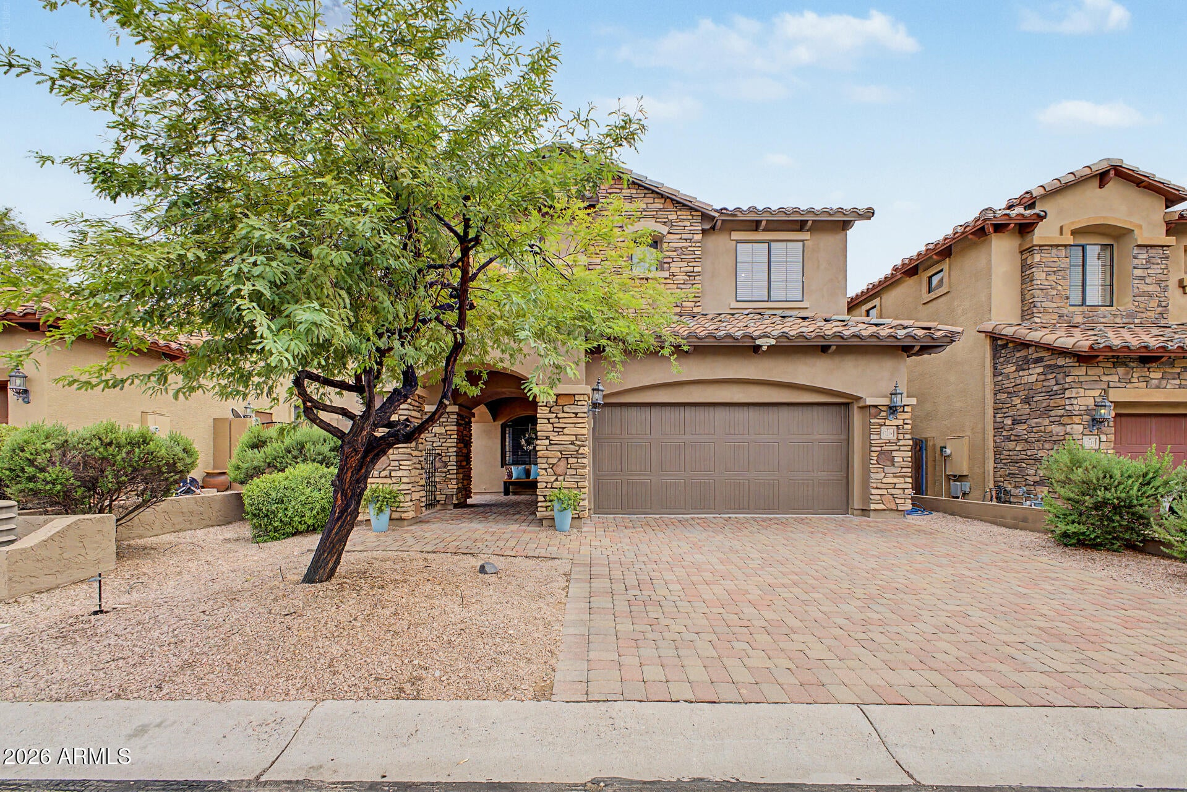
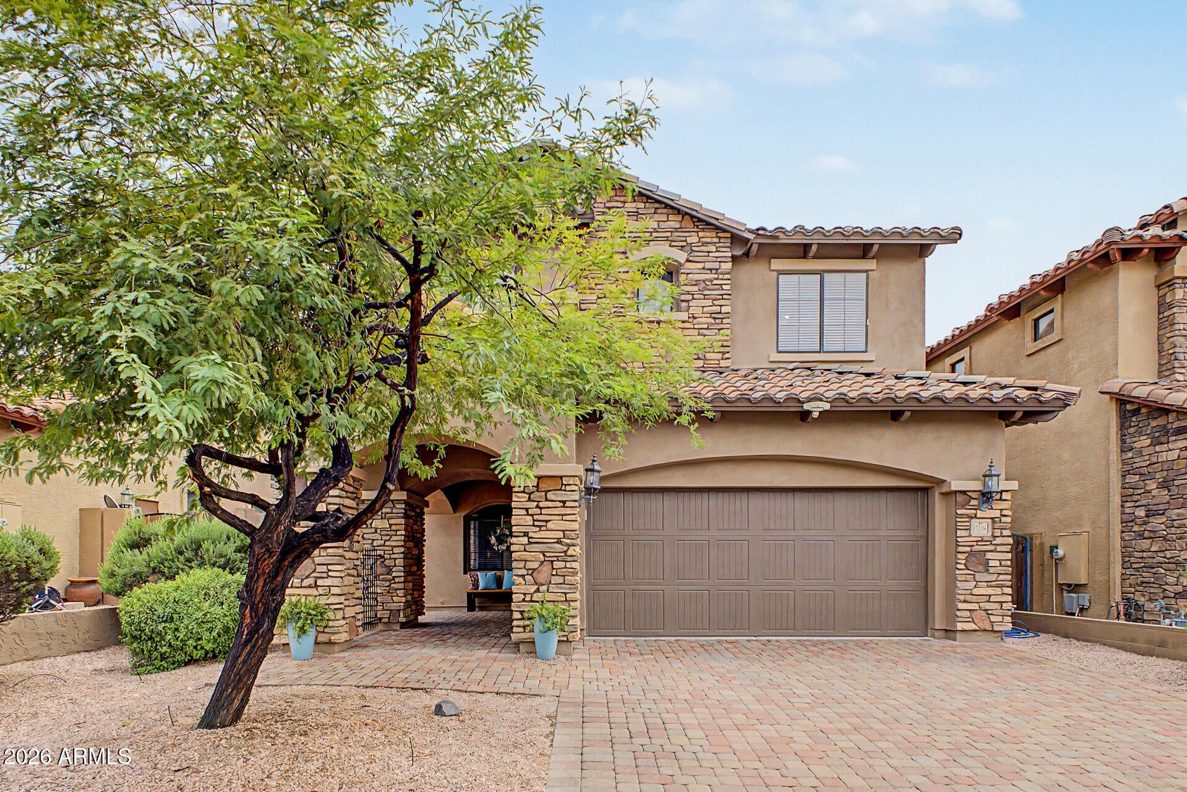
Your search is over! A stunning two-story home awaits you in the desirable Trailridge at Las Sendas! This gorgeous updated home blends function and elegance, offering over 3007 ft.², 4 spacious bedrooms, 4 full bathrooms, a huge Loft, Office/Den downstairs can be 5th bedroom, Plus additional BONUS room perfect for a 2nd office or crafting room! You'll find luxury vinyl plank flooring throughout, custom interior paint, new fixtures, and 2 brand NEW A/C units!! The sleek modern kitchen comes with dark cabinetry, built in pantry, generous granite counters, a large center island, & newer sparkling appliances for a seamless cooking experience. HUGE loft upstairs for family media center! Owners suite is BIG & BEAUTIFUL with jetted tub & walk in closet! New Epoxy Floor & Tankless Water Heater too Get ready for weekend grills and relaxing evenings in the backyard, complete with a covered patio and artificial turf. Las Sendas Amenities include pools, parks, pickleball and tennis courts, and miles of hiking and biking trails, with convenient access to freeways, Saguaro Lake, and Usery Mountain Regional Park. Very close proximity to Las Sendas Golf Course!! What's not to love? Make it yours!

Save
Ask
Tour
Hide
Share
Listing Snapshot
Price 
$645,000
Days On Site 
19 Days
Bedrooms 
4
Inside Area (SqFt) 
3,007 sqft
Total Baths 
4
Full Baths 
4
Partial Baths 
N/A
Lot Size 
0.11 Acres
Year Built 
2007
MLS® Number 
7065518
Status 
Active
Property Tax 
$2,801
HOA/Condo/Coop Fees 
$178.33 monthly
Sq Ft Source 
Assessor
Friends & Family
Recent Activity
2 days agoListing updated with changes from the MLS®
2 weeks agoStatus changed to Active
3 weeks agoListing first seen on site
General Features
Acres 
0.11
Cross Street 
McDowell Rd & Power Rd
Disclosures 
Agency Discl Req
Garage 
Yes
Garage Spaces 
2
Land Lease 
No
Levels 
Two
Number Of Stories 
2
Parking 
Garage Door OpenerDirect Access
Parking Spaces 
2
Property Sub Type 
Single Family Residence
Sewer 
Public Sewer
Style 
Santa Barbara/Tuscan
Utilities 
Cable Available
Water Source 
Public
Interior Features
Appliances 
RefrigeratorDishwasherDisposalGas RangeGas OvenMicrowave
Cooling 
Central Air
Fireplace 
Yes
Fireplace Features 
Family RoomGas
Fireplaces 
1
Flooring 
CarpetVinyl
Heating 
Electric
Interior 
High Speed InternetGranite CountersDouble VanityEat-in KitchenKitchen IslandPantry
Laundry Features 
Inside
Spa 
Yes
Window Features 
Screens
Save
Ask
Tour
Hide
Share
Exterior Features
Construction Details 
StuccoStoneFrame
Exterior 
Private Yard
Fencing 
Block
Lot Features 
Sprinklers In Front
Patio And Porch 
Patio
Roof 
TileConcrete
Spa 
Yes
Spa Features 
Heated
View 
City
Waterview 
City
Windows/Doors 
Screens
Community Features
Accessibility Features 
Therapeutic Whirlpool
Association Dues 
534.99
Community Features 
PoolGatedTennis Court(s)Sidewalks
Financing Terms Available 
CashConventionalFHAVA Loan
HOA Fee Frequency 
Quarterly
Roads 
Paved
School District 
Mesa Unified District
Township 
1N
Schools
School District
Mesa Unified District
Elementary School
Las Sendas Elementary School
Middle School
Fremont Junior High School
High School
Red Mountain High School
Listing courtesy of Bliss Realty & Investments.


All information should be verified by the recipient and none is guaranteed as accurate by ARMLS. Copyright 2026 Arizona Regional Multiple Listing Service, Inc. All rights reserved.
Last checked: 2026-09-01 06:48 AM UTC

Neighborhood & Commute
Source: Walkscore
Save
Ask
Tour
Hide
Share

Let's Connect

I'm social! Connect with me on all the popular social media channels.

Realty In Style Instagram

Follow Realty In Style on Instagram for beautiful homes and design inspiration!

Scroll to Top