HS_WHTHoriz_NoTag
Save
Ask
Tour
Hide
Share
$785,000
19 Days On Site

914 N Autumn Sage Court
Payson, AZ 85541

For Sale|Single Family Residence|Active
3
Beds
2
Total Baths
2
Full Baths
2,004
SqFt
$392
/SqFt
2026
Built
Subdivision:
Wild Flower Ridge
County:
Gila

Due to the health concerns created by Coronavirus we are offering personal 1-1 online video walkthough tours where possible.
Call Now: 602-688-7388
Is this the listing for you? We can help make it yours.
602-688-7388
914 N Autumn Sage Court914 N Autumn Sage Court914 N Autumn Sage Court914 N Autumn Sage Court
Save
Ask
Tour
Hide
Share

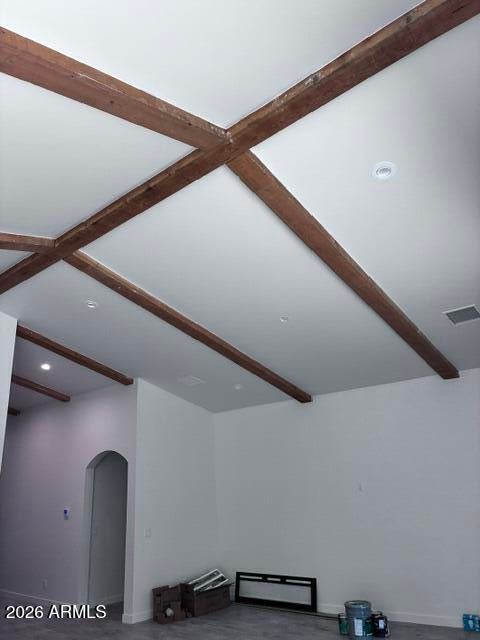
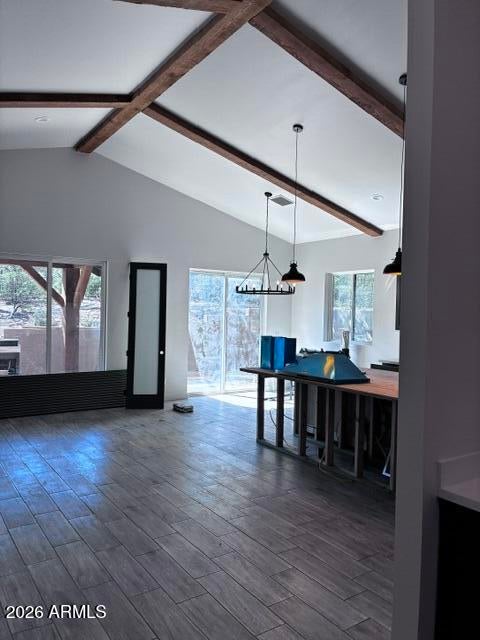
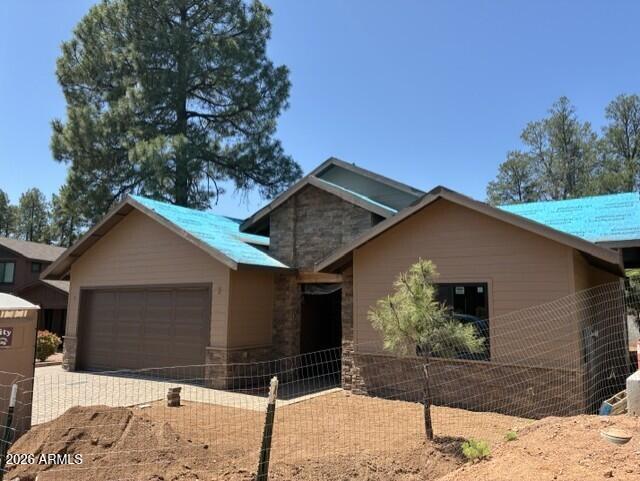
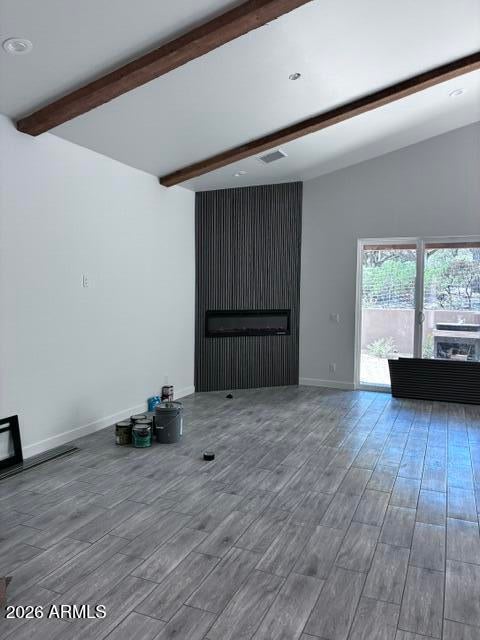
Beautiful New Custom Home. Upgraded in every way!. This is the best value for the Price! in Chaparral Pines and RIM. Our homes are in demand!. See the resale prices that other Master Homes have sold for recently! Amazing!. Landscaped back yard included, low maintenance yard. Cozy back patio has a flat Griddle Grill, and a Free Standing Gas Fireplace There is even a heated Bidet in the Master Exterior has long life shingles and concrete siding. Gutters too, for great underground rain water drainage Interior has wood plank tile, large kitchen island for lots of seating and great workspace walk in Pantry Colors are Greys with slight wood/brown, and then Black Accents! You will Love It!!

Save
Ask
Tour
Hide
Share
Listing Snapshot
Price 
$785,000
Days On Site 
19 Days
Bedrooms 
3
Inside Area (SqFt) 
2,004 sqft
Total Baths 
2
Full Baths 
2
Partial Baths 
N/A
Lot Size 
0.22 Acres
Year Built 
2026
MLS® Number 
7065548
Status 
Active
Property Tax 
$202
HOA/Condo/Coop Fees 
$195 monthly
Sq Ft Source 
N/A
Friends & Family
Recent Activity
9 hours agoListing updated with changes from the MLS®
2 weeks agoStatus changed to Active
3 weeks agoListing first seen on site
General Features
Acres 
0.22
Attached Garage 
Yes
Cross Street 
Hqy260//Chaparral
Disclosures 
Agency Discl ReqSeller Discl Avail
Foundation 
SlabPillar/Post/PierPermanentConcrete PerimeterBlock
Garage 
Yes
Garage Spaces 
2
Land Lease 
No
Levels 
One
Number Of Stories 
1
Parking 
Garage Door Opener
Property Condition 
New Construction
Property Sub Type 
Single Family Residence
Security 
Security Guard
Sewer 
Public Sewer
Style 
Ranch
Utilities 
Propane
Water Source 
Public
Interior Features
Appliances 
RefrigeratorDishwasherDisposalBuilt-In Gas OvenMicrowaveENERGY STAR Qualified DryerENERGY STAR Qualified Washer
Cooling 
Heat PumpCentral AirCeiling Fan(s)ENERGY STAR Qualified Equipment
Fireplace 
Yes
Fireplace Features 
OtherGasOutside
Fireplaces 
2
Flooring 
CarpetTile
Heating 
Heat PumpForced AirENERGY STAR Qualified Equipment
Interior 
Double VanityMaster DownstairsEat-in KitchenBreakfast BarVaulted Ceiling(s)Kitchen IslandPantryBidetHigh Ceilings
Window Features 
Low Emissivity WindowsENERGY STAR Qualified WindowsDouble Pane Windows
Bedroom 2 
Dimensions - 15.00 x 12.00
Great Room 
Dimensions - 30.00 x 24.00Level - First
Master Bedroom 
Dimensions - 18.00 x 16.00Level - First
Save
Ask
Tour
Hide
Share
Exterior Features
Construction Details 
Brick VeneerSpray Foam InsulationCement SidingLow VOC InsulationDucts Professionally Air-SealedFrame
Exterior 
Rain Gutters
Fencing 
Perimeter
Lot Features 
Desert Front
Patio And Porch 
Patio
Roof 
Composition
Spa Features 
None
View 
Trees/Woods
Waterview 
Trees/Woods
Windows/Doors 
Low Emissivity WindowsENERGY STAR Qualified WindowsDouble Pane Windows
Community Features
Accessibility Features 
Accessible EntranceAccessible Full BathAccessible Hallway(s)
Association Dues 
585
Community Features 
PoolGolfLakeGatedTennis Court(s)Fitness CenterSidewalks
Financing Terms Available 
CashConventionalFHAUSDA LoanVA Loan
HOA Fee Frequency 
Quarterly
Roads 
Asphalt
School District 
Payson Unified District
Township 
11N
Schools
School District
Payson Unified District
Elementary School
Payson Elementary School
Middle School
Rim Country Middle School
High School
Payson High School
Listing courtesy of Master Investment and Development.


All information should be verified by the recipient and none is guaranteed as accurate by ARMLS. Copyright 2026 Arizona Regional Multiple Listing Service, Inc. All rights reserved.
Last checked: 2026-09-01 11:19 AM UTC

Neighborhood & Commute
Source: Walkscore
Save
Ask
Tour
Hide
Share

Let's Connect

I'm social! Connect with me on all the popular social media channels.

Realty In Style Instagram

Follow Realty In Style on Instagram for beautiful homes and design inspiration!

Scroll to Top