HS_WHTHoriz_NoTag
Save
Ask
Tour
Hide
Share
$425,000
19 Days On Site

6532 W LUPINE Avenue
Glendale, AZ 85304

For Sale|Single Family Residence|Active
3
Beds
2
Total Baths
2
Full Baths
1,739
SqFt
$244
/SqFt
1983
Built
Subdivision:
WESTRIDGE
County:
Maricopa

Due to the health concerns created by Coronavirus we are offering personal 1-1 online video walkthough tours where possible.
Call Now: 602-688-7388
Is this the listing for you? We can help make it yours.
602-688-7388
6532 W LUPINE Avenue6532 W LUPINE Avenue6532 W LUPINE Avenue6532 W LUPINE Avenue
Save
Ask
Tour
Hide
Share

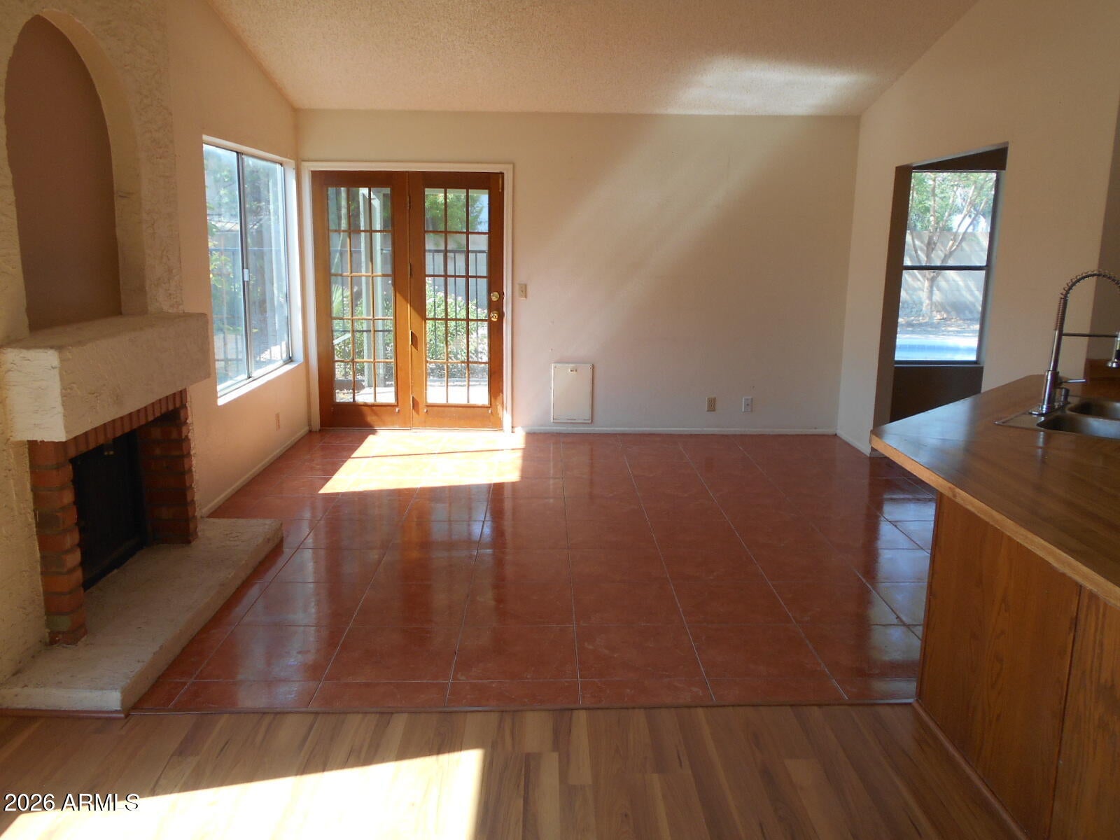
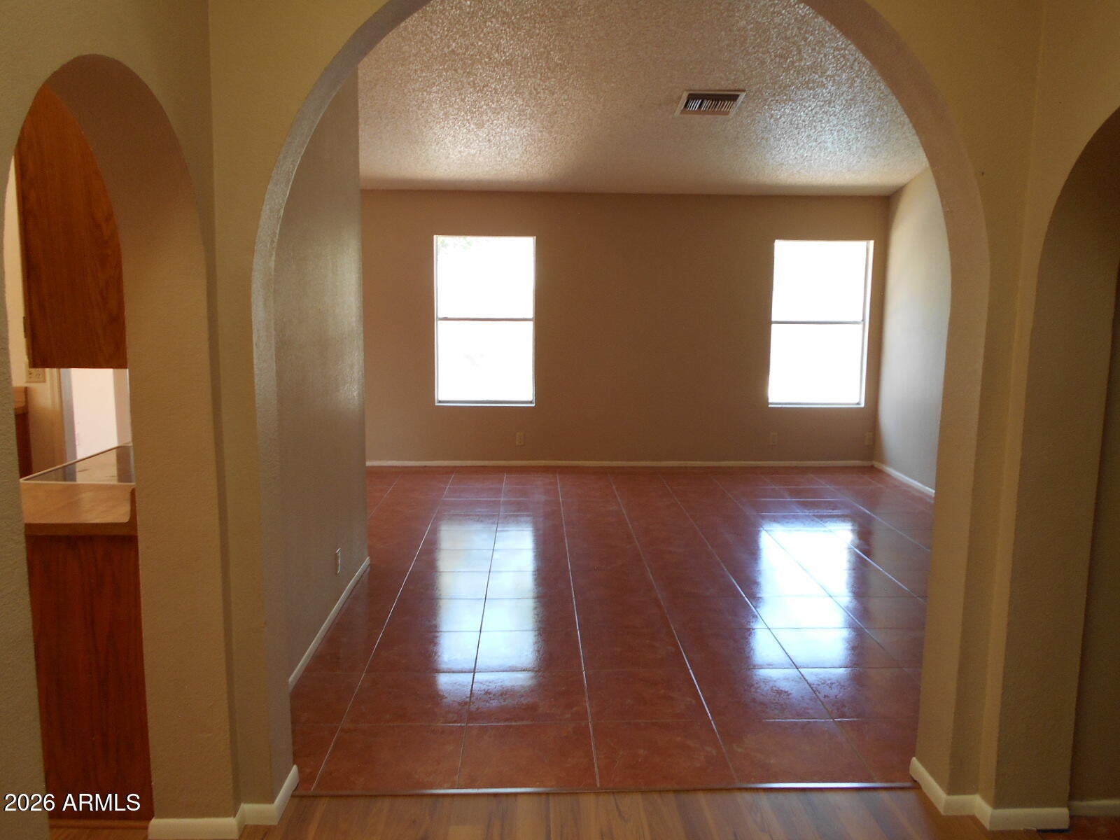
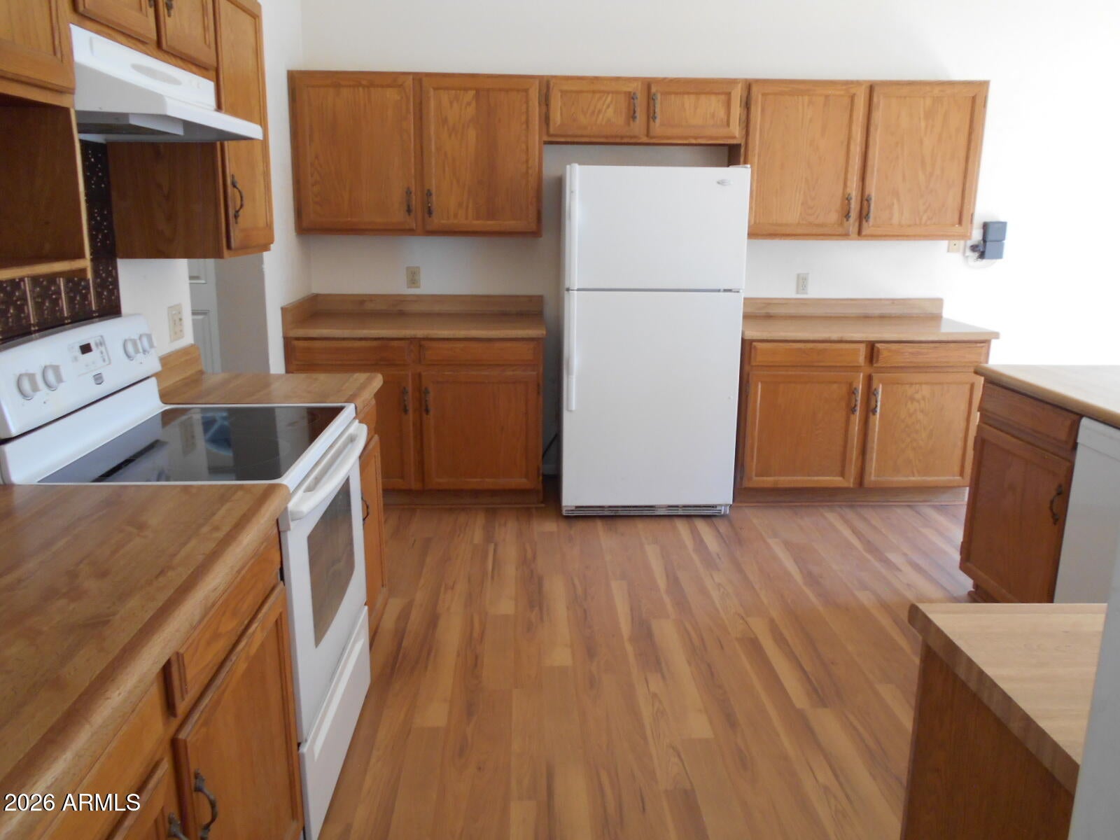
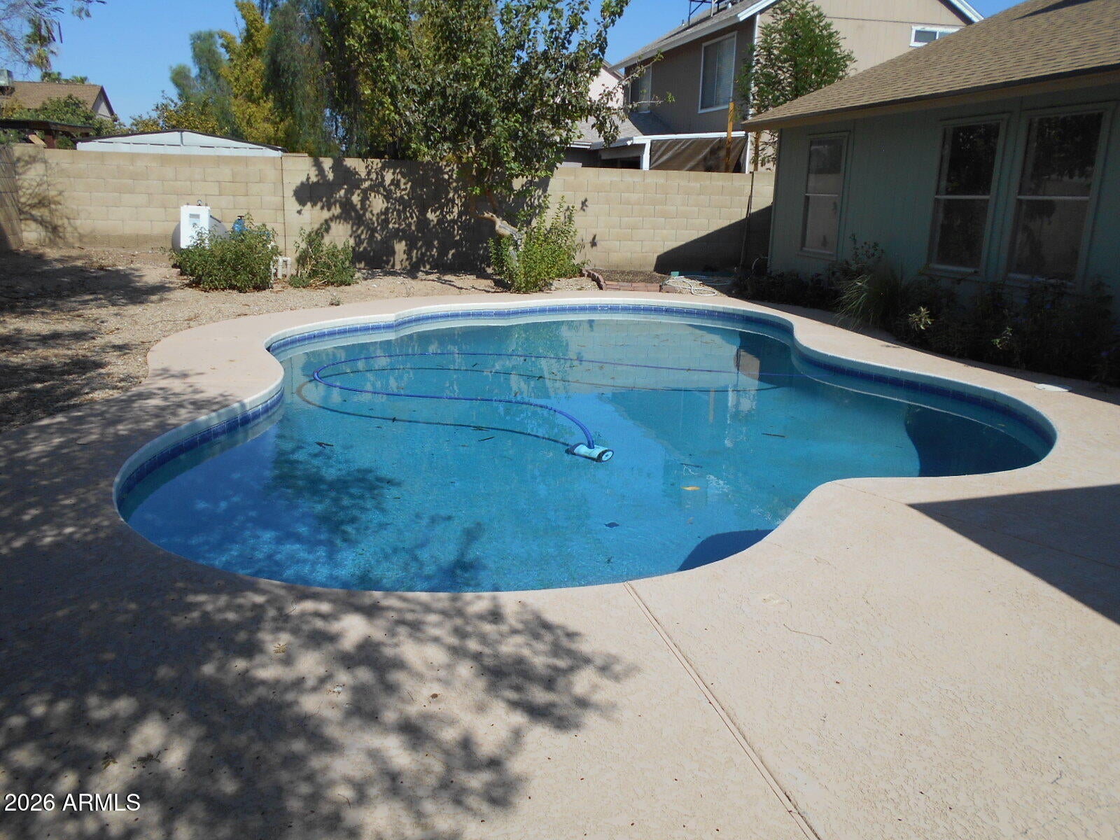
Honey ! Stop the car ! SPACIOUS single level with very livable floor plan ! Just completed NEW pebble tech surface in pool and NEW cleaner ! Complete NEW roof in June ! NEW wood flooring in Dining, Living, Kitchen and Foyer. LARGE Kitchen has a ton of counter space that opens to the perfect room for family gatherings with a woodburning fireplace ! Vaulted ceilings and arches give this home a very open and airy feel, EZ Care tile flooring thru-out, Big master bath. and HIS & HERS Closets. Only one block to school and huge Sunnyside PARK ! PLUS large yard and POOL for the kids, PLUS Citrus, Fig, and Peach Trees ! DONT MISS ! !

Save
Ask
Tour
Hide
Share
Listing Snapshot
Price 
$425,000
Days On Site 
19 Days
Bedrooms 
3
Inside Area (SqFt) 
1,739 sqft
Total Baths 
2
Full Baths 
2
Partial Baths 
N/A
Lot Size 
0.17 Acres
Year Built 
1983
MLS® Number 
7065644
Status 
Active
Property Tax 
$1,266
HOA/Condo/Coop Fees 
N/A
Sq Ft Source 
Assessor
Friends & Family
Recent Activity
a week agoListing updated with changes from the MLS®
3 weeks agoListing first seen on site
General Features
Acres 
0.17
Cross Street 
67th Ave and Cactus
Disclosures 
Seller Discl Avail
Garage 
Yes
Garage Spaces 
2
Land Lease 
No
Levels 
One
Number Of Stories 
1
Parking 
Garage Door Opener
Parking Spaces 
2
Property Sub Type 
Single Family Residence
Sewer 
Public Sewer
Style 
Ranch
Utilities 
Cable Available
Water Source 
Public
Interior Features
Appliances 
DryerWasherRefrigeratorDishwasherDisposalElectric RangeElectric Oven
Cooling 
Heat PumpCentral Air
Fireplace 
Yes
Fireplace Features 
Wood Burning
Fireplaces 
1
Flooring 
TileWood
Heating 
Heat PumpElectric
Interior 
Double VanityEat-in KitchenBreakfast BarVaulted Ceiling(s)Laminate Counters
Window Features 
Skylight(s)
Save
Ask
Tour
Hide
Share
Exterior Features
Construction Details 
Brick VeneerLap SidingFrame
Fencing 
Back Yard
Lot Features 
Desert BackDesert Front
Pool Features 
FencedOutdoor Pool
Private Pool 
Yes
Roof 
Composition
Spa Features 
None
Windows/Doors 
Skylight(s)
Community Features
Financing Terms Available 
CashConventionalFHAVA Loan
Roads 
Asphalt
School District 
Peoria Unified School District
Township 
3N
Schools
School District
Peoria Unified School District
Elementary School
Copperwood School
Middle School
Copperwood School
High School
Ironwood High School
Listing courtesy of Cerreta Real Estate.


All information should be verified by the recipient and none is guaranteed as accurate by ARMLS. Copyright 2026 Arizona Regional Multiple Listing Service, Inc. All rights reserved.
Last checked: 2026-09-01 12:20 PM UTC

Neighborhood & Commute
Source: Walkscore
Save
Ask
Tour
Hide
Share

Let's Connect

I'm social! Connect with me on all the popular social media channels.

Realty In Style Instagram

Follow Realty In Style on Instagram for beautiful homes and design inspiration!

Scroll to Top