HS_WHTHoriz_NoTag
Save
Ask
Tour
Hide
Share
$474,000
19 Days On Site

4556 S RIATA Street 103
Gilbert, AZ 85297

For Sale|Townhouse|Active
4
Beds
3
Total Baths
3
Full Baths
2,028
SqFt
$234
/SqFt
2022
Built
Subdivision:
MOSAIC AT LAYTON LAKES CONDOMINIUMS AMD
County:
Maricopa

Due to the health concerns created by Coronavirus we are offering personal 1-1 online video walkthough tours where possible.
Call Now: 602-688-7388
Is this the listing for you? We can help make it yours.
602-688-7388
4556 S RIATA Street 1034556 S RIATA Street 1034556 S RIATA Street 1034556 S RIATA Street 103
Save
Ask
Tour
Hide
Share

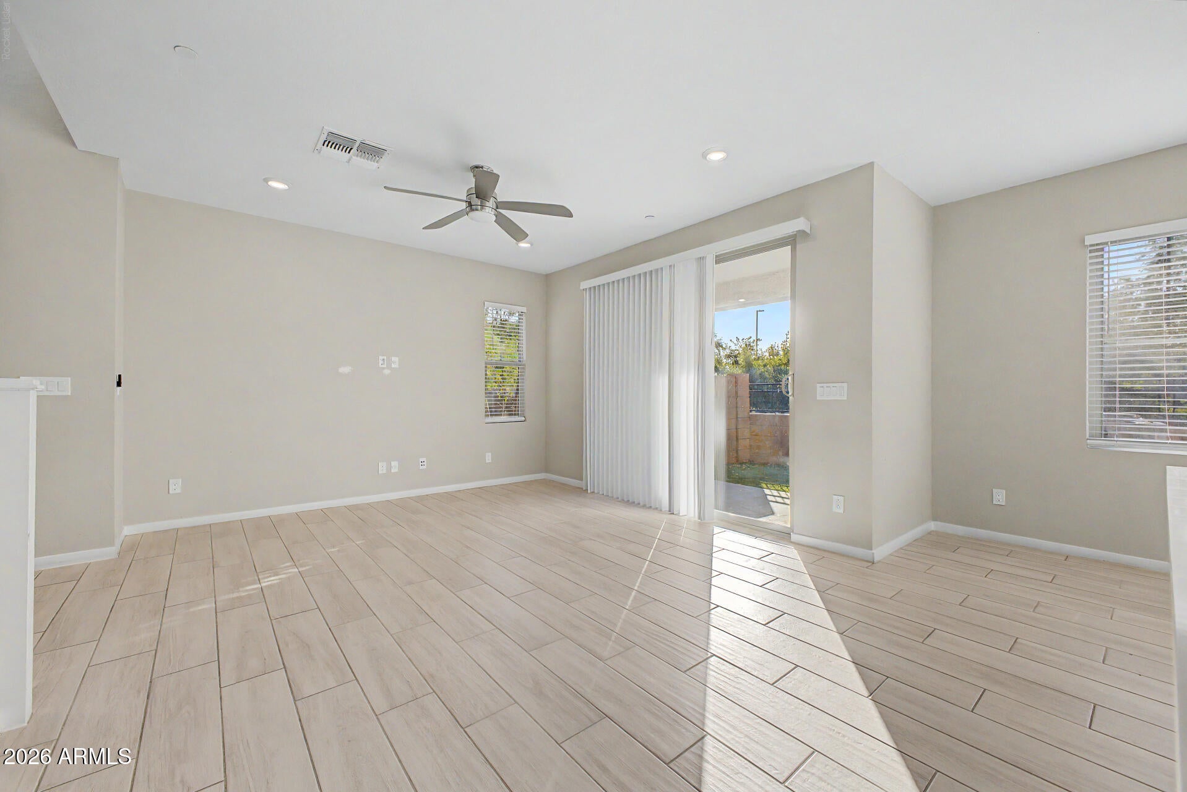
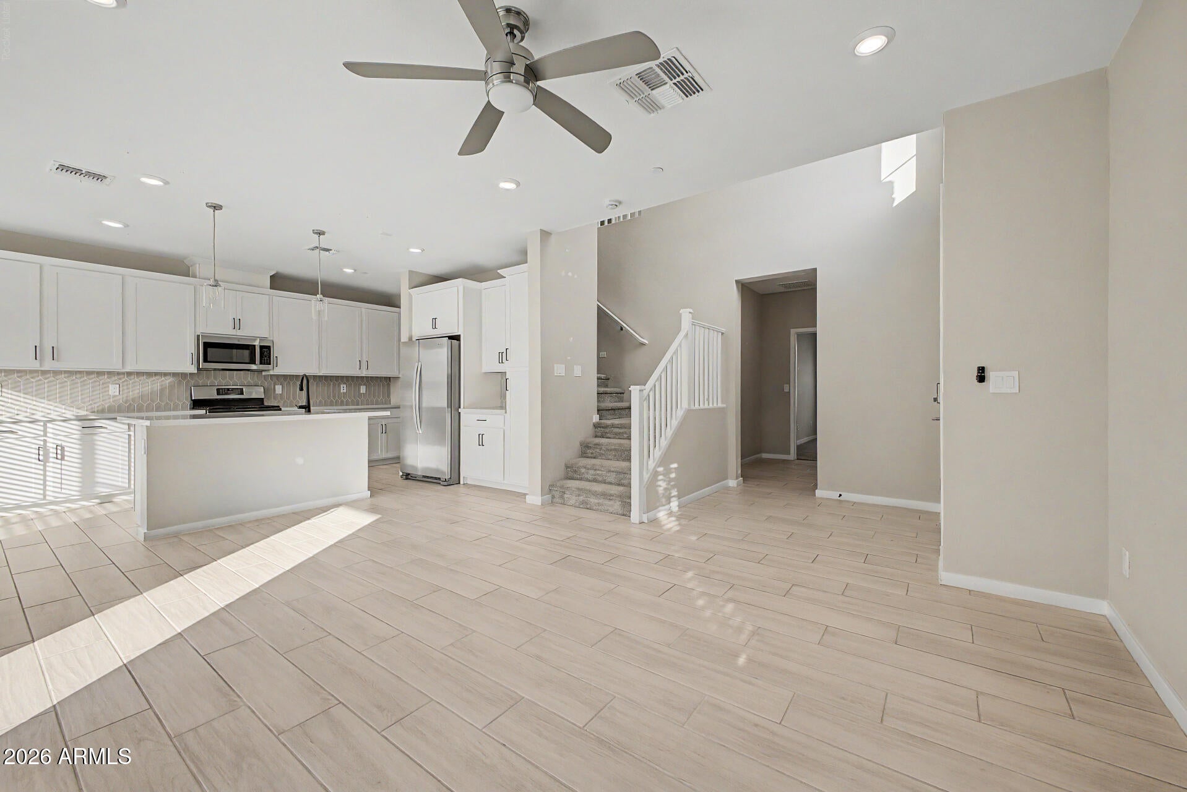
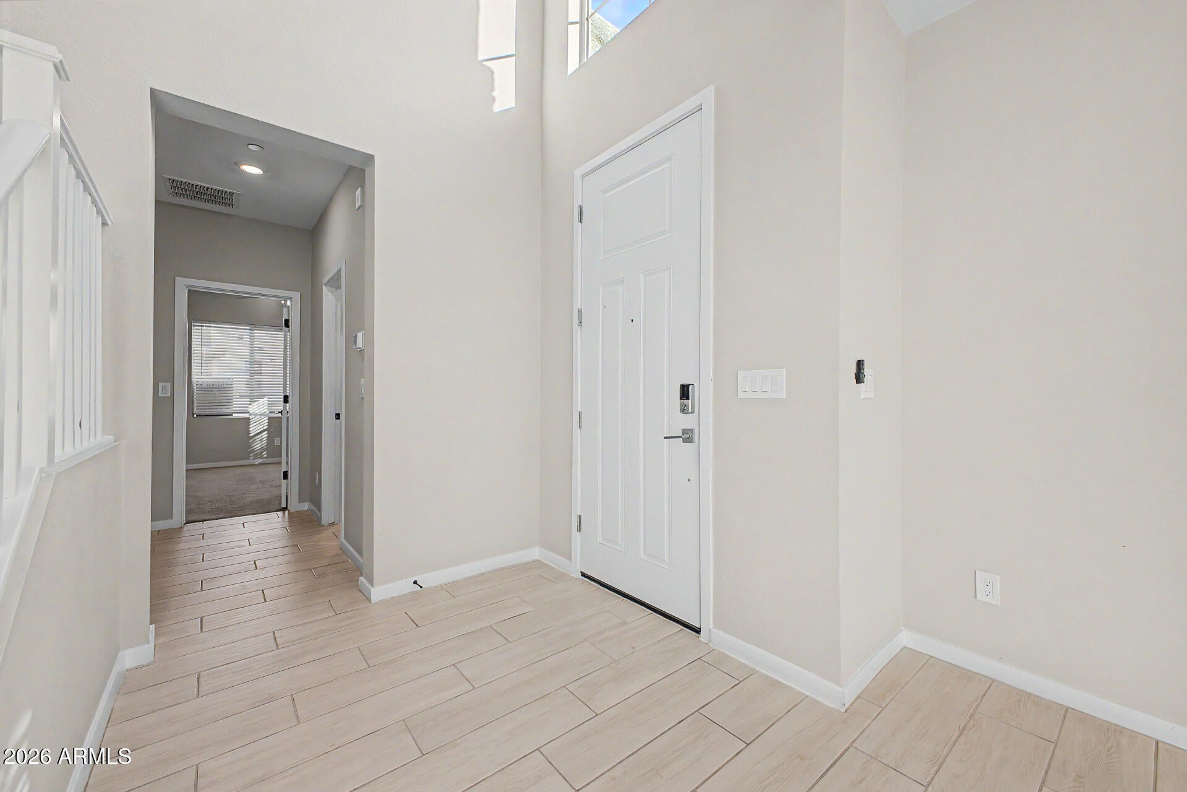
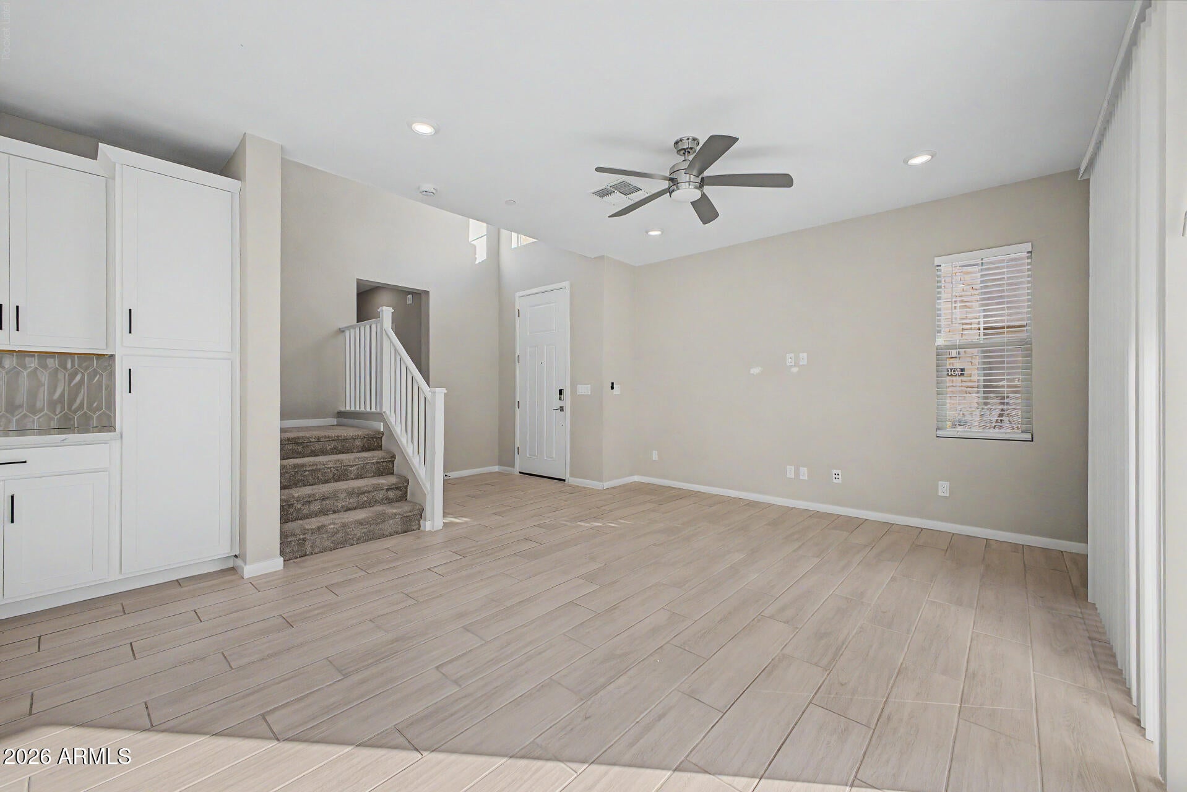
Fantastic opportunity to own this end-unit townhome in Mosaic at Layton Lakes! You'll be delighted by a captivating open layout with high ceilings, a soothing palette, blinds, and attractive wood-look flooring. The gourmet kitchen features quartz counters, crisp white shaker cabinetry with crown moulding, pendant/recessed lighting, a stylish tile backsplash, stainless steel appliances, a pantry, and an island with a breakfast bar. You'll also find a cozy loft ideal for a reading nook or lounge. The primary bedroom showcases soft carpeting, a private bathroom with dual sinks, and a walk-in closet. Unwind at the end of a long day in the backyard, complete with pristine artificial turf and a covered patio for refreshing drinks or enjoying a good book. Make it yours today!

Save
Ask
Tour
Hide
Share
Listing Snapshot
Price 
$474,000
Days On Site 
19 Days
Bedrooms 
4
Inside Area (SqFt) 
2,028 sqft
Total Baths 
3
Full Baths 
3
Partial Baths 
N/A
Lot Size 
0.02 Acres
Year Built 
2022
MLS® Number 
7065646
Status 
Active
Property Tax 
$2,214
HOA/Condo/Coop Fees 
$408.24 monthly
Sq Ft Source 
Owner
Friends & Family
Recent Activity
4 days agoListing updated with changes from the MLS®
4 days agoPrice changed to $474,000
3 weeks agoListing first seen on site
General Features
Acres 
0.02
Attached Garage 
Yes
Cross Street 
Germann Rd & Lindsay Rd
Disclosures 
Agency Discl Req
Garage 
Yes
Garage Spaces 
2
Land Lease 
No
Levels 
Two
Number Of Stories 
2
Parking 
Garage Door OpenerDirect Access
Property Sub Type 
Townhouse
Sewer 
Public Sewer
Style 
Contemporary
Utilities 
Cable Available
Water Source 
Public
Interior Features
Appliances 
DryerWasherRefrigeratorDishwasherDisposalGas RangeMicrowave
Cooling 
Central Air
Flooring 
CarpetTile
Heating 
Natural Gas
Interior 
High Speed InternetDouble VanityBreakfast BarKitchen IslandPantryHigh Ceilings
Laundry Features 
Inside
Window Features 
Low Emissivity WindowsTinted WindowsDouble Pane Windows
Save
Ask
Tour
Hide
Share
Exterior Features
Construction Details 
StuccoFrame
Fencing 
Block
Roof 
Tile
Spa Features 
None
Windows/Doors 
Low Emissivity WindowsTinted WindowsDouble Pane Windows
Community Features
Association Dues 
408.24
Community Features 
PoolLakeGatedTennis Court(s)PlaygroundSidewalks
Financing Terms Available 
CashConventionalFHAVA Loan
HOA Fee Frequency 
Monthly
School District 
Chandler Unified District #80
Township 
2S
Schools
School District
Chandler Unified District #80
Elementary School
Haley Elementary
Middle School
Santan Junior High School
High School
Perry High School
Listing courtesy of Barrett Real Estate.


All information should be verified by the recipient and none is guaranteed as accurate by ARMLS. Copyright 2026 Arizona Regional Multiple Listing Service, Inc. All rights reserved.
Last checked: 2026-09-01 09:03 AM UTC

Neighborhood & Commute
Source: Walkscore
Save
Ask
Tour
Hide
Share

Let's Connect

I'm social! Connect with me on all the popular social media channels.

Realty In Style Instagram

Follow Realty In Style on Instagram for beautiful homes and design inspiration!

Scroll to Top