HS_WHTHoriz_NoTag
Save
Ask
Tour
Hide
Share
$485,000
19 Days On Site

5417 W PARSONS Road
Phoenix, AZ 85083

For Sale|Single Family Residence|Active
3
Beds
3
Total Baths
2
Full Baths
1
Partial Bath
2,092
SqFt
$232
/SqFt
2011
Built
Subdivision:
STETSON VALLEY PARCEL 6
County:
Maricopa

Due to the health concerns created by Coronavirus we are offering personal 1-1 online video walkthough tours where possible.
Call Now: 602-688-7388
Is this the listing for you? We can help make it yours.
602-688-7388
5417 W PARSONS Road5417 W PARSONS Road5417 W PARSONS Road5417 W PARSONS Road
Save
Ask
Tour
Hide
Share

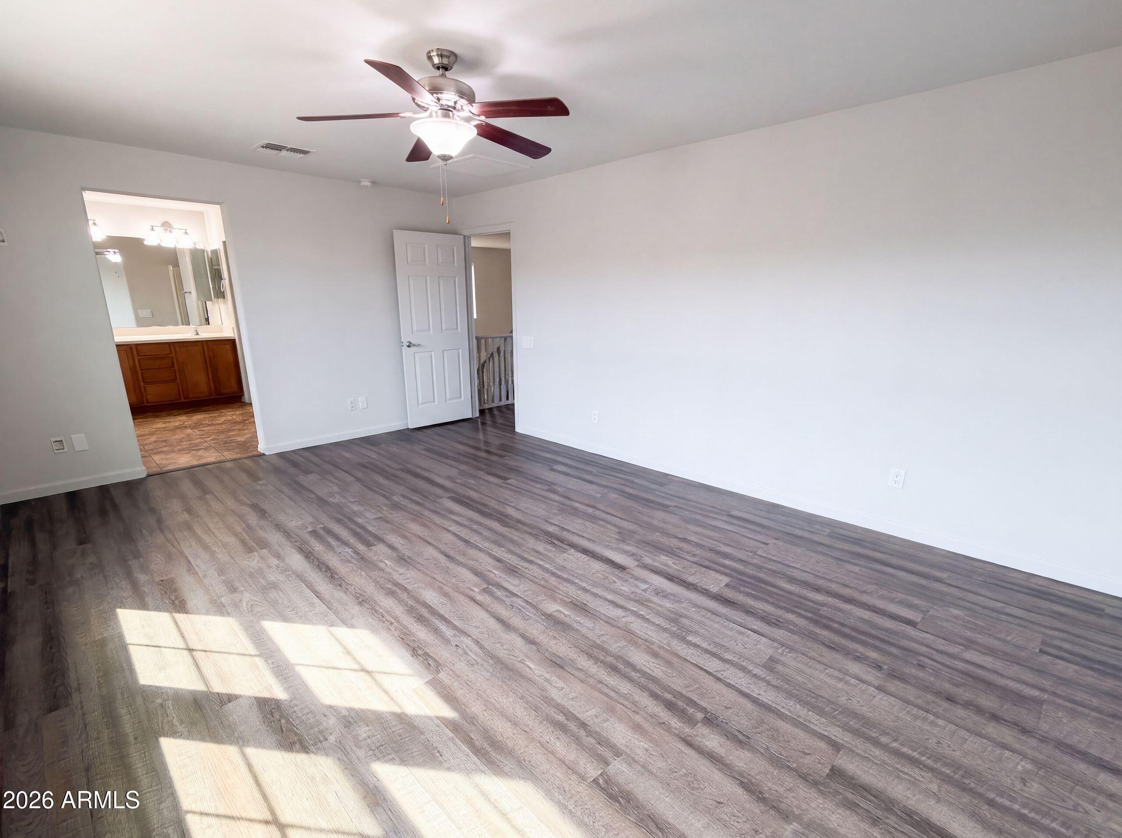
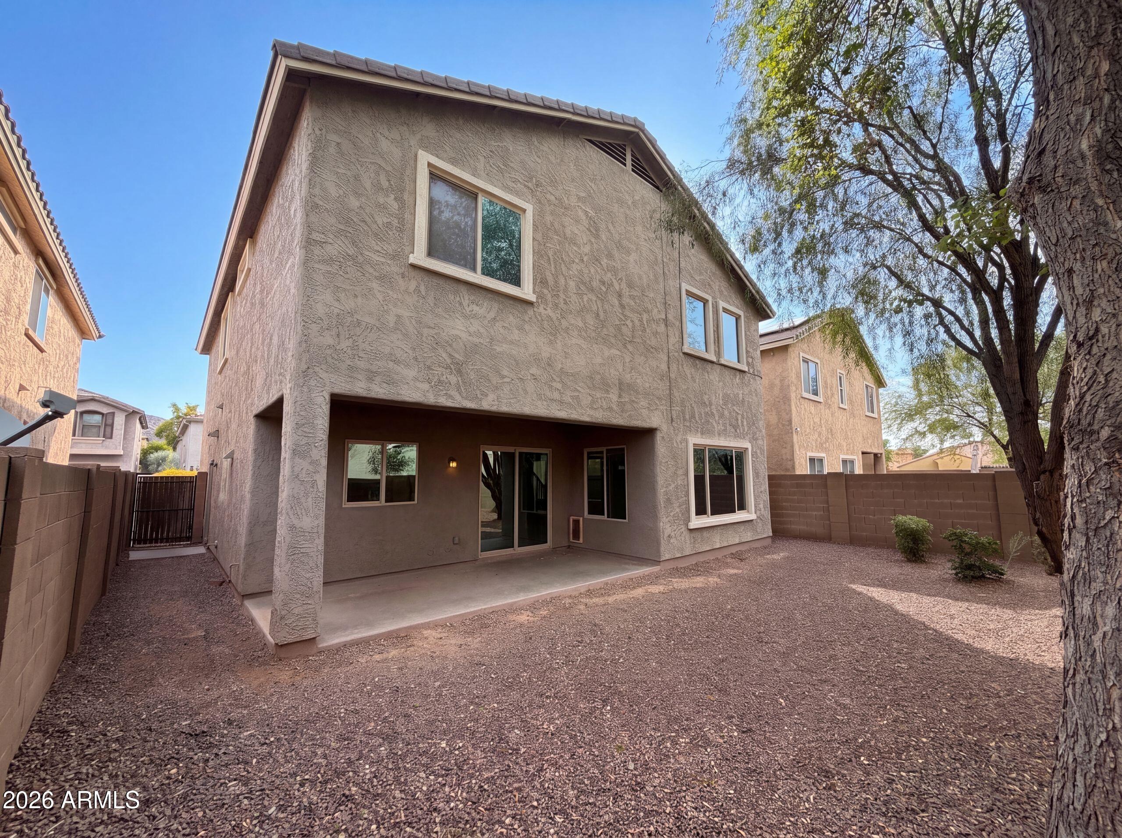
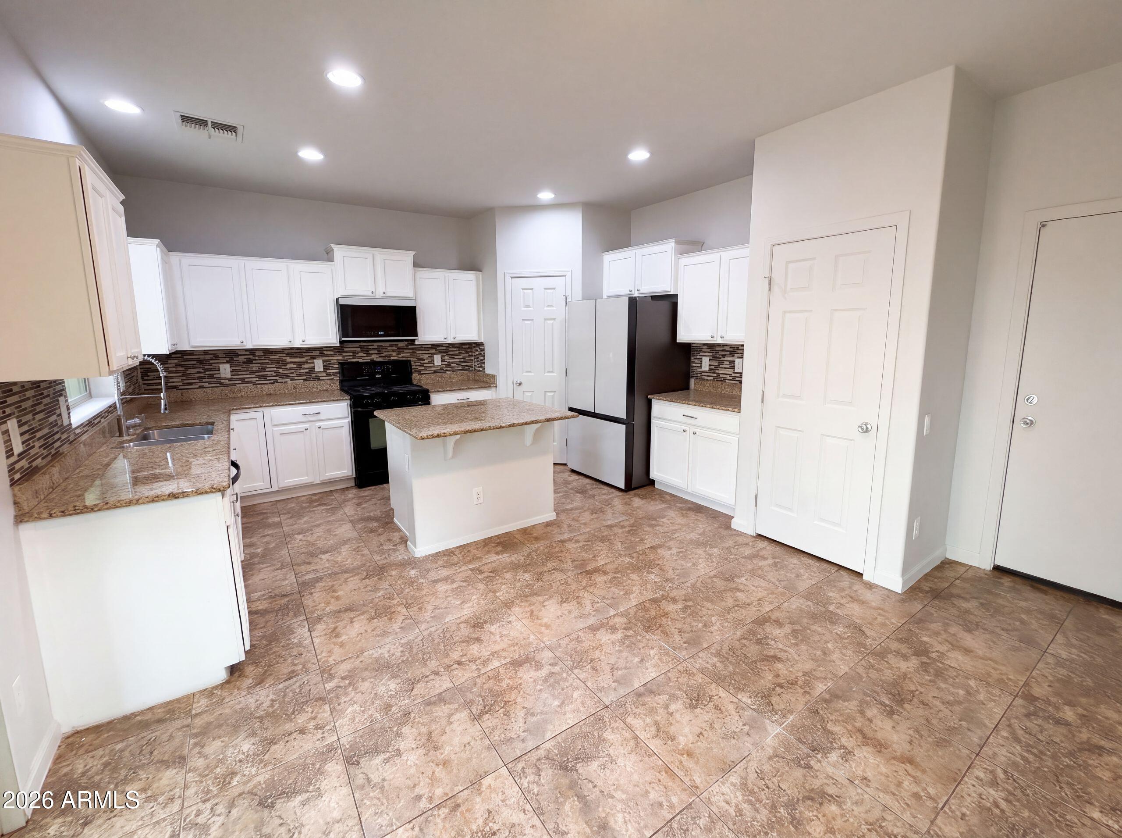
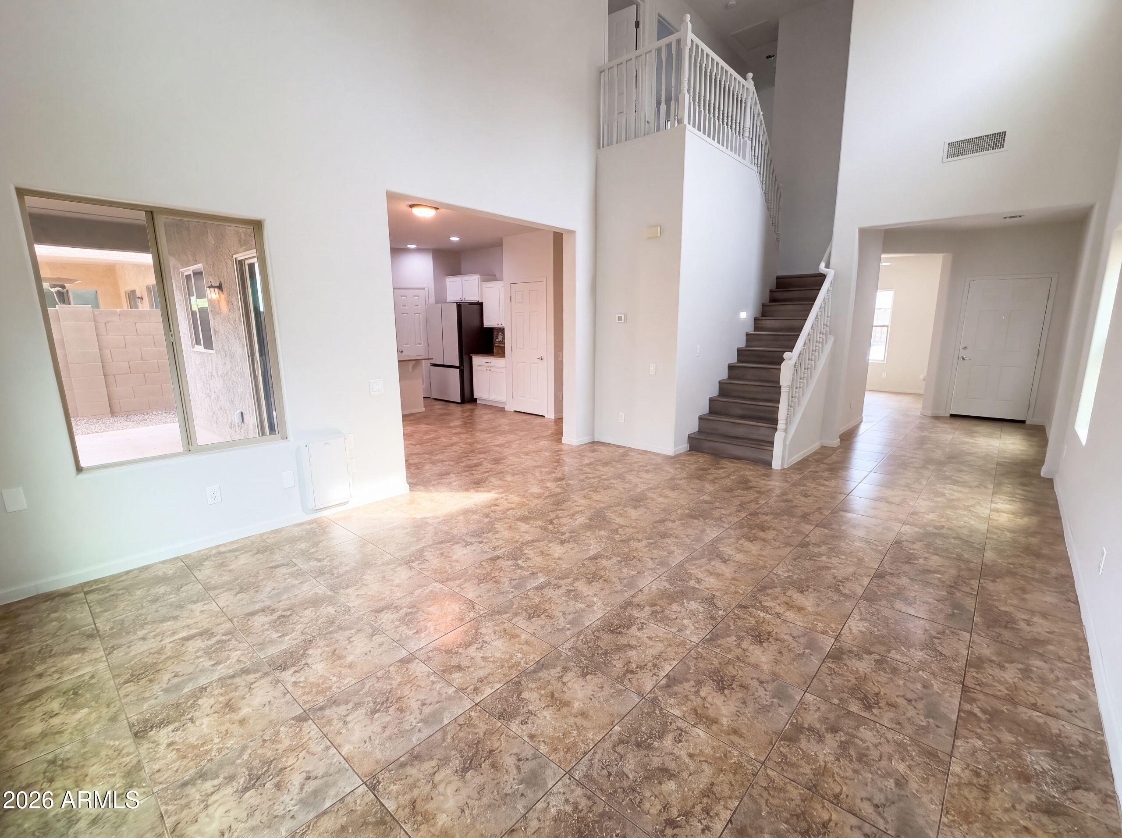
INCREDIBLE BUYER INCENTIVES: $7,000 MORTGAGE CONCESSION. Seller will pay up to $7,000 at closing towards your interest rate buydown if you finance with lender of sellers choice. 5417 W Parsons Rd is a 2-story Phoenix detached home built in 2011. The kitchen centers on an island with granite countertops and generous space for meal preparation and storage. Vaulted ceilings rise over the main living area, and a staircase connects to the upper level. Three bedrooms include a primary bedroom with a walk-in closet for organized storage, while two full bathrooms feature a soaking tub, a separate shower, and a vanity for daily routines. A two-car attached garage provides covered parking and storage, and a desert-landscaped backyard with block-wall fencing extends the usable outdoor space.

Save
Ask
Tour
Hide
Share
Listing Snapshot
Price 
$485,000
Days On Site 
19 Days
Bedrooms 
3
Inside Area (SqFt) 
2,092 sqft
Total Baths 
3
Full Baths 
2
Partial Baths 
1
Lot Size 
0.09 Acres
Year Built 
2011
MLS® Number 
7065751
Status 
Active
Property Tax 
$2,809
HOA/Condo/Coop Fees 
$108.33 monthly
Sq Ft Source 
Owner
Friends & Family
Recent Activity
4 days agoListing updated with changes from the MLS®
3 weeks agoListing first seen on site
General Features
Acres 
0.09
Cross Street 
W Happy Valley Rd & N 55th Ave
Disclosures 
Seller Discl Avail
Garage 
Yes
Garage Spaces 
2
Land Lease 
No
Levels 
Two
Number Of Stories 
2
Property Sub Type 
Single Family Residence
Security 
Security System Owned
Sewer 
Public Sewer
Water Source 
Public
Interior Features
Appliances 
Microwave
Cooling 
Other
Heating 
Natural Gas
Interior 
Granite CountersKitchen Island
Laundry Features 
Inside
Save
Ask
Tour
Hide
Share
Exterior Features
Construction Details 
Frame
Fencing 
Block
Roof 
Tile
Spa Features 
None
Community Features
Association Dues 
325
Financing Terms Available 
CashConventionalVA Loan
HOA Fee Frequency 
Quarterly
School District 
Deer Valley Unified District
Township 
4N
Schools
School District
Deer Valley Unified District
Elementary School
Las Brisas Elementary School
Middle School
Inspiration Mountain School
High School
Sandra Day O'Connor High School
Listing courtesy of Opendoor Brokerage, LLC.


All information should be verified by the recipient and none is guaranteed as accurate by ARMLS. Copyright 2026 Arizona Regional Multiple Listing Service, Inc. All rights reserved.
Last checked: 2026-09-01 11:14 AM UTC

Neighborhood & Commute
Source: Walkscore
Save
Ask
Tour
Hide
Share

Let's Connect

I'm social! Connect with me on all the popular social media channels.

Realty In Style Instagram

Follow Realty In Style on Instagram for beautiful homes and design inspiration!

Scroll to Top