HS_WHTHoriz_NoTag
Save
Ask
Tour
Hide
Share
$735,000
19 Days On Site

13567 S 183RD Drive
Goodyear, AZ 85338

For Sale|Single Family Residence|Active
5
Beds
3
Total Baths
3
Full Baths
2,874
SqFt
$256
/SqFt
2007
Built
Subdivision:
ESTRELLA MOUNTAIN RANCH PARCEL 100B
County:
Maricopa

Due to the health concerns created by Coronavirus we are offering personal 1-1 online video walkthough tours where possible.
Call Now: 602-688-7388
Is this the listing for you? We can help make it yours.
602-688-7388
13567 S 183RD Drive13567 S 183RD Drive13567 S 183RD Drive13567 S 183RD Drive
Save
Ask
Tour
Hide
Share

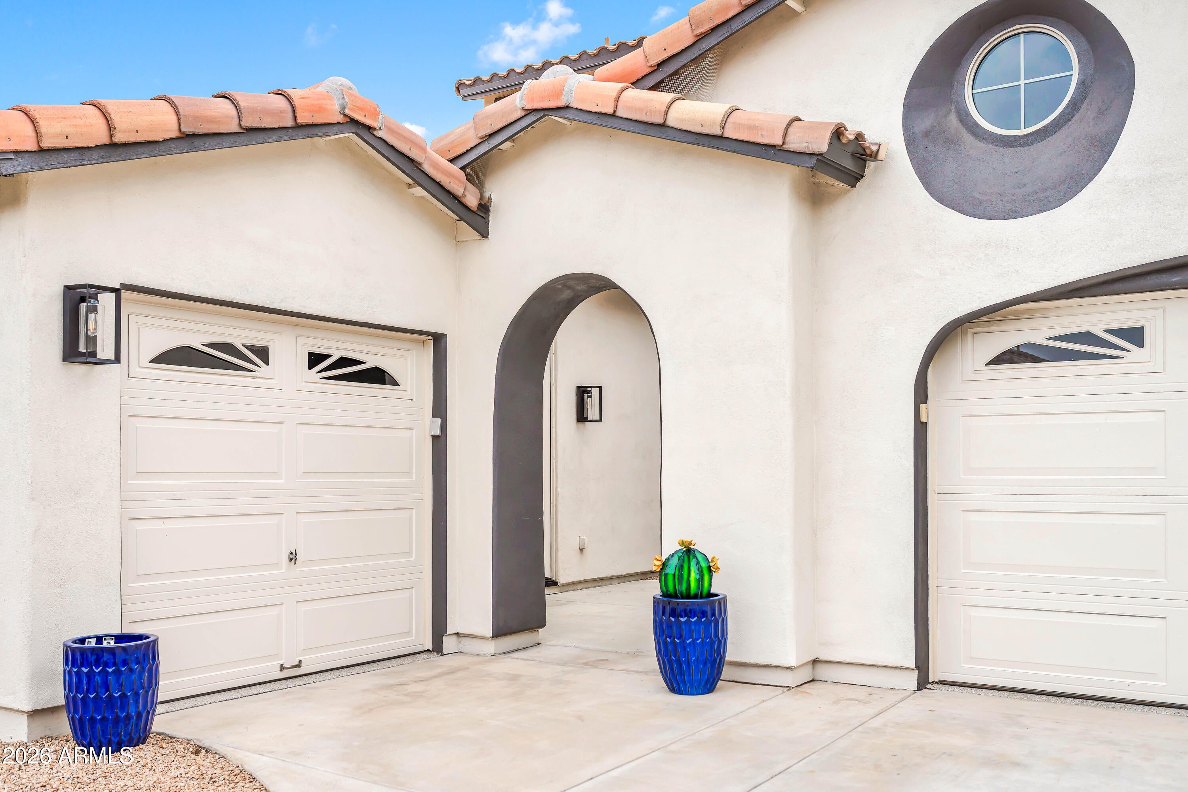
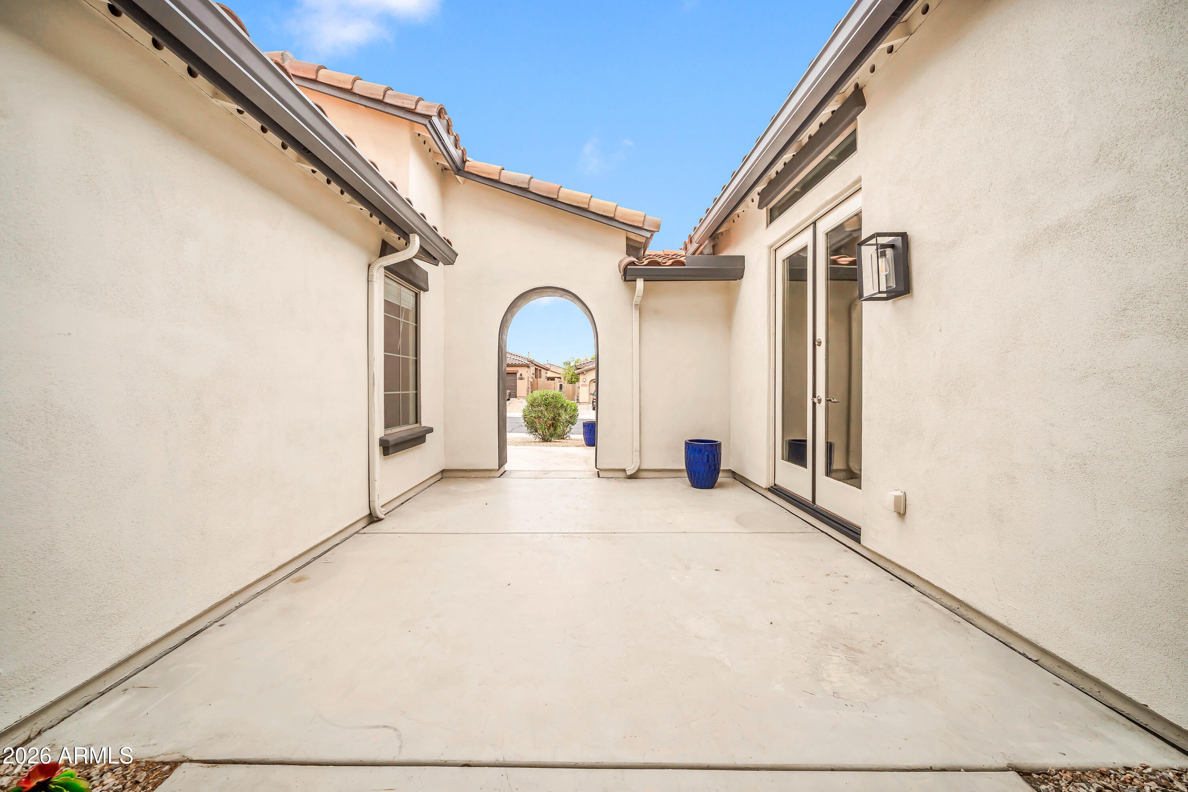
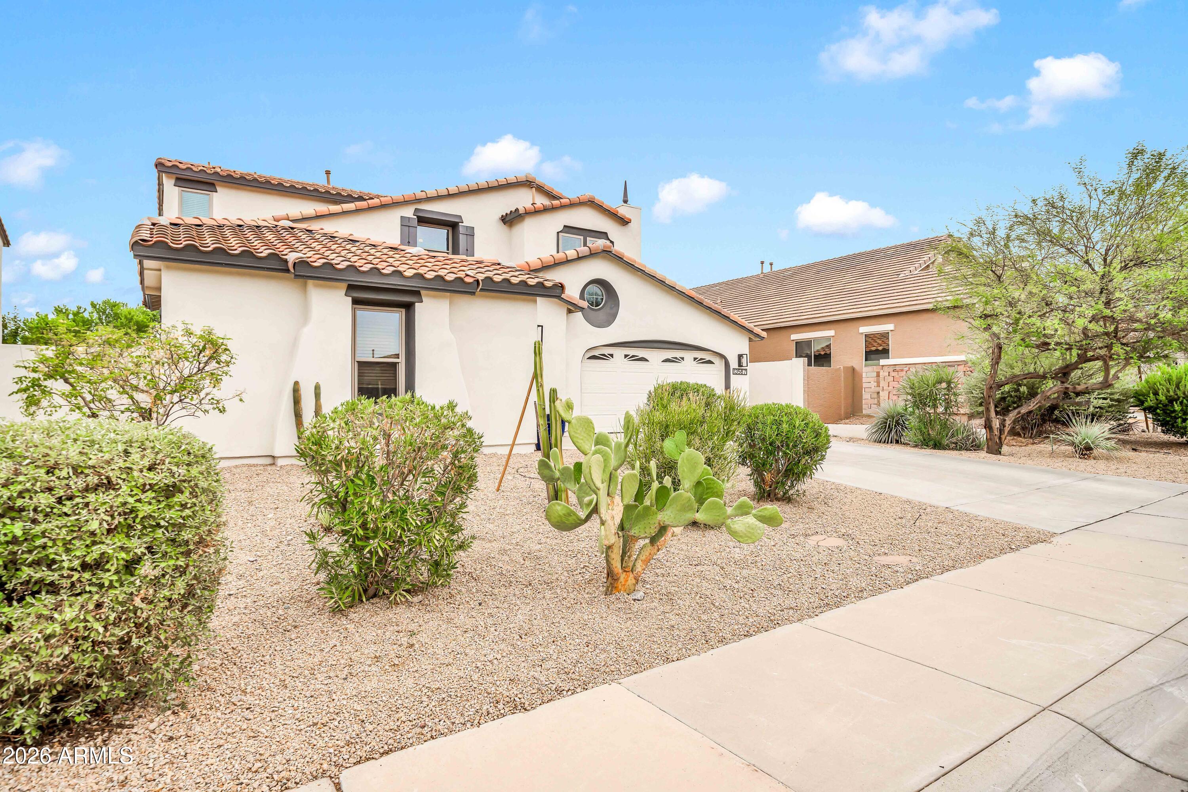
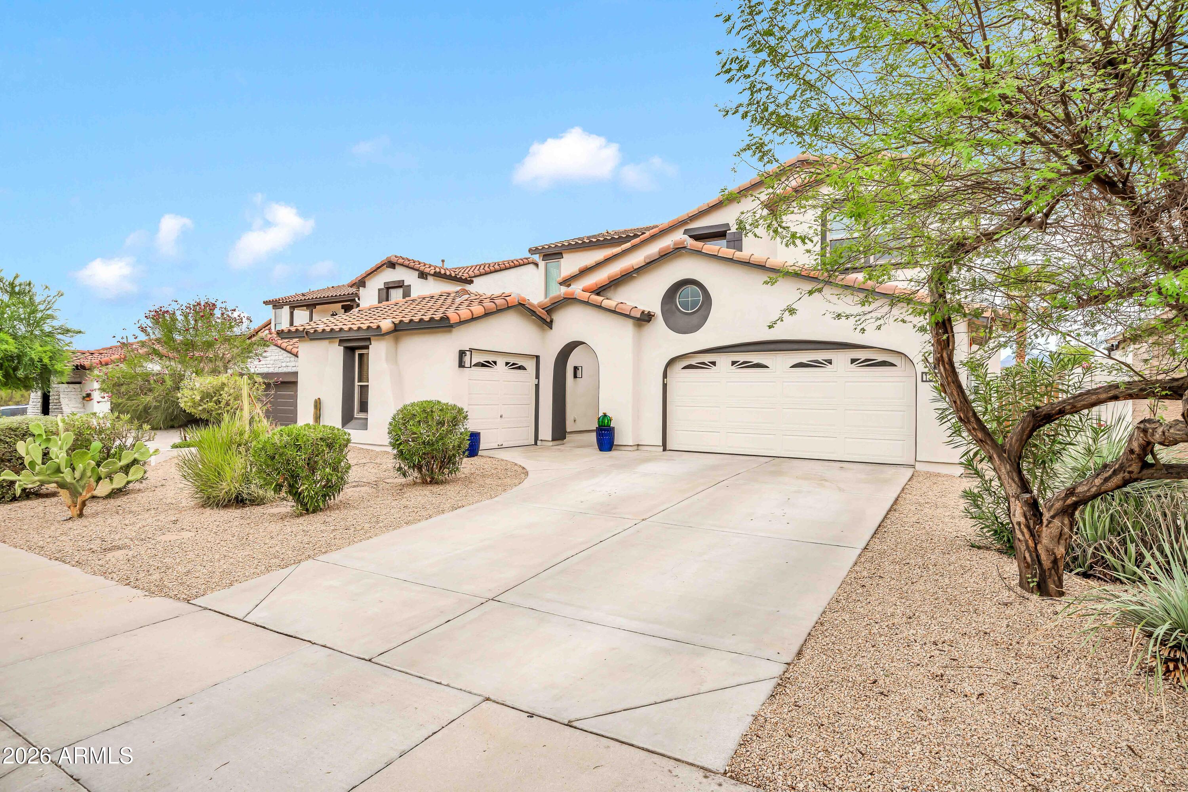
Welcome to 13567 S 183Rd. Dr. 5 bedrooms | 3 bath | 2,874 Sqft. This inviting home offers a calm, family-centered atmosphere where everyday life feels connected to nature. With the Estrella Mountain range rising just beyond your backyard, mornings feel brighter, evenings feel softer, and adventure is always close, with hiking and biking trails just steps away. The backyard is a true retreat--sparkling pool, view fencing, and a wide natural wash that adds privacy and a sense of openness. It's perfect for weekend gatherings, quiet coffee moments, and watching Arizona sunsets paint the sky. Inside, thoughtful updates include fresh paint, refinished floors, new windows with a transferable warranty, and AC units only two years old. The family room's two-story custom brick fireplace creates a cozy, welcoming centerpiece for holidays and everyday memories. The gourmet kitchen blends style and comfort with white cabinetry, quartz countertops, stainless steel appliances, double ovens, and upgraded fixtures. Travertine tile, maple-finish wood floors, upgraded carpet, and full window shutters add warmth and elegance throughout. A main-floor bedroom and full bath offer flexibility for guests or multigenerational living. With owned solar, beautiful finishes, and a peaceful mountain backdrop, this home is a place where families can grow, unwind, and enjoy the best of Arizona living.

Save
Ask
Tour
Hide
Share
Listing Snapshot
Price 
$735,000
Days On Site 
19 Days
Bedrooms 
5
Inside Area (SqFt) 
2,874 sqft
Total Baths 
3
Full Baths 
3
Partial Baths 
N/A
Lot Size 
0.17 Acres
Year Built 
2007
MLS® Number 
7065814
Status 
Active
Property Tax 
$2,785
HOA/Condo/Coop Fees 
$111 monthly
Sq Ft Source 
Assessor
Friends & Family
Recent Activity
a week agoListing updated with changes from the MLS®
2 weeks agoStatus changed to Active
3 weeks agoListing first seen on site
General Features
Acres 
0.17
Attached Garage 
Yes
Cross Street 
W. Westar Dr / S 184th Ave
Disclosures 
Seller Discl Avail
Energy Features 
Solar
Garage 
Yes
Garage Spaces 
3
Land Lease 
No
Levels 
Two
Number Of Stories 
2
Parking 
Garage Door Opener
Parking Spaces 
4
Property Sub Type 
Single Family Residence
Sewer 
None
Water Source 
Public
Interior Features
Appliances 
Water Softener OwnedRefrigeratorDishwasherDisposalGas RangeGas OvenBuilt-In Gas OvenMicrowave
Cooling 
Central AirCeiling Fan(s)
Fireplace 
Yes
Fireplace Features 
Living RoomGas
Fireplaces 
1
Flooring 
CarpetTileWood
Heating 
ElectricCeiling
Interior 
Eat-in KitchenVaulted Ceiling(s)Kitchen IslandPantry
Laundry Features 
Gas Dryer Hookup
Window Features 
ENERGY STAR Qualified WindowsDouble Pane Windows
Save
Ask
Tour
Hide
Share
Exterior Features
Construction Details 
StuccoFrame
Fencing 
Back YardBlockWrought Iron
Lot Features 
Desert Front
Patio And Porch 
Patio
Pool Features 
Outdoor Pool
Private Pool 
Yes
Roof 
Tile
Spa Features 
None
View 
DesertMountain(s)
Waterview 
DesertMountain(s)
Windows/Doors 
ENERGY STAR Qualified WindowsDouble Pane Windows
Community Features
Association Dues 
333
Community Features 
PoolGolfSidewalks
Financing Terms Available 
CashConventionalVA Loan
HOA Fee Frequency 
Quarterly
Roads 
Concrete
School District 
Buckeye Union High School District
Township 
1S
Schools
School District
Buckeye Union High School District
Elementary School
Liberty Elementary School
Middle School
Westar Elementary School
High School
Buckeye Union High School
Listing courtesy of eXp Realty.


All information should be verified by the recipient and none is guaranteed as accurate by ARMLS. Copyright 2026 Arizona Regional Multiple Listing Service, Inc. All rights reserved.
Last checked: 2026-09-01 08:12 AM UTC

Neighborhood & Commute
Source: Walkscore
Save
Ask
Tour
Hide
Share

Let's Connect

I'm social! Connect with me on all the popular social media channels.

Realty In Style Instagram

Follow Realty In Style on Instagram for beautiful homes and design inspiration!

Scroll to Top