HS_WHTHoriz_NoTag
Save
Ask
Tour
Hide
Share
$2,025
19 Days On Site

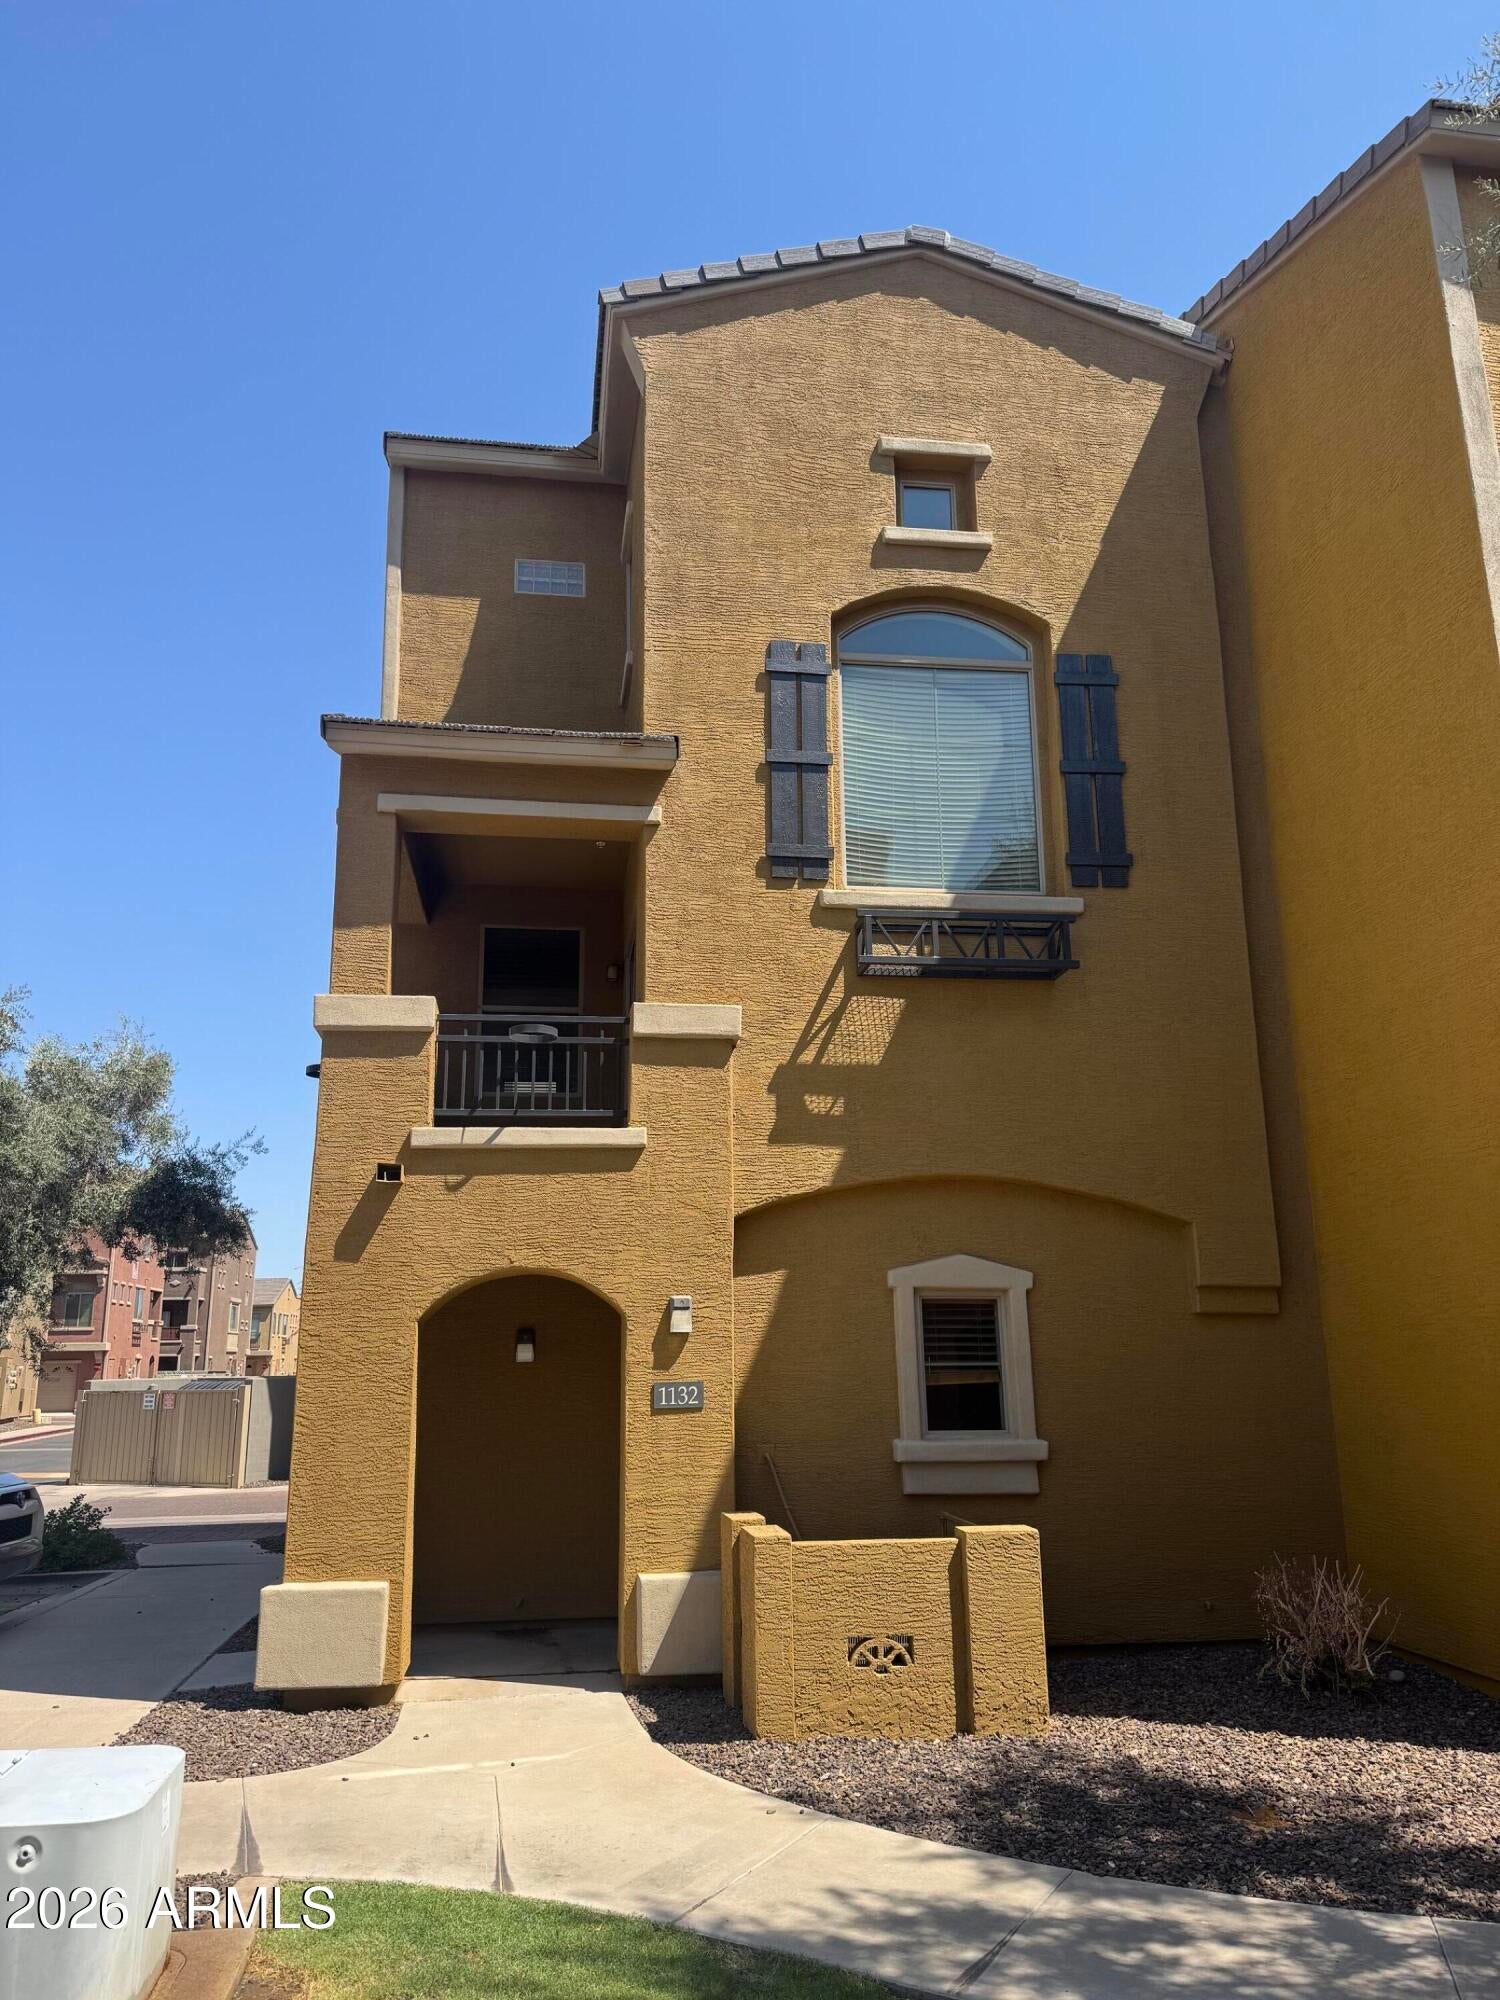
900 S 94TH Street 1132
Chandler, AZ 85224

For Rent|Townhouse|Active
2
Beds
3
Total Baths
2
Full Baths
1
Partial Bath
1,100
SqFt
$2
/SqFt
2008
Built
Subdivision:
VIA DE CIELO CONDOMINIUM
County:
Maricopa

Due to the health concerns created by Coronavirus we are offering personal 1-1 online video walkthough tours where possible.
Call Now: 602-688-7388
Is this the listing for you? We can help make it yours.
602-688-7388
900 S 94TH Street 1132900 S 94TH Street 1132900 S 94TH Street 1132900 S 94TH Street 1132
Save
Ask
Tour
Hide
Share

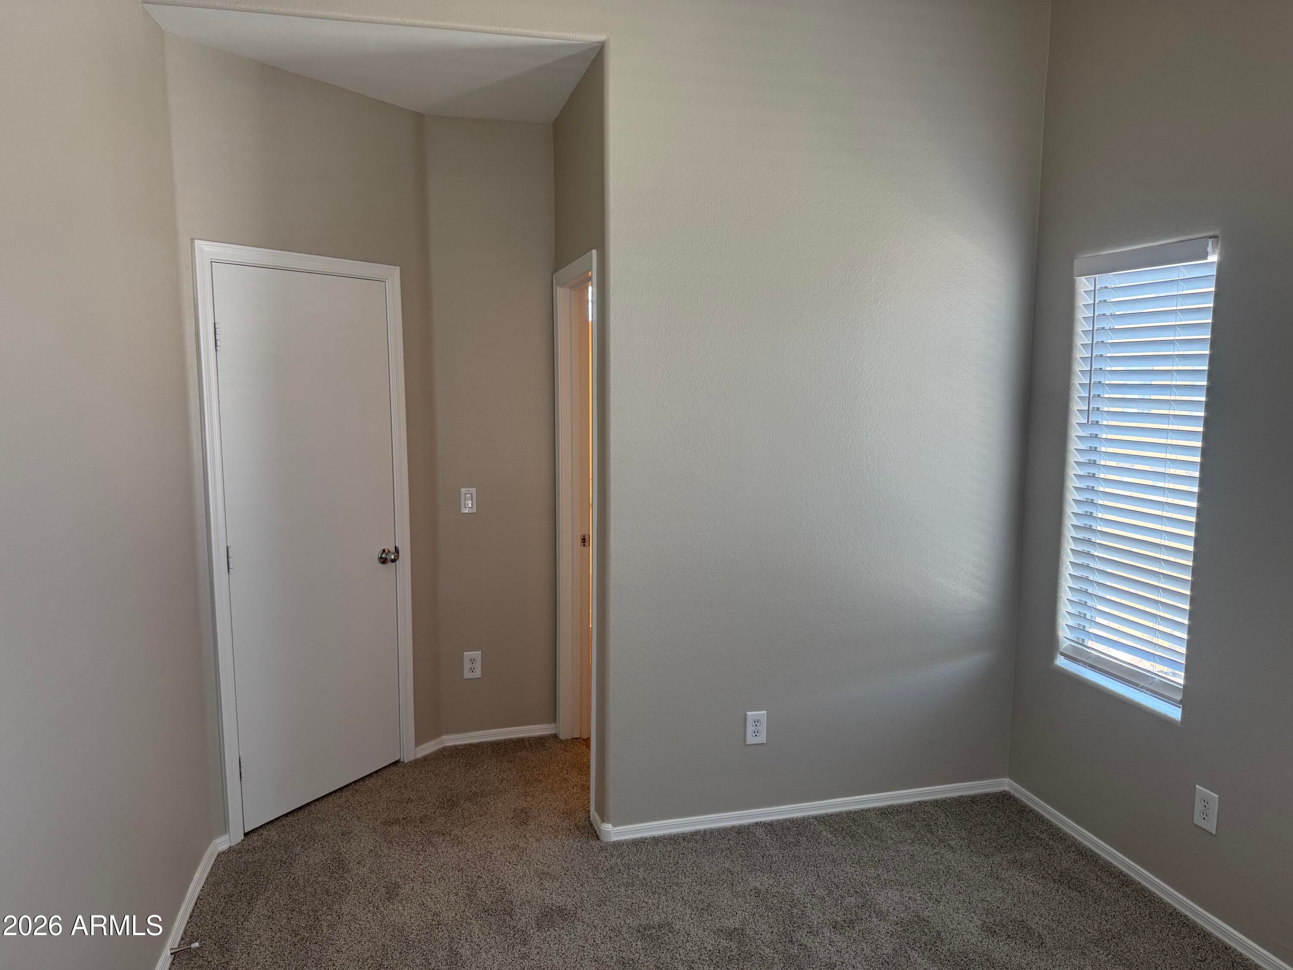
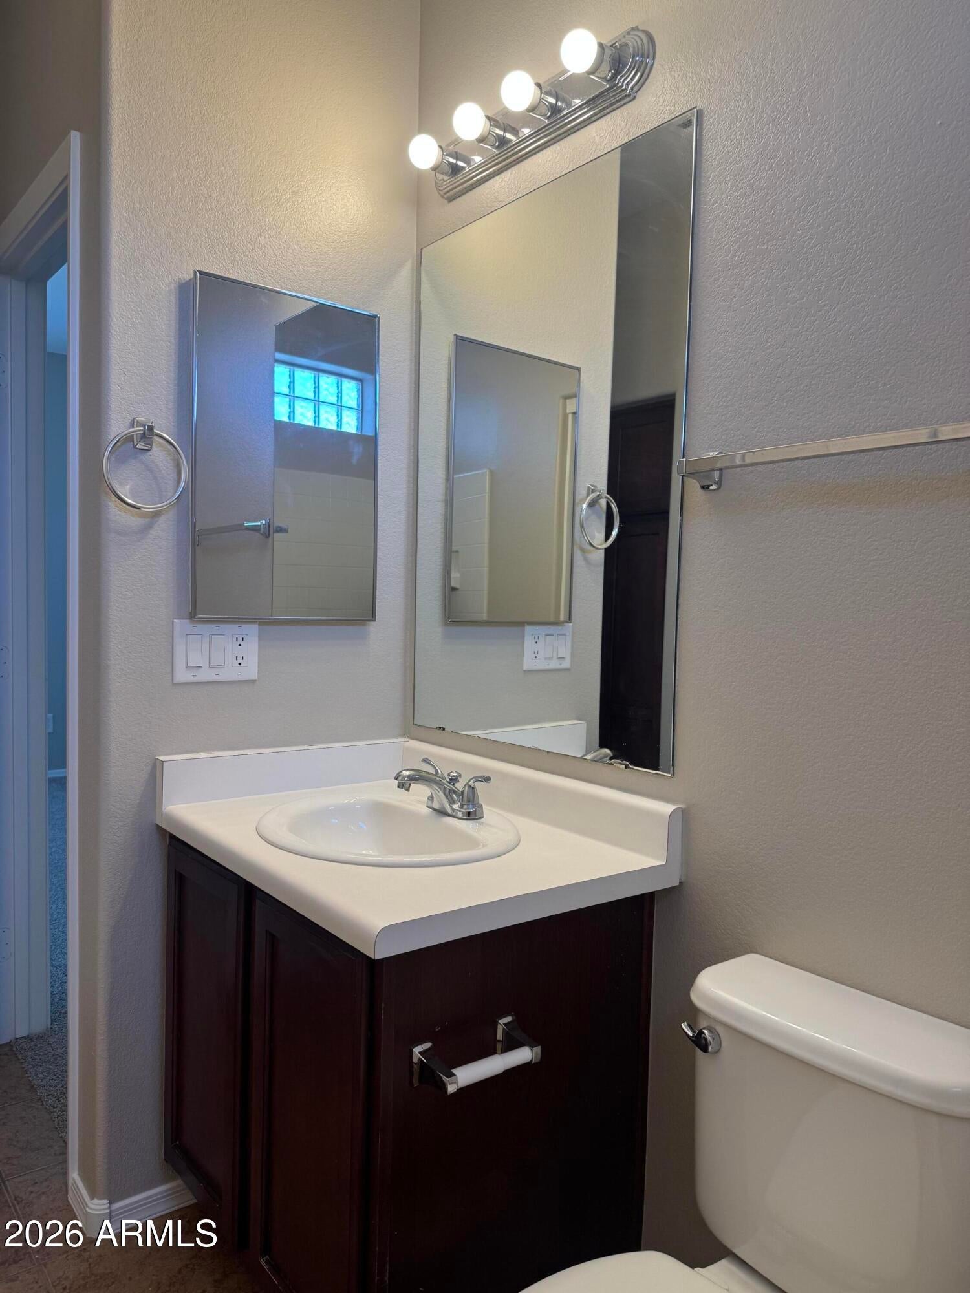
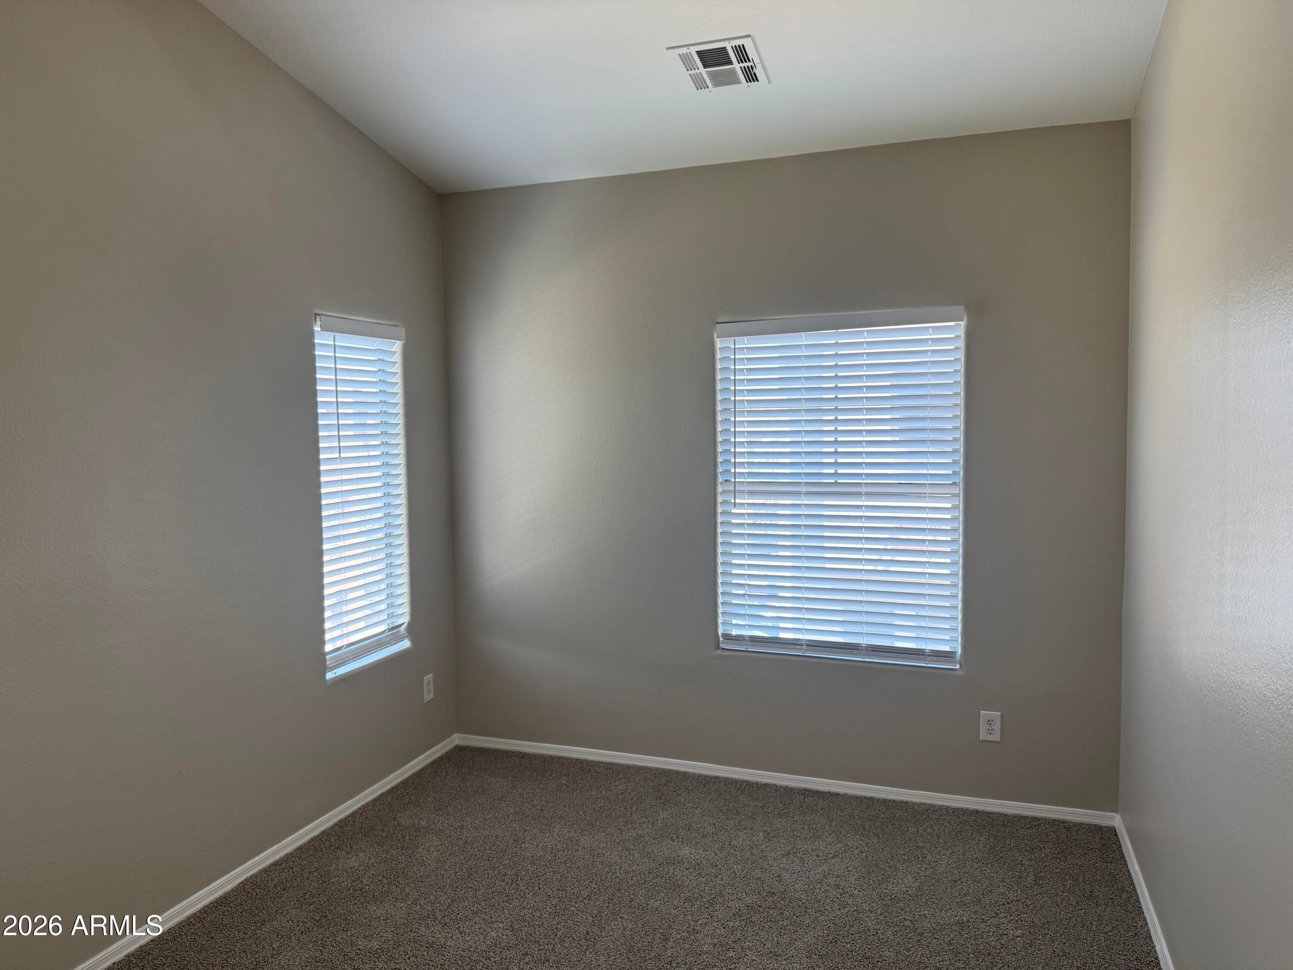
Gorgeous 2 Bedroom, 2.5 Bathroom Townhouse in the Gated Via De Cielo Community with Playgrounds and Two Community Pools! Just Minutes from Seemingly Endless Shopping, Dining and Entertainment Including Chandler Fashion Squared All with Quick Access to the Loop 101/202 Freeways and Beyond! **Brand New Two-Tone Paint and Carpet** Property Features Full Sized Two Car Garage with Direct Entry to Unit, Great Room Style Main Level with Spacious Living Room, Dining Area, Open Kitchen with Island and Stainless Appliances (Refrigerator Included), Balcony and Half Bathroom. Upper Level Has Two Master Suites with Full Bathrooms Perfect For Any Living Situation. **Water/Sewer/Trash Included** Let this home speak for itself today! $150 Tenant Set Up, 2% Monthly Admin Fee. Pets with Owner Approval- No Cats. $500 Pet Fee with Approved Pet. $25 Monthly Energy & Preventive Maintenance Program

Save
Ask
Tour
Hide
Share
Listing Snapshot
Price 
$2,025
Days On Site 
19 Days
Bedrooms 
2
Inside Area (SqFt) 
1,100 sqft
Total Baths 
3
Full Baths 
2
Partial Baths 
1
Lot Size 
0.01 Acres
Year Built 
2008
MLS® Number 
7065819
Status 
Active
Property Tax 
N/A
HOA/Condo/Coop Fees 
N/A
Sq Ft Source 
Assessor
Friends & Family
Recent Activity
4 days agoListing updated with changes from the MLS®
4 days agoPrice changed to $2,025
3 weeks agoListing first seen on site
General Features
Acres 
0.01
Cross Street 
Dobson/Fairview
Disclosures 
Agency Discl ReqSeller Discl Avail
Garage 
Yes
Garage Spaces 
2
Levels 
Three Or More
Number Of Stories 
3
Parking 
Direct AccessGarage Door Opener
Property Sub Type 
Townhouse
Sewer 
Public Sewer
Utilities 
Cable Available
Water Source 
Public
Interior Features
Appliances 
WasherDryerRefrigeratorMicrowaveElectric RangeElectric OvenDishwasherWasher/Dryer Stacked
Cooling 
Central Air
Flooring 
CarpetLaminateTile
Furnished 
Unfurnished
Heating 
Electric
Interior 
High Speed InternetKitchen IslandPantry
Laundry Features 
Inside
Window Features 
BlindsSolar ScreensDouble Pane Windows
Save
Ask
Tour
Hide
Share
Exterior Features
Construction Details 
Stucco
Exterior 
Balcony
Fencing 
Block
Roof 
Tile
Spa Features 
None
Windows/Doors 
BlindsSolar ScreensDouble Pane Windows
Community Features
Community Features 
Pool
School District 
Chandler Unified District #80
Township 
1S
Schools
School District
Chandler Unified District #80
Elementary School
Dr Howard K Conley Elementary School
Middle School
John M Andersen Jr High School
High School
Hamilton High School
Listing courtesy of Red Hawk Realty.


All information should be verified by the recipient and none is guaranteed as accurate by ARMLS. Copyright 2026 Arizona Regional Multiple Listing Service, Inc. All rights reserved.
Last checked: 2026-09-01 11:39 AM UTC

Neighborhood & Commute
Source: Walkscore
Save
Ask
Tour
Hide
Share

Let's Connect

I'm social! Connect with me on all the popular social media channels.

Realty In Style Instagram

Follow Realty In Style on Instagram for beautiful homes and design inspiration!

Scroll to Top