HS_WHTHoriz_NoTag
Save
Ask
Tour
Hide
Share
$374,959
19 Days On Site

29906 N Little Leaf Drive
San Tan Valley, AZ 85143

For Sale|Single Family Residence|Active
3
Beds
2
Total Baths
2
Full Baths
1,696
SqFt
$221
/SqFt
2002
Built
Subdivision:
JOHNSON RANCH UNIT 12 PHASE 2
County:
Pinal

Due to the health concerns created by Coronavirus we are offering personal 1-1 online video walkthough tours where possible.
Call Now: 602-688-7388
Is this the listing for you? We can help make it yours.
602-688-7388
29906 N Little Leaf Drive29906 N Little Leaf Drive29906 N Little Leaf Drive29906 N Little Leaf Drive
Save
Ask
Tour
Hide
Share

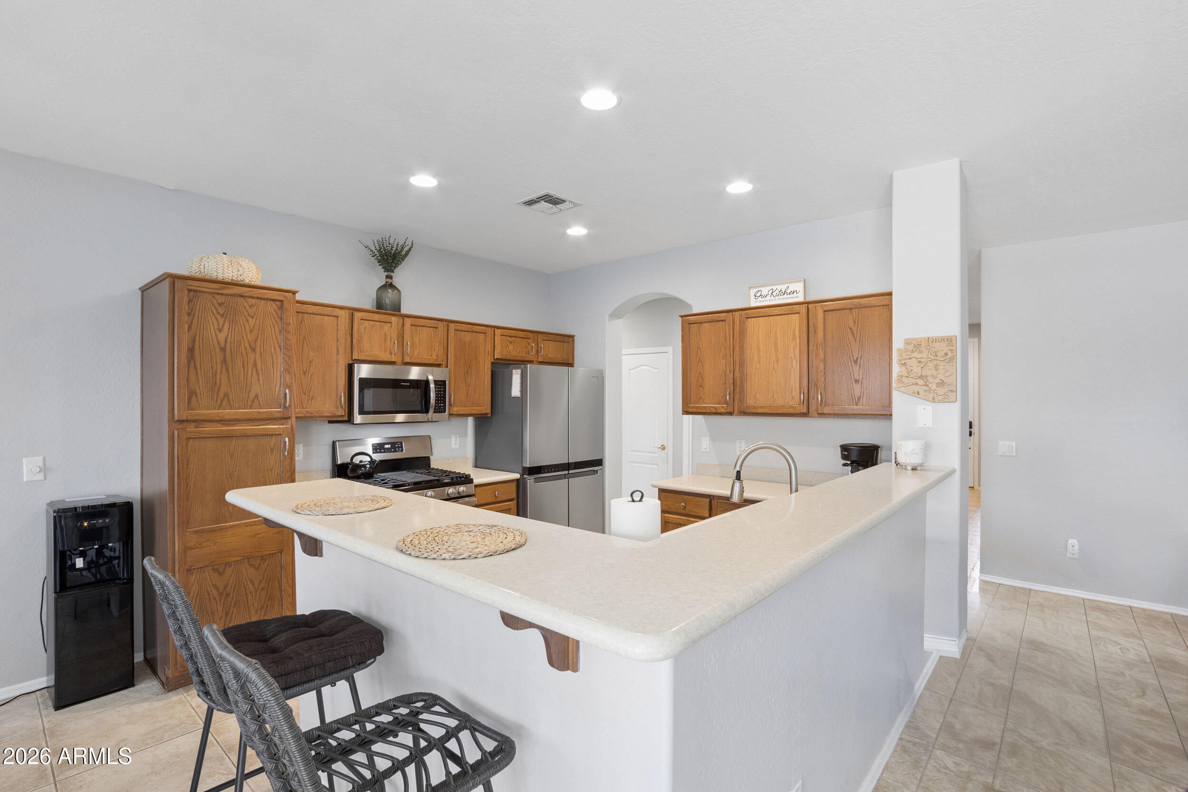
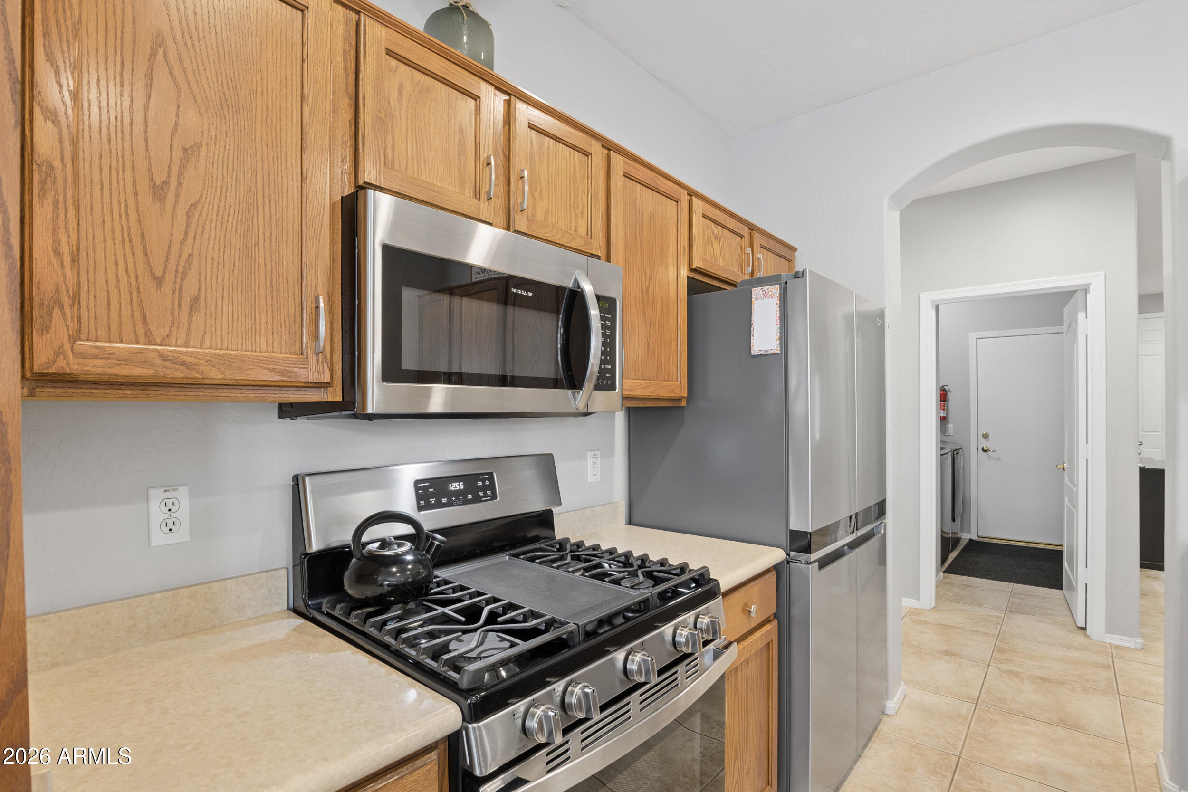
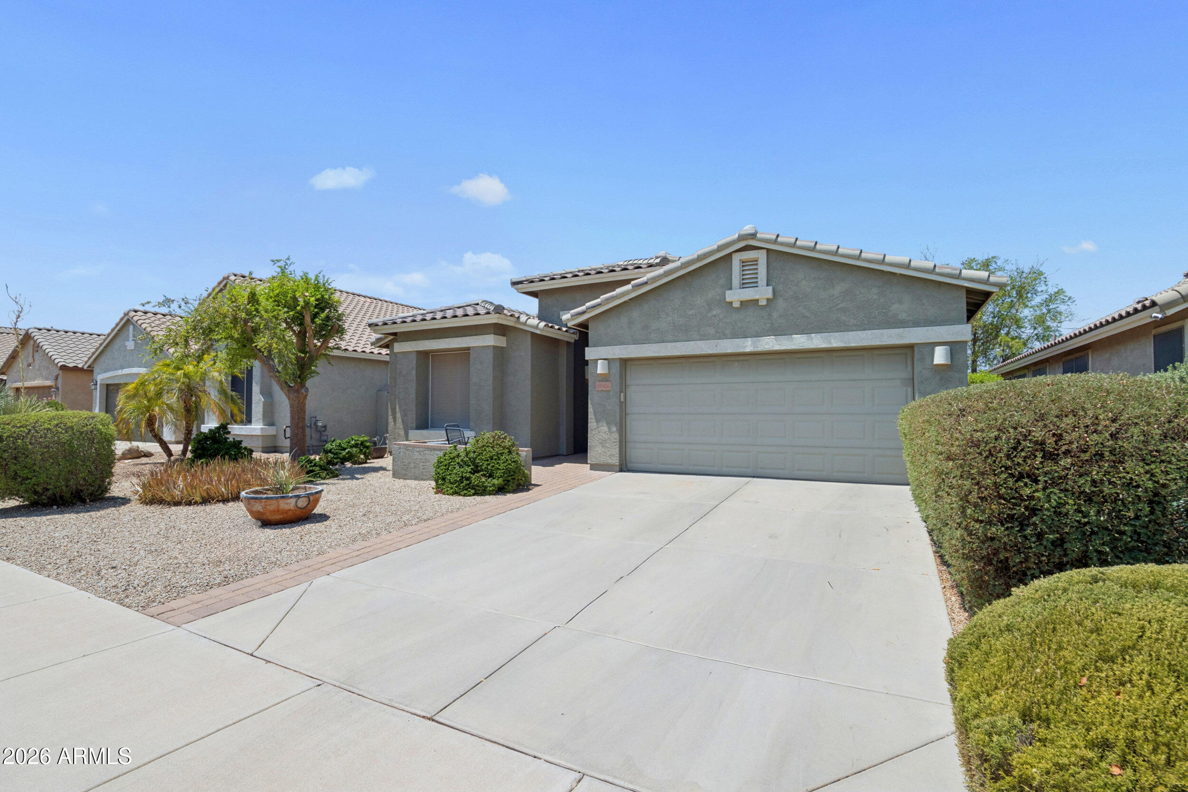
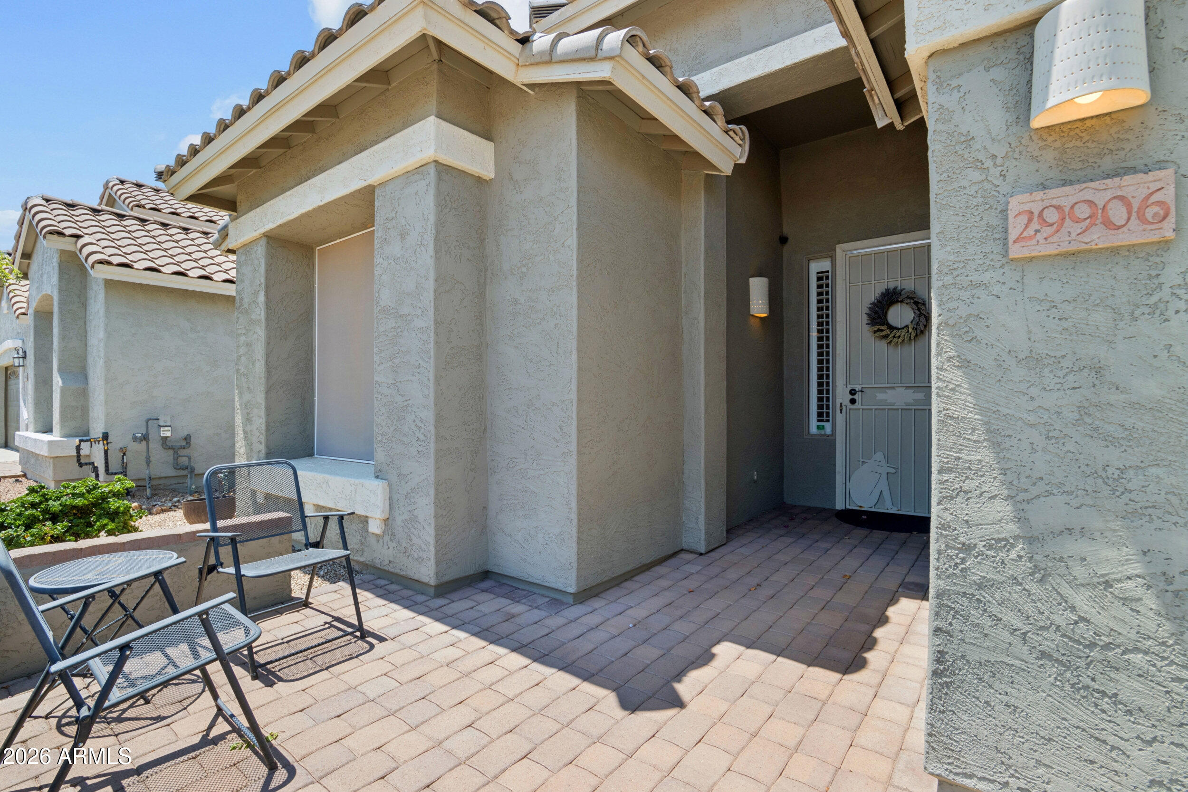
Welcome to this fully furnished and well-maintained 3 bedroom 2 bathroom home located midway on the 8th fairway in Johnson Ranch. Golf netting flanks one side of the home, so you get the fairway views without worrying about stray shots. Inside, the layout is open and intentional. The family room is oversized and flexible, giving real options for entertaining and furniture placement. The kitchen anchors the space with stone countertops, oak cabinetry, stainless steel appliances, and a breakfast bar. The dining room and separate eat-in area both look out over the backyard and the course beyond. High-end plantation shutters run throughout. The primary suite is separated from the two secondary bedrooms for real privacy. Generous in size, with a barn door leading into the bathroom featuring a double sink vanity, a separate soaking tub, and an oversized walk-in shower. The other bedrooms are larger than your typical bedrooms and share a bathroom. The family room's sliding glass door opens directly to the backyard, where you get the best of both worlds, a covered patio with misters for the Arizona summer, and an uncovered section when you want the sun. Watch play unfold from the backyard, catch morning tee times over coffee, and settle into an outdoor space that's usable Johnson Ranch delivers the rest with community parks, golf course access, pickle ball, basketball and lots of other family friendly activities.

Save
Ask
Tour
Hide
Share
Listing Snapshot
Price 
$374,959
Days On Site 
19 Days
Bedrooms 
3
Inside Area (SqFt) 
1,696 sqft
Total Baths 
2
Full Baths 
2
Partial Baths 
N/A
Lot Size 
0.13 Acres
Year Built 
2002
MLS® Number 
7065821
Status 
Active
Property Tax 
$1,402.86
HOA/Condo/Coop Fees 
$86.67 monthly
Sq Ft Source 
Owner
Friends & Family
Recent Activity
2 weeks agoListing updated with changes from the MLS®
3 weeks agoListing first seen on site
General Features
Acres 
0.13
Cross Street 
Hunt Hwy/N. Golf Club Dr
Disclosures 
Agency Discl ReqSeller Discl Avail
Foundation 
Slab
Garage 
Yes
Garage Spaces 
2
Land Lease 
No
Levels 
One
Number Of Stories 
1
Parking Spaces 
2
Property Sub Type 
Single Family Residence
Sewer 
Public Sewer
Style 
Territorial/Santa Fe
Interior Features
Appliances 
DryerWasherRefrigeratorDishwasherDisposalGas RangeGas OvenMicrowave
Cooling 
Central AirCeiling Fan(s)
Flooring 
CarpetTile
Heating 
Forced Air
Interior 
Double VanityEat-in Kitchen
Spa 
Yes
Save
Ask
Tour
Hide
Share
Exterior Features
Construction Details 
StuccoFrame
Exterior 
Misting System
Fencing 
Back YardWrought Iron
Roof 
Tile
Spa 
Yes
Spa Features 
Heated
Community Features
Association Dues 
260
Community Features 
PoolGolfTennis Court(s)PlaygroundSidewalks
Financing Terms Available 
CashConventional1031 ExchangeFHAVA Loan
HOA Fee Frequency 
Quarterly
School District 
Florence Unified School District
Township 
03S
Schools
School District
Florence Unified School District
Elementary School
Walker Butte K-8
Middle School
Walker Butte K-8
High School
Poston Butte High School
Listing courtesy of West USA Realty.


All information should be verified by the recipient and none is guaranteed as accurate by ARMLS. Copyright 2026 Arizona Regional Multiple Listing Service, Inc. All rights reserved.
Last checked: 2026-09-01 09:03 AM UTC

Neighborhood & Commute
Source: Walkscore
Save
Ask
Tour
Hide
Share

Let's Connect

I'm social! Connect with me on all the popular social media channels.

Realty In Style Instagram

Follow Realty In Style on Instagram for beautiful homes and design inspiration!

Scroll to Top