

29606 N TATUM Boulevard 127Cave Creek, AZ 85331
Due to the health concerns created by Coronavirus we are offering personal 1-1 online video walkthough tours where possible.
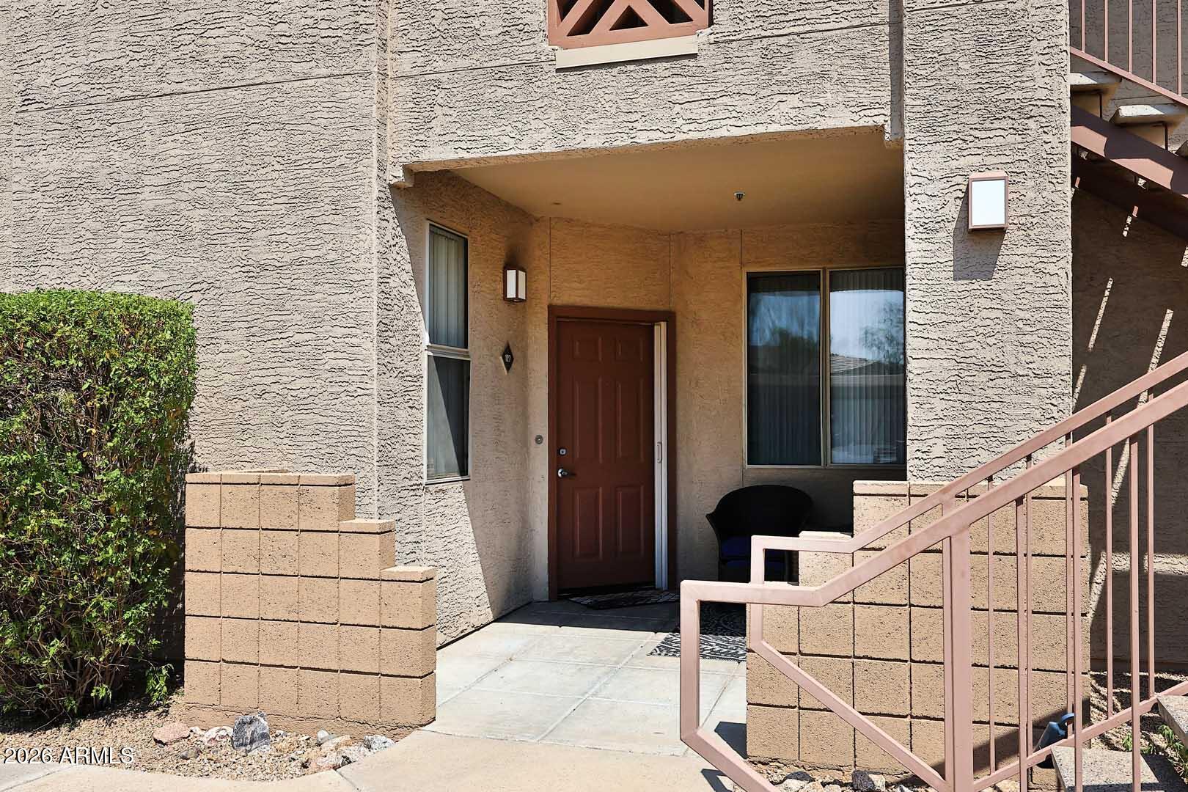
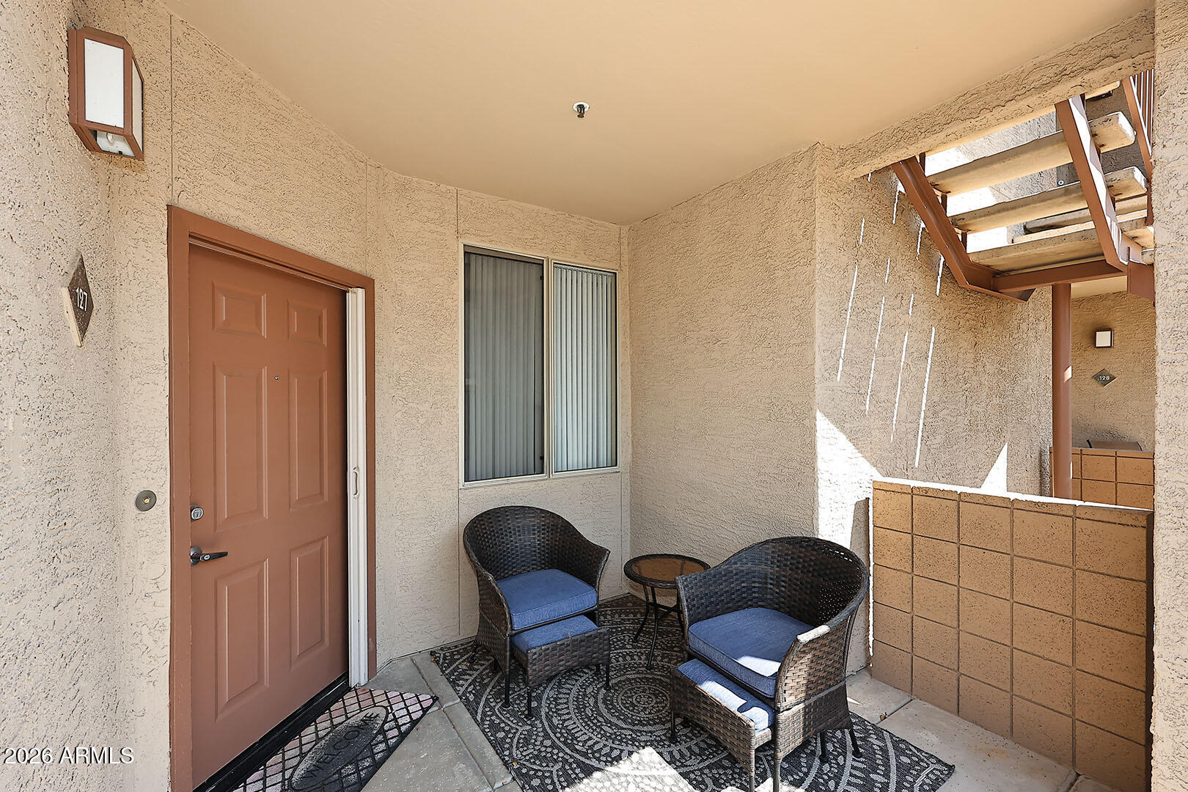
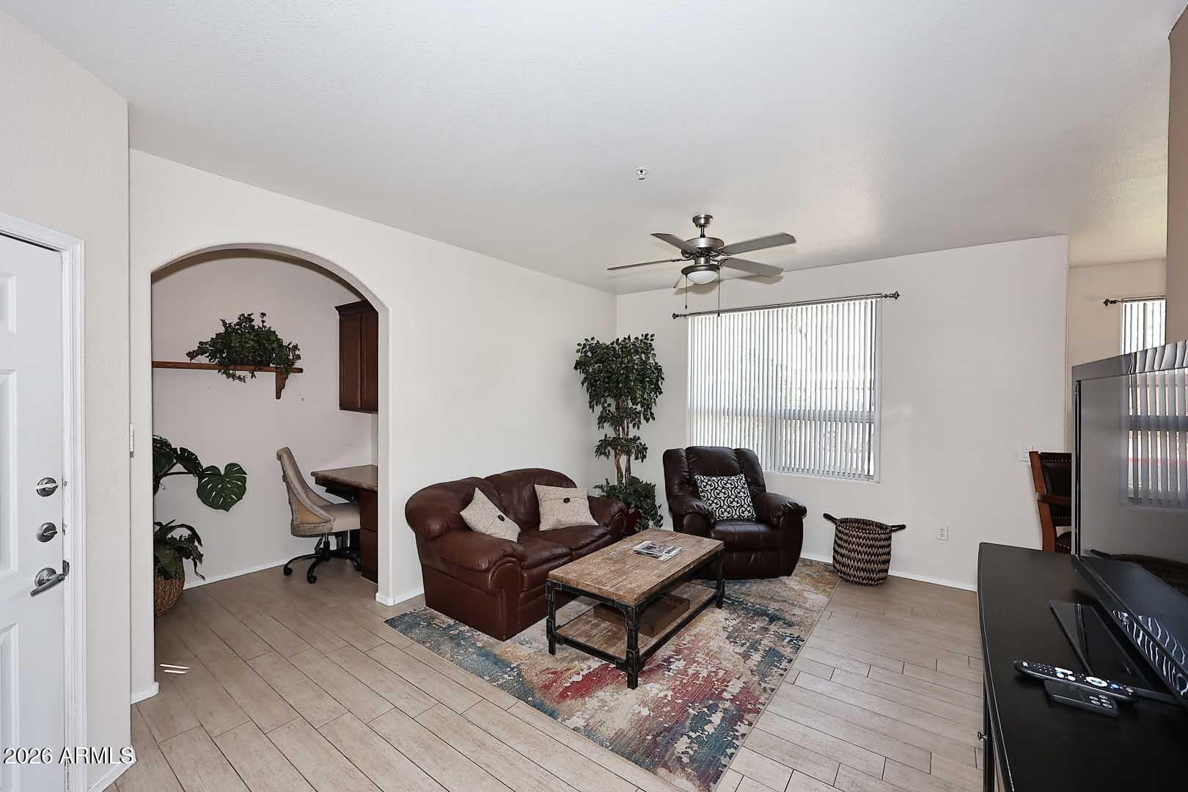
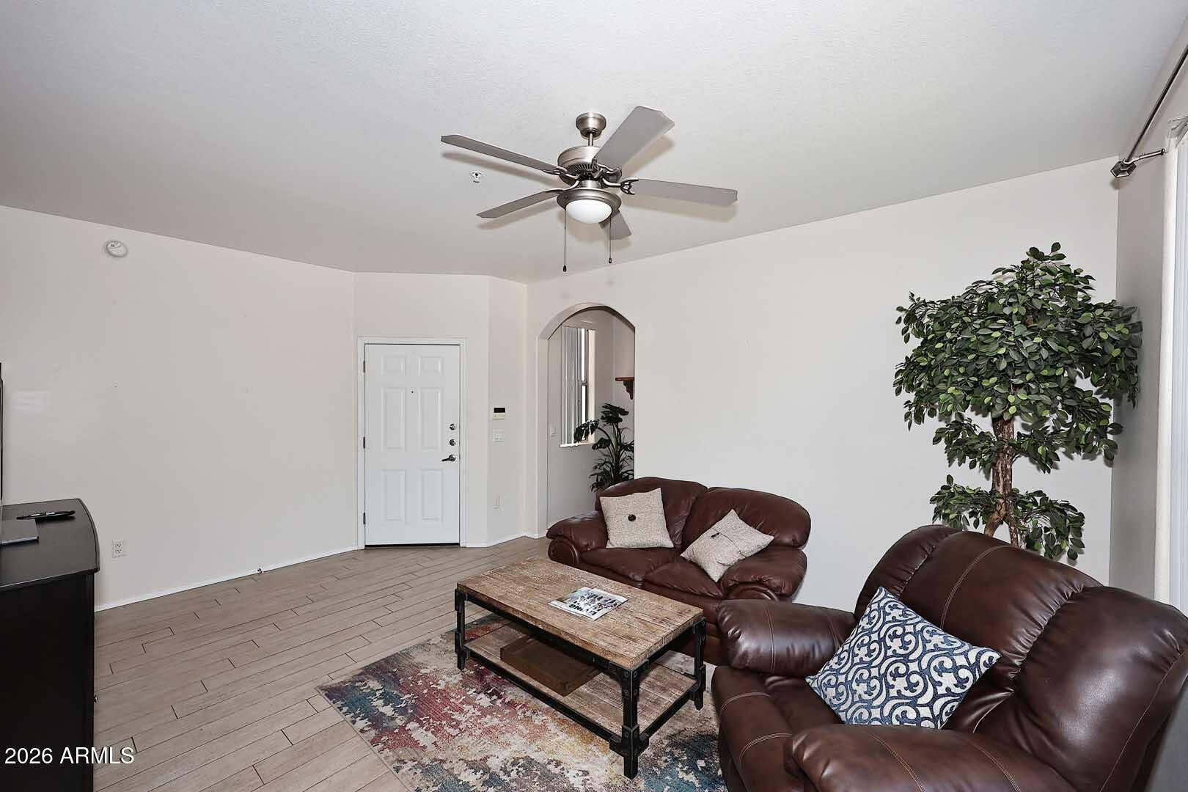
Move In Ready, ground level 2 bedroom, 2 bath condo, located at the back of this gated community for your quiet enjoyment. Beautiful sunset views from the front patio. Easy care wood look flooring. The light and bright floorplan features a living room with adjoining office featuring a built-in desk & cabinets and an electric fireplace. The dining area has a door out to the second patio and is open to the kitchen with breakfast counter, gas range/oven, micro, dishwasher & refrigerator. Master Suite has sliding doors to the patio, a walk in closet, private bath with tub size shower. Bedroom 2 has a walk in closet and has a full bath in the hall. Inside laundry room has a washer & dryer. The community has a sparkling pool, fitness facility & business center. Click here for more info -- Also available furnished. One assigned covered parking space and additional open guest parking spaces. Across the street from Tatum Ranch Golf Club. Fry's & Safeway grocery stores plus a full service car wash, additional shops & restaurants at Cave Creek & Tatum. Electric free standing fireplace in the livingroom. Electric BBQ on patio, just run an extension cord to outlet in the kitchen. Additional community BBQ on the grounds. If pet is accepted rent increases $35 per month for dog up to 35 lb, Dog 35 - 75 lb rent increases $50 per month. Provide photo showing dog standing, breed & weight. If tenant has service animal, application must include letter from prescribing doctor on doctors letterhead for owners attorney to verify HOA Pet Rules: A pet information sheet MUST be submitted to the Management Company and documentation of current shots and vaccines MUST BE SUBMITTED WITH THIS SHEET. Maximum weight of seventy-five pounds (75lbs) each. Homeowners or Tenants must abide by the provisions of the Declaration and all City, County and State Animal Laws. Only pets that are generally recognized as house pets will be allowed. Animals must be on a leash not more than six (6) feet in length when outside the unit. Retractable leashes no longer than six (6) feet are allowed, and all pets must be directly under a Resident's control or direction at all times. Droppings must be picked up immediately and disposed of promptly. Pets may not be housed on patios or balconies. Pet waste is strictly prohibited from being deposited or left on any patio or balcony areas. NO "potty pads" or kitty litter boxes are allowed on patios or balconies. No owners will allow anything or any condition to exist upon any unit or other area, which will allow for breeding or harboring of diseases and insects. No pet shall be permitted at any time within the pool area, clubhouse, exercise facility or Media room. Dogs that are purebreds or mixes of the following breeds are prohibited from residence and shall not visit, even temporarily: Akita, Alaskan Malamute, Chow-Chow, Doberman, German Shepherd, Great Dane, Pit Bull (also known as: American Staffordshire Terrier, American Pit Bull Terrier, Staffordshire Bull Terrier), Rottweiler, Saint Bernard, Shar Pei, and Siberian Husky. Service or Assistance Animals are permitted with documentation.
| 15 hours ago | Listing updated with changes from the MLS® | |
| 2 weeks ago | Status changed to Active | |
| 3 weeks ago | Listing first seen on site |

All information should be verified by the recipient and none is guaranteed as accurate by ARMLS. Copyright 2026 Arizona Regional Multiple Listing Service, Inc. All rights reserved.
Last checked: 2026-09-01 01:11 PM UTC