HS_WHTHoriz_NoTag
Save
Ask
Tour
Hide
Share
$1,075,000
18 Days On Site

4340 S WHITE Drive
Chandler, AZ 85249

For Sale|Single Family Residence|Active
5
Beds
4
Total Baths
3
Full Baths
1
Partial Bath
3,827
SqFt
$281
/SqFt
2007
Built
Subdivision:
OLD STONE RANCH PHASE 1
County:
Maricopa

Due to the health concerns created by Coronavirus we are offering personal 1-1 online video walkthough tours where possible.
Call Now: 602-688-7388
Is this the listing for you? We can help make it yours.
602-688-7388
4340 S WHITE Drive4340 S WHITE Drive4340 S WHITE Drive4340 S WHITE Drive
Save
Ask
Tour
Hide
Share

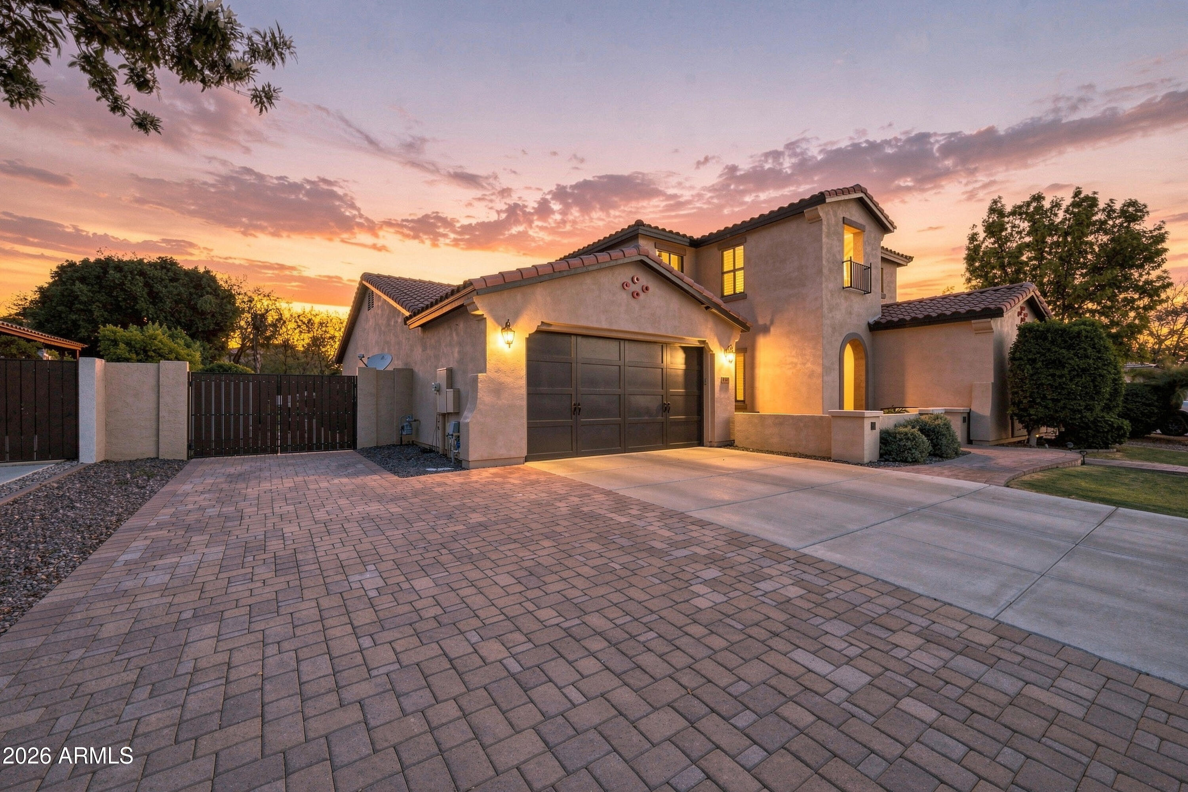
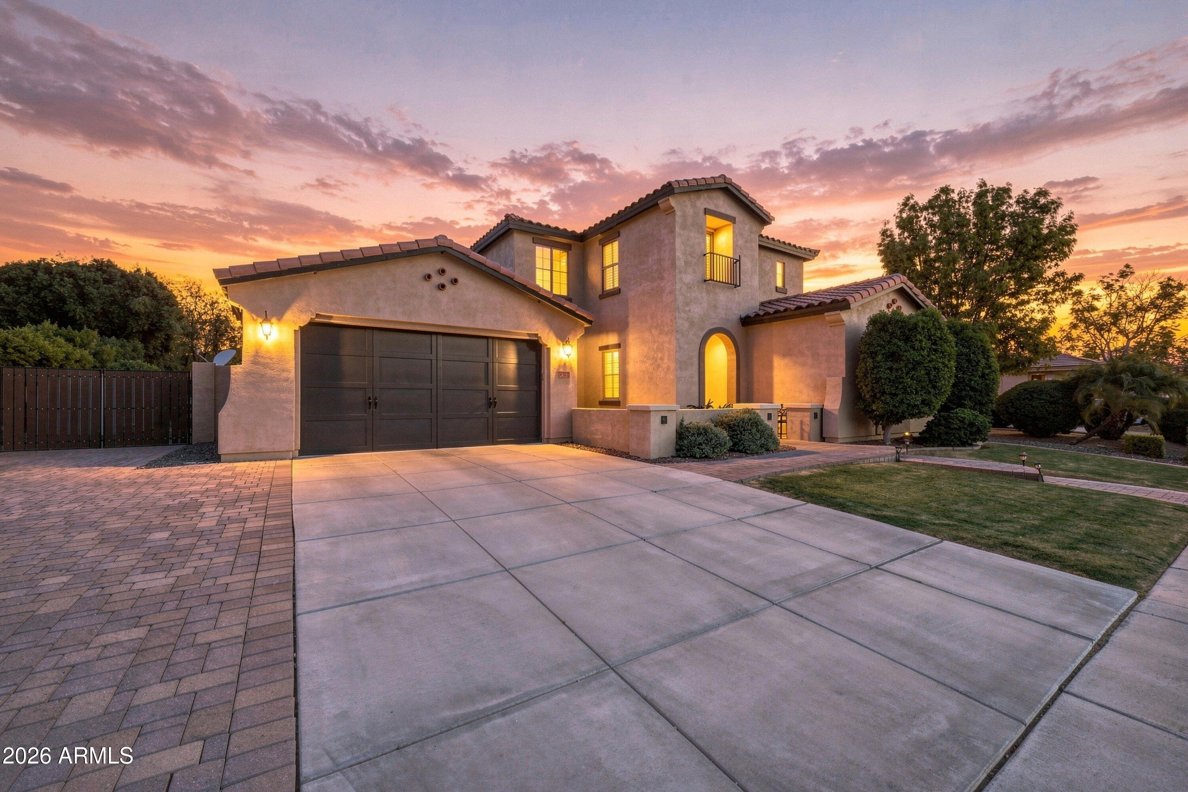
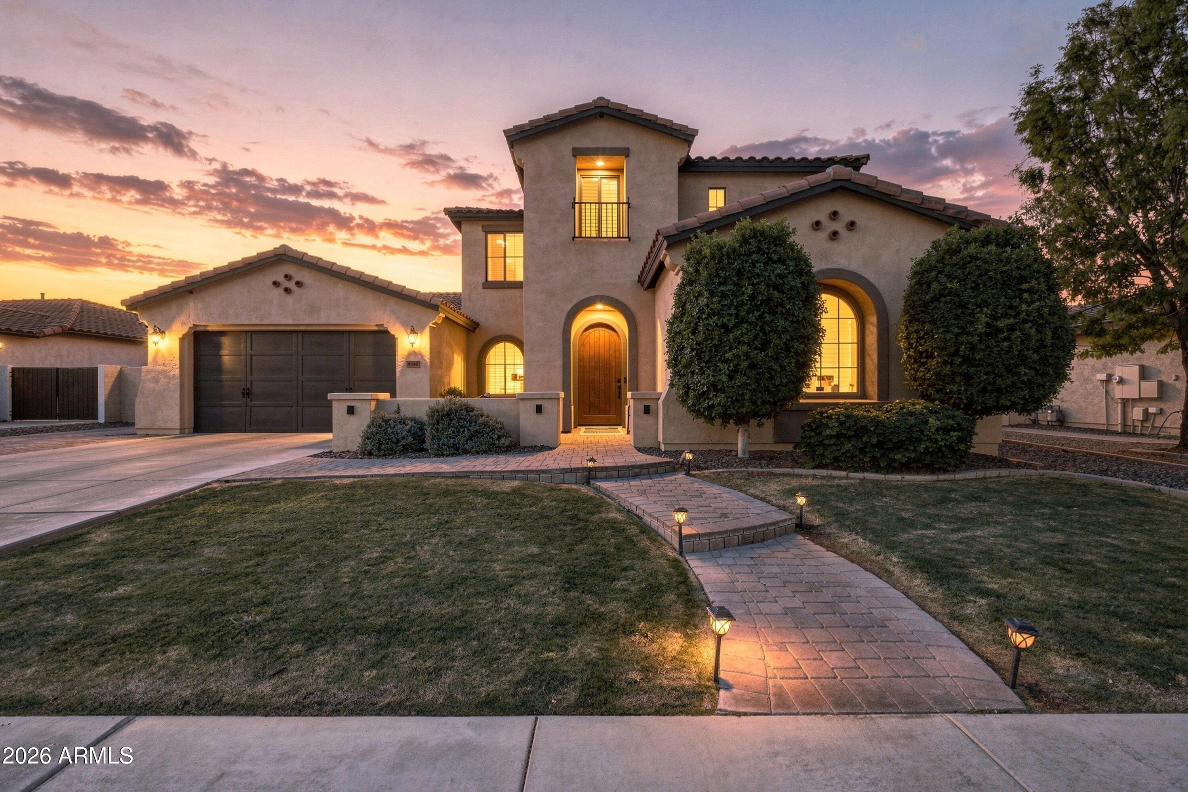
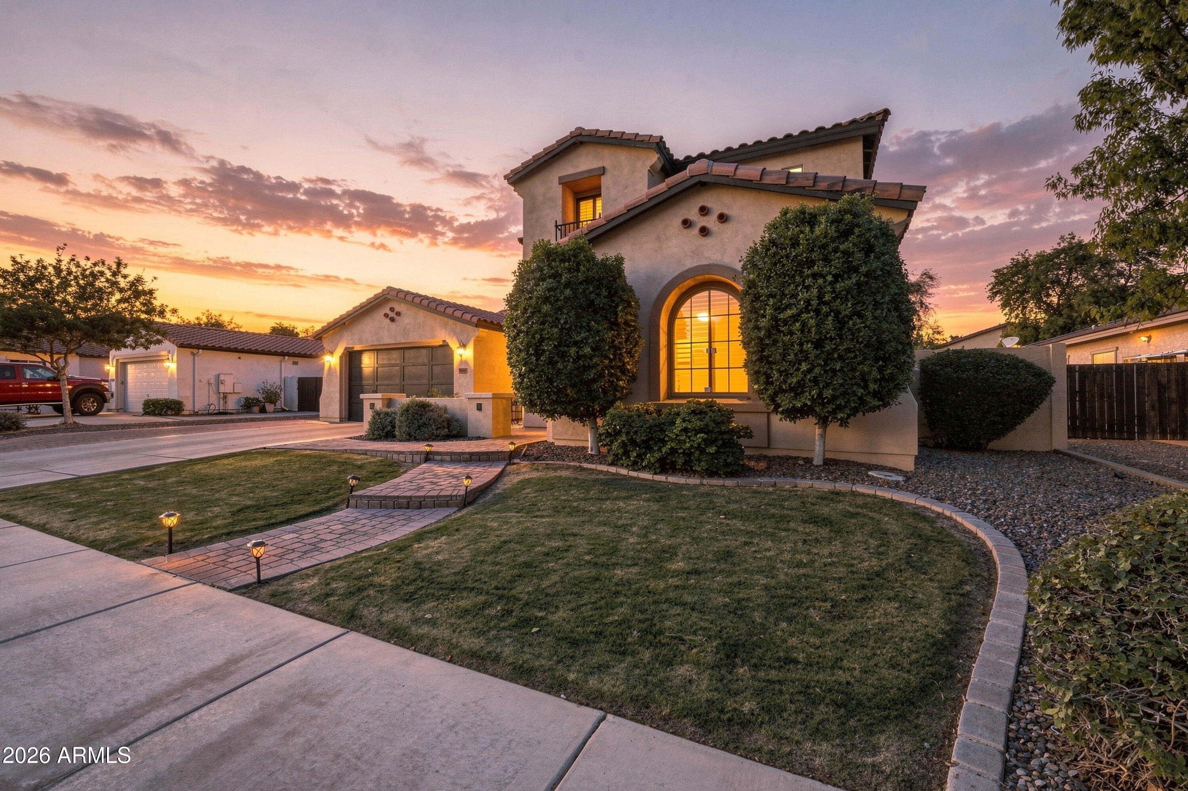
Welcome to resort-style living in the heart of Old Stone Ranch! This show-stopping South Chandler residence offers approximately 3,827 square feet, 5 bedrooms, 3.5 bathrooms, a rare 4-car garage, and an incredible backyard designed to feel like your own private retreat. Ideally positioned on an interior street with no immediate neighbors directly in front or behind, the home delivers an exceptional combination of space, privacy, and convenience. At the heart of the home is a beautifully appointed gourmet kitchen featuring an oversized island with breakfast-bar seating, granite countertops, crisp white cabinetry, stainless-steel appliances, a wine chiller, and a butler's pantry complete with its own sink. Elegant details continue throughout with porcelain tile, impressive 8-foot interior doors, a dramatic stone fireplace, and gas connections available for both the cooktop and dryer. Step outside and discover an Arizona entertainer's dream. The expansive resort-style backyard showcases an oversized play pool with striking water features, sheer descents, deck jets, and a fire pit--creating the perfect setting for lively gatherings, relaxing weekends, and unforgettable evenings under the desert sky. Conveniently located near dining, shopping, parks, and major commuting routes, this exceptional home is also close to Chandler Unified educational options, including Arizona College Prep High School, an Arizona Department of Education A-rated school. Space, sophistication, privacy, and resort-style living come together in one unforgettable Old Stone Ranch home. Buyer to verify all facts, school boundaries, enrollment, and community amenities.

Save
Ask
Tour
Hide
Share
Listing Snapshot
Price 
$1,075,000
Days On Site 
18 Days
Bedrooms 
5
Inside Area (SqFt) 
3,827 sqft
Total Baths 
4
Full Baths 
3
Partial Baths 
1
Lot Size 
0.24 Acres
Year Built 
2007
MLS® Number 
7065986
Status 
Active
Property Tax 
$4,782
HOA/Condo/Coop Fees 
$150 monthly
Sq Ft Source 
Assessor
Friends & Family
Recent Activity
2 weeks agoListing updated with changes from the MLS®
3 weeks agoListing first seen on site
General Features
Acres 
0.24
Attached Garage 
Yes
Cross Street 
Ocotillo & Lindsay
Disclosures 
Agency Discl ReqSeller Discl Avail
Foundation 
Slab
Garage 
Yes
Garage Spaces 
4
Land Lease 
No
Levels 
Two
Number Of Stories 
2
Parking 
Garage Door OpenerDirect Access
Parking Spaces 
4
Property Sub Type 
Single Family Residence
Security 
Security System Owned
Sewer 
Public Sewer
Style 
Santa Barbara/Tuscan
Utilities 
Phone AvailableNatural Gas ConnectedNatural Gas AvailableCable Available
Water Source 
Public
Interior Features
Appliances 
DryerWasherRefrigeratorDishwasherDisposalGas CooktopMicrowaveENERGY STAR Qualified DryerENERGY STAR Qualified Washer
Cooling 
Central AirCeiling Fan(s)
Fireplace 
Yes
Fireplace Features 
Fire PitFamily RoomGas
Fireplaces 
1
Flooring 
CarpetTile
Heating 
Natural Gas
Interior 
High Speed InternetGranite CountersDouble VanityEat-in KitchenBreakfast BarKitchen IslandPantryHigh Ceilings
Laundry Features 
Inside
Window Features 
ScreensLow Emissivity WindowsTinted WindowsDouble Pane Windows
Save
Ask
Tour
Hide
Share
Exterior Features
Construction Details 
StuccoFrame
Exterior 
BarbecueBalconyPrivate YardStorageBuilt-in Barbecue
Fencing 
Back YardBlockWrought Iron
Lot Features 
Sprinklers In RearSprinklers In Front
Other Structures 
Shed(s)
Patio And Porch 
Patio
Pool Features 
FencedOutdoor Pool
Private Pool 
Yes
Roof 
Tile
Spa Features 
None
Windows/Doors 
ScreensLow Emissivity WindowsTinted WindowsDouble Pane Windows
Community Features
Association Dues 
450
Community Features 
LakePlaygroundSidewalks
Financing Terms Available 
CashConventionalFHAVA Loan
HOA Fee Frequency 
Quarterly
Roads 
PavedAsphalt
School District 
Chandler Unified District #80
Township 
2S
Schools
School District
Chandler Unified District #80
Elementary School
Audrey & Robert Ryan Elementary
Middle School
Willie & Coy Payne Jr. High
High School
Arizona College Prep High School
Listing courtesy of Kristopher Realty.


All information should be verified by the recipient and none is guaranteed as accurate by ARMLS. Copyright 2026 Arizona Regional Multiple Listing Service, Inc. All rights reserved.
Last checked: 2026-09-01 11:14 AM UTC

Neighborhood & Commute
Source: Walkscore
Save
Ask
Tour
Hide
Share

Let's Connect

I'm social! Connect with me on all the popular social media channels.

Realty In Style Instagram

Follow Realty In Style on Instagram for beautiful homes and design inspiration!

Scroll to Top