

2511 W QUEEN CREEK Road 426Chandler, AZ 85248
Due to the health concerns created by Coronavirus we are offering personal 1-1 online video walkthough tours where possible.
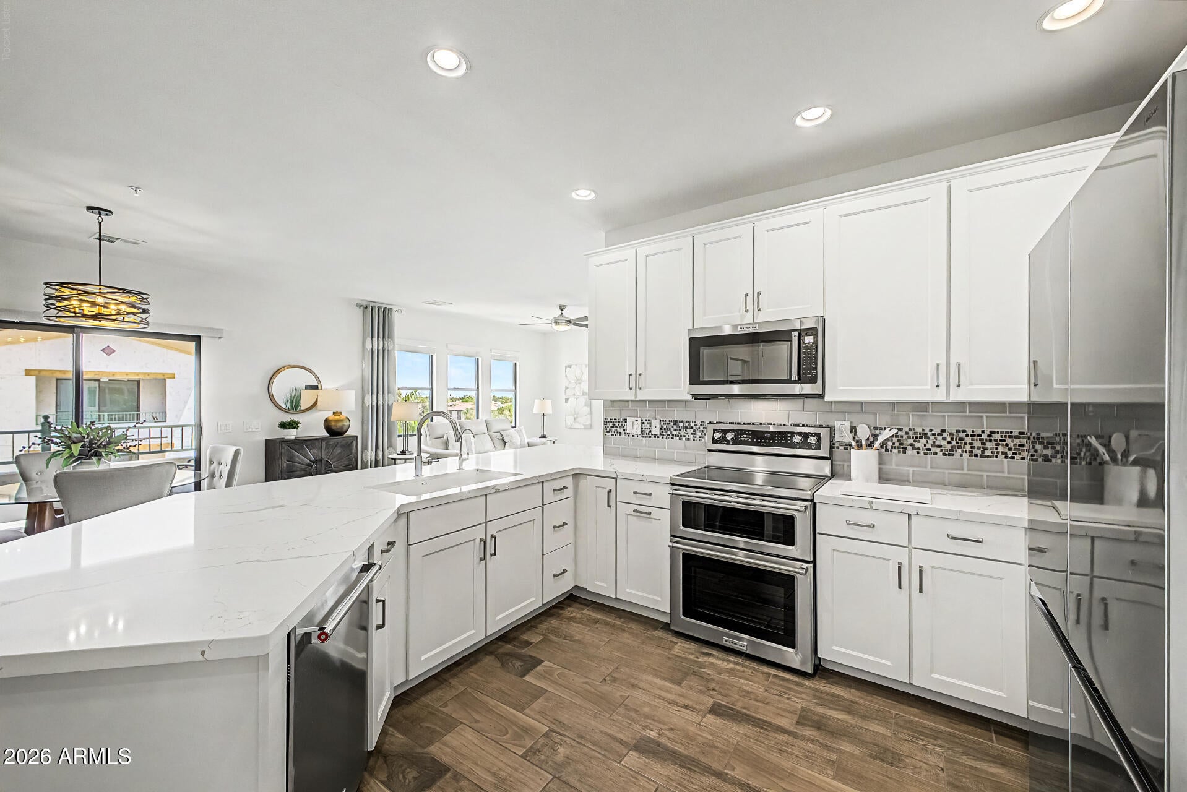
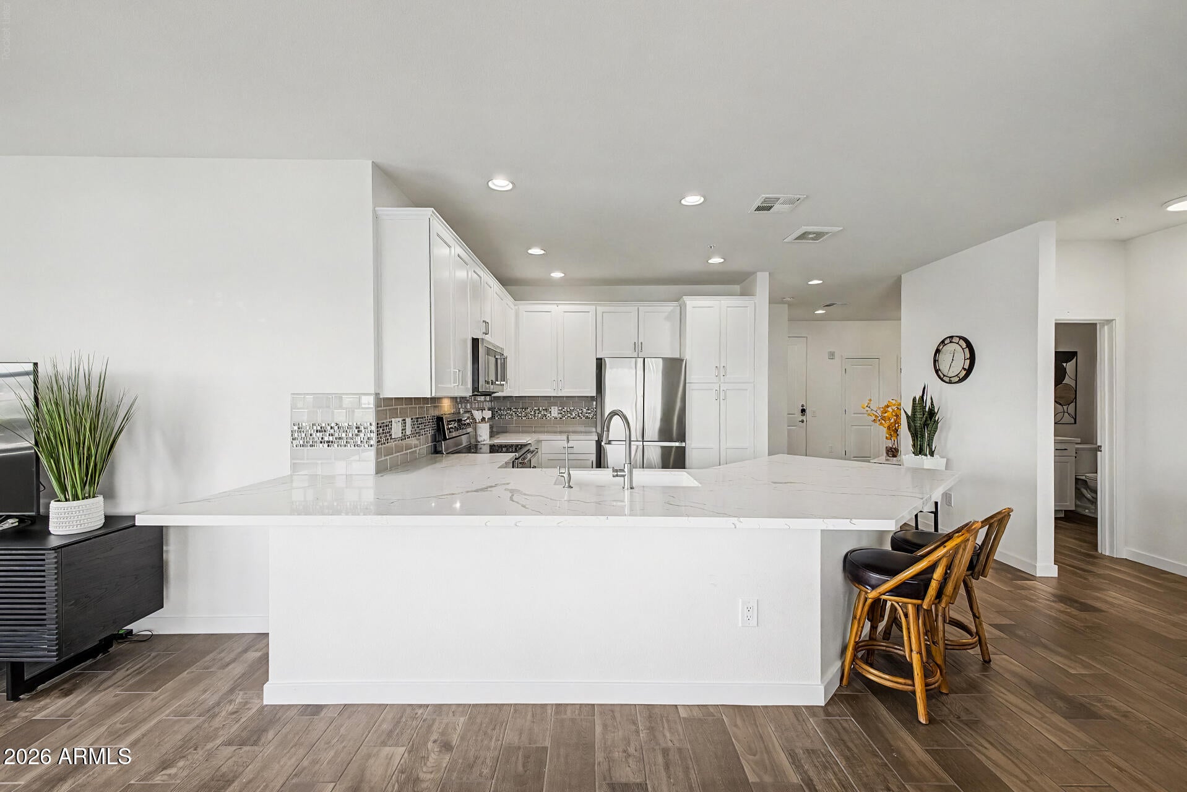
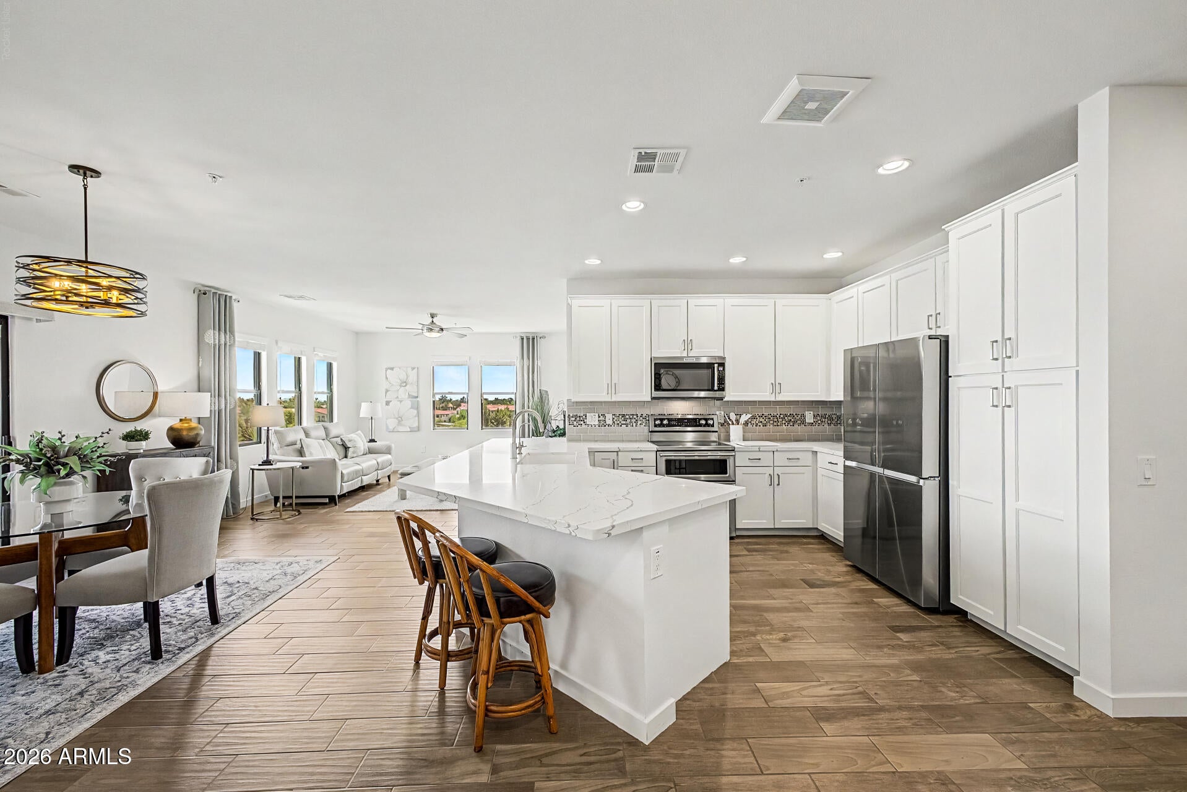
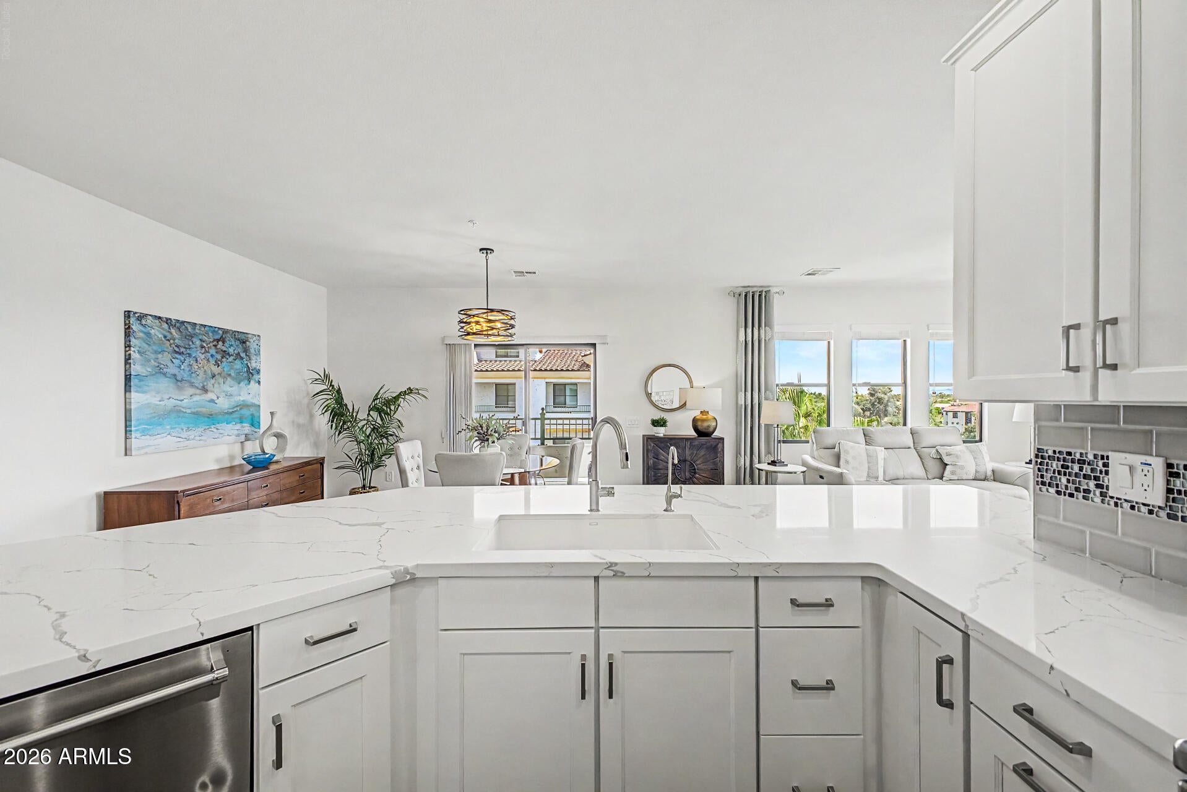
Live above it all in this exceptional Lakeside Penthouse, where sophisticated luxury meets effortless resort-style living.New HVAC and recently remodeled and beautifully refreshed, this spacious 2-bedroom + private office residence offers breathtaking views of the tranquil lake and fountain, with the San Tan Mountains creating a stunning backdrop. Step inside to a fresh, elevated interior featuring new upgraded quartz countertops in both the kitchen and bathrooms, new stainless-steel appliances including a Samsung refrigerator, a new upgraded water-softening system, and fresh interior paint. The building itself has recently undergone extensive renovations, creating the unmistakable feel of a brand-new luxury residence. The lakeside primary suite is a true private retreat, positioned to take full advantage of the beautiful water and mountain views. A charming Juliet balcony and French doors invite natural light and fresh Arizona air into the room--especially wonderful during the cooler months. One of the residence's most coveted features is the rare second private parking space, located inside the secure gated garage. An additional private storage cage provides valuables, seasonal belongings, and more. Residents enjoy convenient elevator access and an impressive collection of resort-style amenities, including: Heated resort-style pool and spa Fully equipped fitness center Steam room, lockers and showers Clubhouse Media room Game room Secure gated garage Private storage Beautifully maintained common areas And the location makes this residence truly special. Step outside and enjoy the feeling of living in a European-inspired village, with charming cafés, restaurants, wine bars, entertainment, and everyday conveniences just steps from your front door. This is more than a condominium--it's a lifestyle. Enjoy peaceful mornings overlooking the lake, spectacular sunsets against the San Tan Mountains, resort-style amenities downstairs, and an incredible selection of dining and entertainment just outside your door. Rarely available. Beautifully remodeled. Exceptional views. Private gated, garage space with oversized storage cage. Lakeside penthouse living at its finest.
| 15 hours ago | Listing updated with changes from the MLS® | |
| 3 weeks ago | Status changed to Active | |
| 3 weeks ago | Listing first seen on site |

All information should be verified by the recipient and none is guaranteed as accurate by ARMLS. Copyright 2026 Arizona Regional Multiple Listing Service, Inc. All rights reserved.
Last checked: 2026-09-01 12:25 PM UTC