HS_WHTHoriz_NoTag
Save
Ask
Tour
Hide
Share
$549,500
19 Days On Site

40425 W Agave Road
Maricopa, AZ 85138

For Sale|Single Family Residence|Active Under Contract
4
Beds
3
Total Baths
3
Full Baths
2,090
SqFt
$263
/SqFt
2022
Built
Subdivision:
RANCHO EL DORADO PHASE III PARCEL 44 47, A REPLAT OF LOTS 1064 THROUGH 1224 INCLUSIVE 2019108490
County:
Pinal

Due to the health concerns created by Coronavirus we are offering personal 1-1 online video walkthough tours where possible.
Call Now: 602-688-7388
Is this the listing for you? We can help make it yours.
602-688-7388
40425 W Agave Road40425 W Agave Road40425 W Agave Road40425 W Agave Road
Save
Ask
Tour
Hide
Share

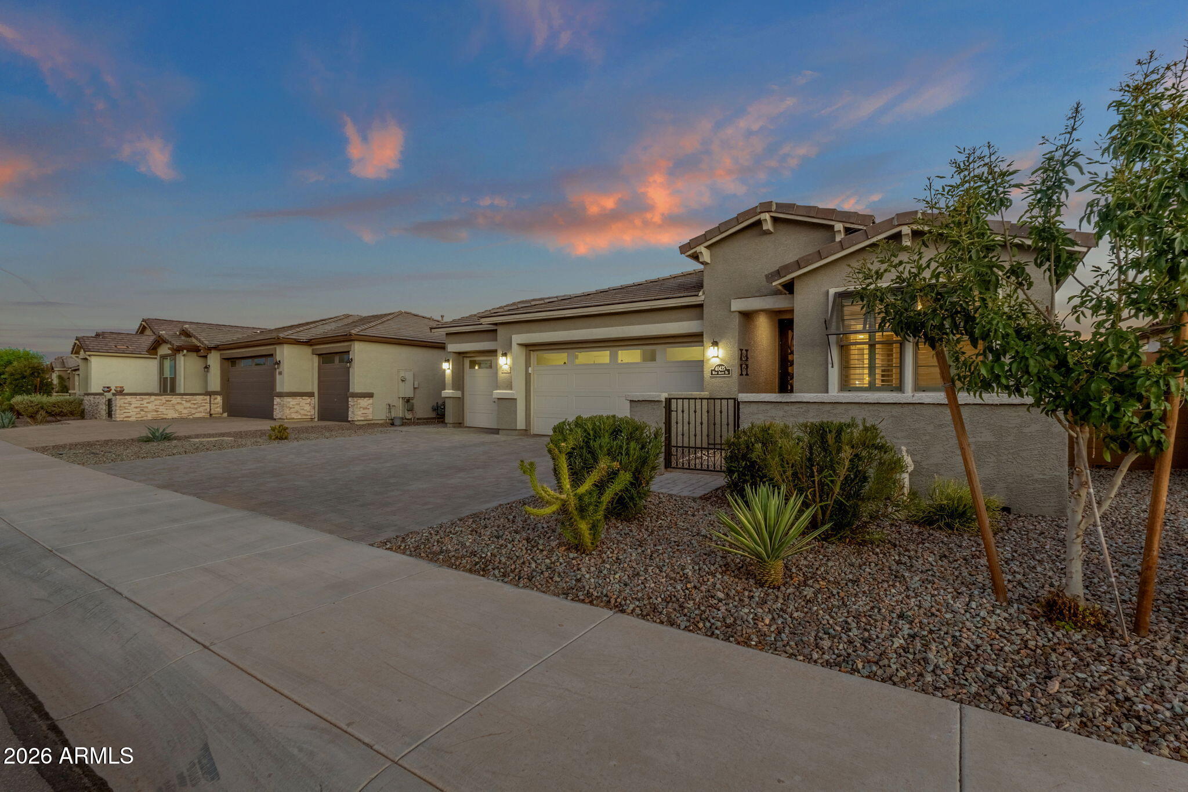
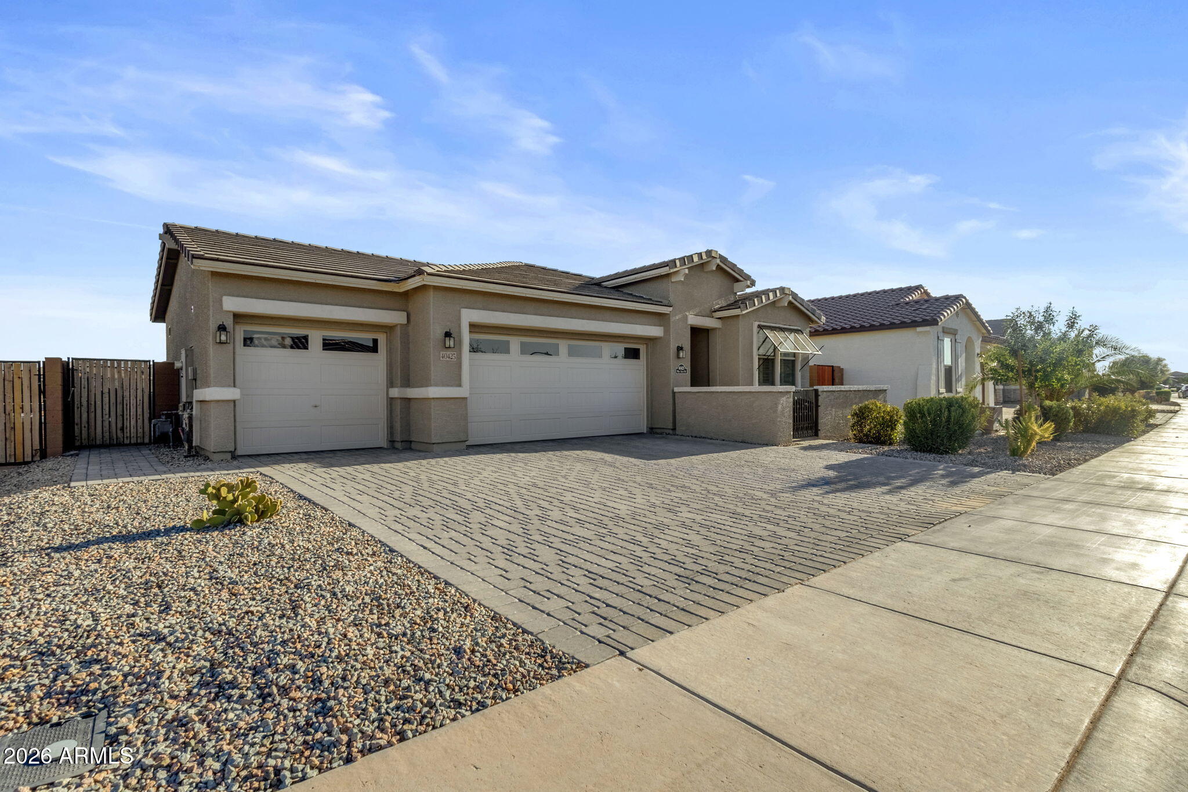
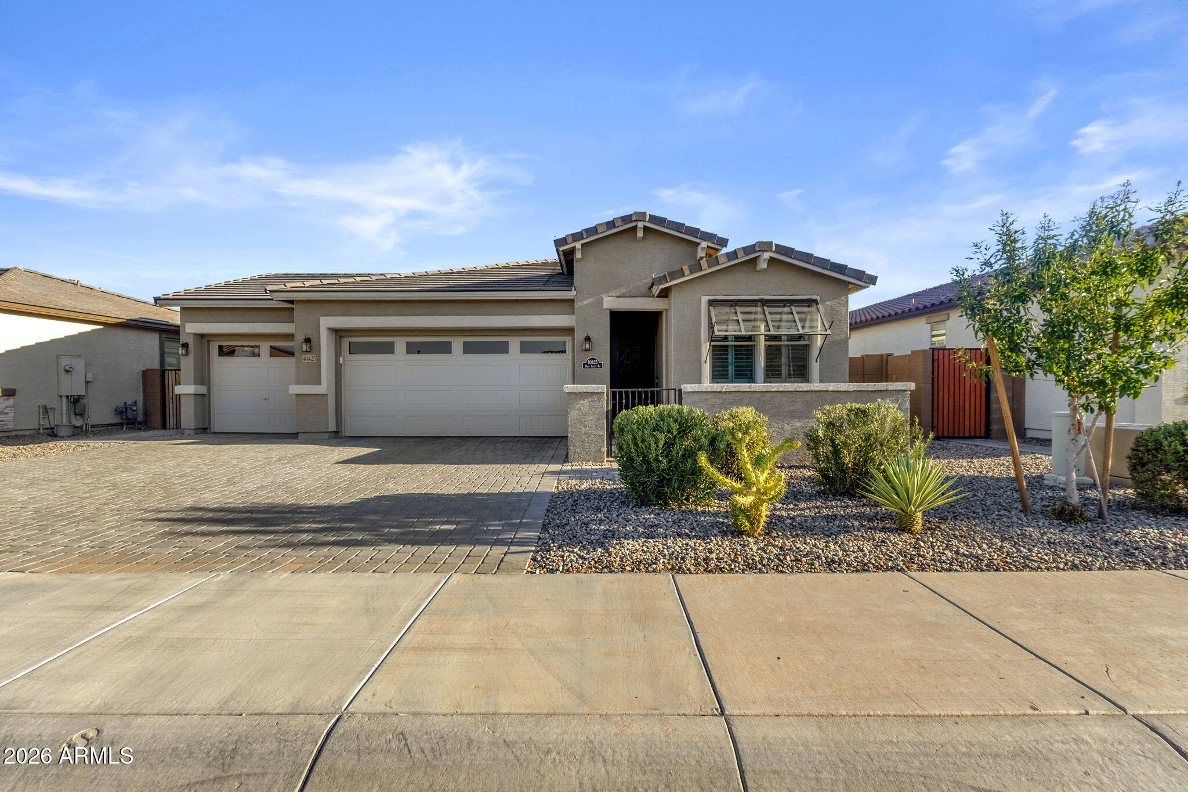
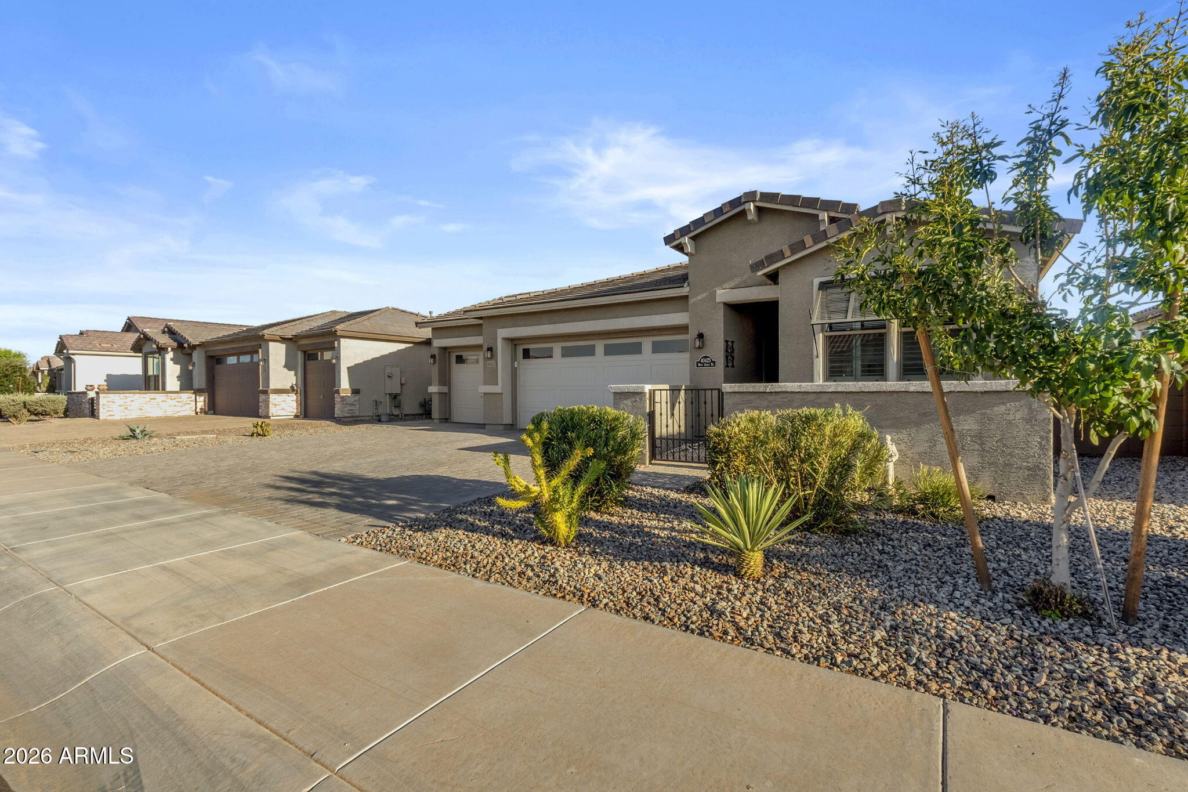
Set along the water in Rancho El Dorado, this beautifully upgraded 2022 Richmond American home pairs refined interiors with a backyard designed around Arizona's indoor-outdoor lifestyle, complete with a heated pool and spa. The single-level floor plan spans 2,090 square feet with 4 bedrooms, 3 full baths, a flexible bonus space and a 3-car garage. At the center of the home, the kitchen makes a statement with an expansive island, stainless steel appliances, gas cooking with pot filler, in-drawer microwave and dedicated pantry. Generous cabinetry extends beyond the kitchen with an additional built-in bank ideal for serving, entertaining or creating a stylish beverage bar. The adjoining dining area and great room keep the layout open and connected, with plenty of room to gather. Privately positioned, the primary suite offers a serene retreat with a spa-inspired bath featuring dual vanities, an oversized walk-in shower and two separate closets. Three additional bedrooms are thoughtfully arranged alongside two full baths, including one bedroom enhanced with a custom Murphy bed for effortless guest accommodations. The flex space adds another layer of versatility--equally suited for a home office, game room or secondary living space. Outside is where this home is in a league of its own. The covered patio is equipped with electric shades, creating a comfortable extension of the interior, while the pool and spa sit against a tranquil waterfront backdrop. Generous areas for dining and lounging make the setting just as inviting for quiet evenings by the water as it is for entertaining. Plantation shutters, custom surround sound, hard-surface flooring throughout, a 3-car garage and an extensive collection of upgrades complete a home that feels polished, comfortable and exceptionally well suited to waterfront living. Rooted in the beauty of Arizona and designed for the way you want to live--make Agave home

Save
Ask
Tour
Hide
Share
Listing Snapshot
Price 
$549,500
Days On Site 
19 Days
Bedrooms 
4
Inside Area (SqFt) 
2,090 sqft
Total Baths 
3
Full Baths 
3
Partial Baths 
N/A
Lot Size 
0.16 Acres
Year Built 
2022
MLS® Number 
7066015
Status 
Active Under Contract
Property Tax 
$2,765.86
HOA/Condo/Coop Fees 
$91 monthly
Sq Ft Source 
Assessor
Friends & Family
Recent Activity
a week agoListing updated with changes from the MLS®
a week agoStatus changed to Active Under Contract
3 weeks agoListing first seen on site
General Features
Acres 
0.16
Attached Garage 
Yes
Cross Street 
Smith Enke Rd & Porter Rd
Disclosures 
Agency Discl ReqSeller Discl Avail
Garage 
Yes
Garage Spaces 
3
Land Lease 
No
Levels 
One
Number Of Stories 
1
Parking Spaces 
3
Property Sub Type 
Single Family Residence
Sewer 
Public Sewer
Style 
Ranch
Utilities 
Other
Interior Features
Appliances 
Water Softener OwnedDishwasherDisposalGas RangeMicrowave
Cooling 
Central Air
Flooring 
Tile
Heating 
Heat PumpNatural Gas
Interior 
High Speed InternetDouble VanityEat-in KitchenBreakfast BarPantry
Laundry Features 
Inside
Spa 
Yes
Window Features 
Tinted WindowsDouble Pane Windows
Save
Ask
Tour
Hide
Share
Exterior Features
Construction Details 
StuccoFrame
Fencing 
Perimeter
Lot Features 
Sprinklers In RearSprinklers In FrontDesert BackDesert FrontWaterfront
Pool Features 
HeatedOutdoor Pool
Private Pool 
Yes
Roof 
Tile
Spa 
Yes
Spa Features 
HeatedPrivate
View 
Lake
Waterfront 
Yes
Waterview 
Lake
Windows/Doors 
Tinted WindowsDouble Pane Windows
Community Features
Association Dues 
91
Community Features 
LakePlaygroundSidewalks
Financing Terms Available 
CashConventionalFHAVA Loan
HOA Fee Frequency 
Monthly
School District 
Maricopa Unified School District
Township 
04S
Schools
School District
Maricopa Unified School District
Elementary School
Santa Rosa Elementary School
Middle School
Desert Wind Middle School
High School
Maricopa High School
Listing courtesy of SERHANT..


All information should be verified by the recipient and none is guaranteed as accurate by ARMLS. Copyright 2026 Arizona Regional Multiple Listing Service, Inc. All rights reserved.
Last checked: 2026-09-02 10:18 AM UTC

Neighborhood & Commute
Source: Walkscore
Save
Ask
Tour
Hide
Share

Let's Connect

I'm social! Connect with me on all the popular social media channels.

Realty In Style Instagram

Follow Realty In Style on Instagram for beautiful homes and design inspiration!

Scroll to Top