HS_WHTHoriz_NoTag
Save
Ask
Tour
Hide
Share
$575,000
18 Days On Site

24154 N 165TH Drive
Surprise, AZ 85387

For Sale|Single Family Residence|Active
4
Beds
3
Total Baths
3
Full Baths
2,599
SqFt
$221
/SqFt
2017
Built
Subdivision:
ASANTE PHASE 1 UNIT 1
County:
Maricopa

Due to the health concerns created by Coronavirus we are offering personal 1-1 online video walkthough tours where possible.
Call Now: 602-688-7388
Is this the listing for you? We can help make it yours.
602-688-7388
24154 N 165TH Drive24154 N 165TH Drive24154 N 165TH Drive24154 N 165TH Drive
Save
Ask
Tour
Hide
Share

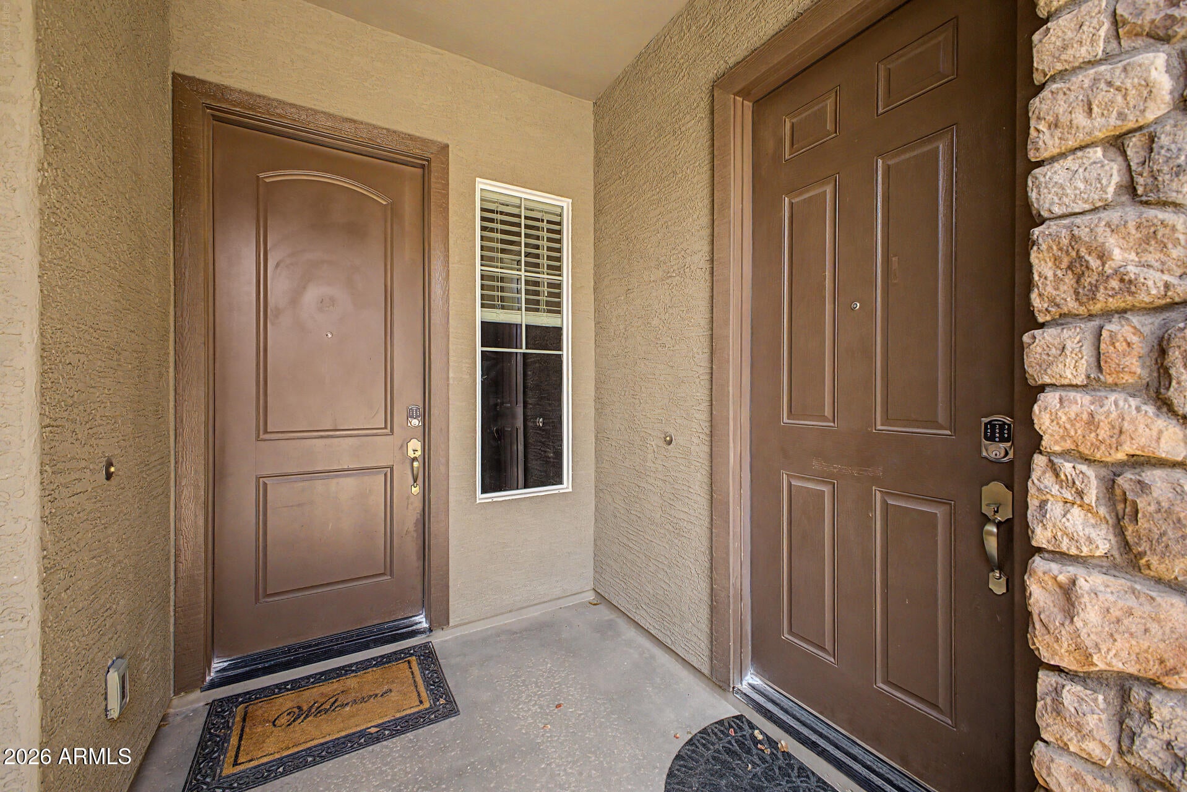
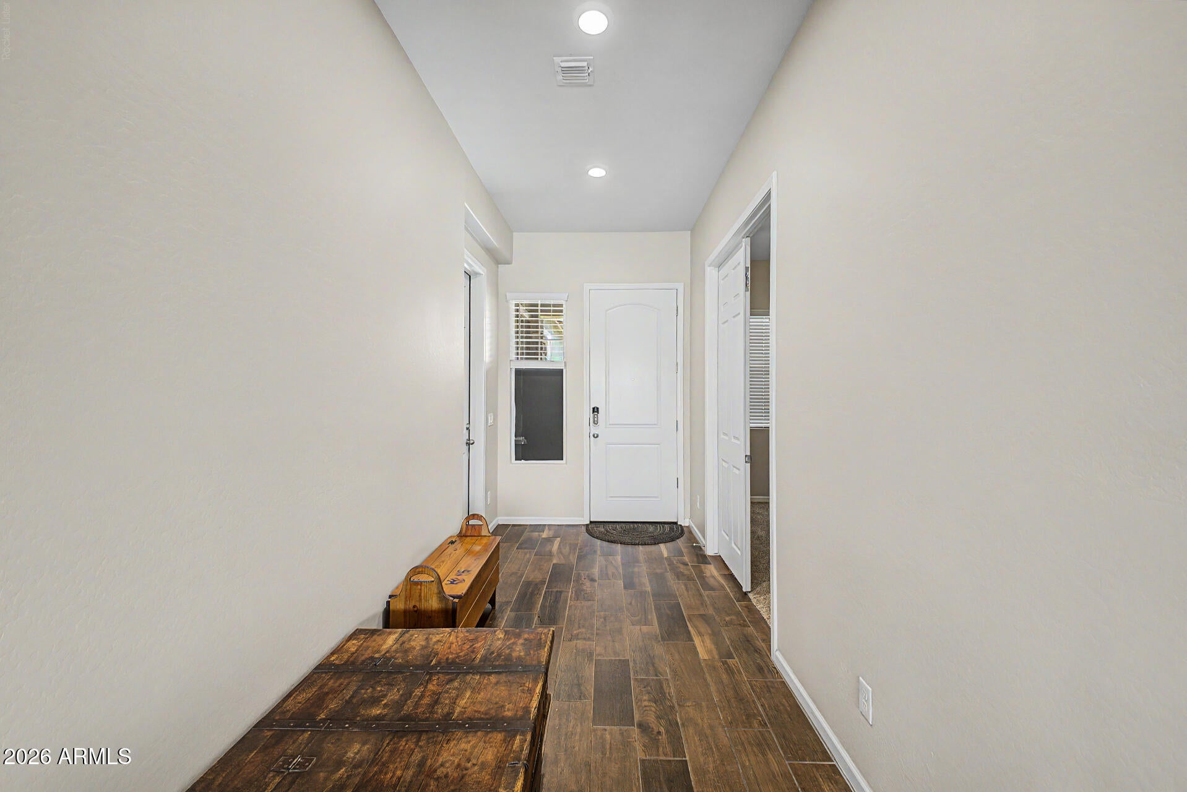
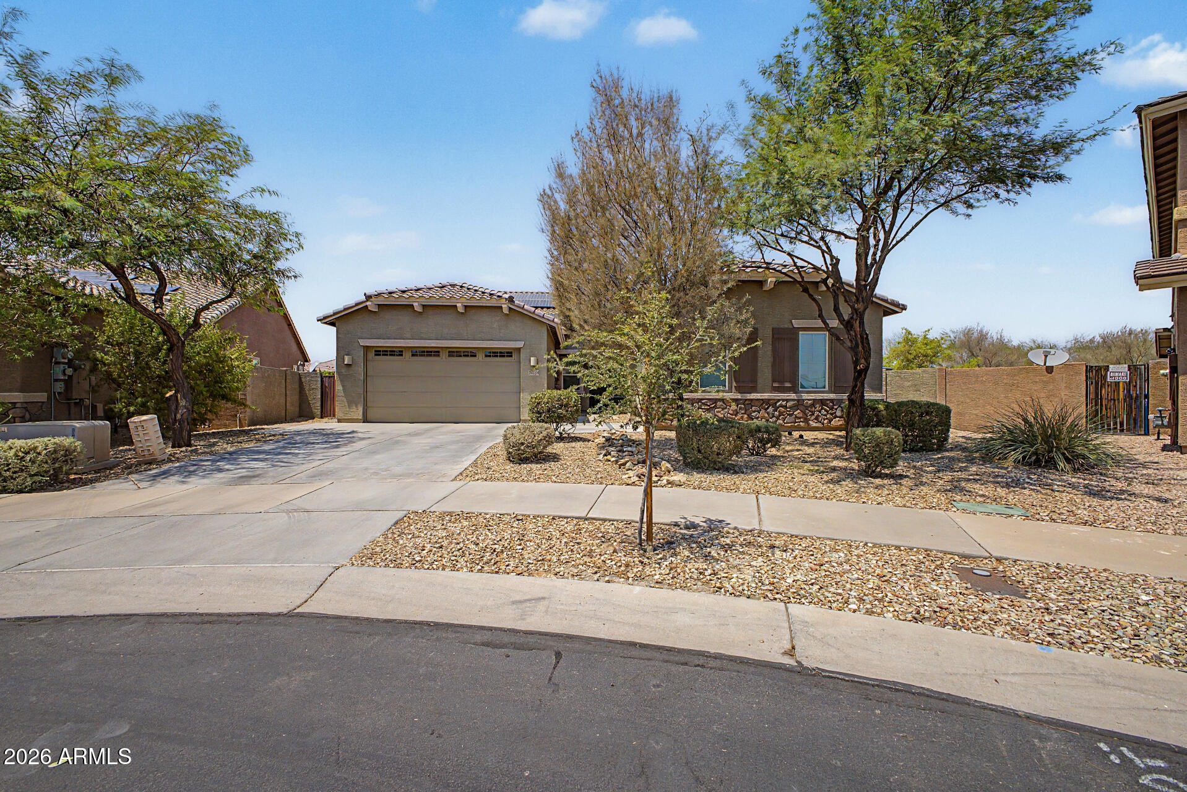
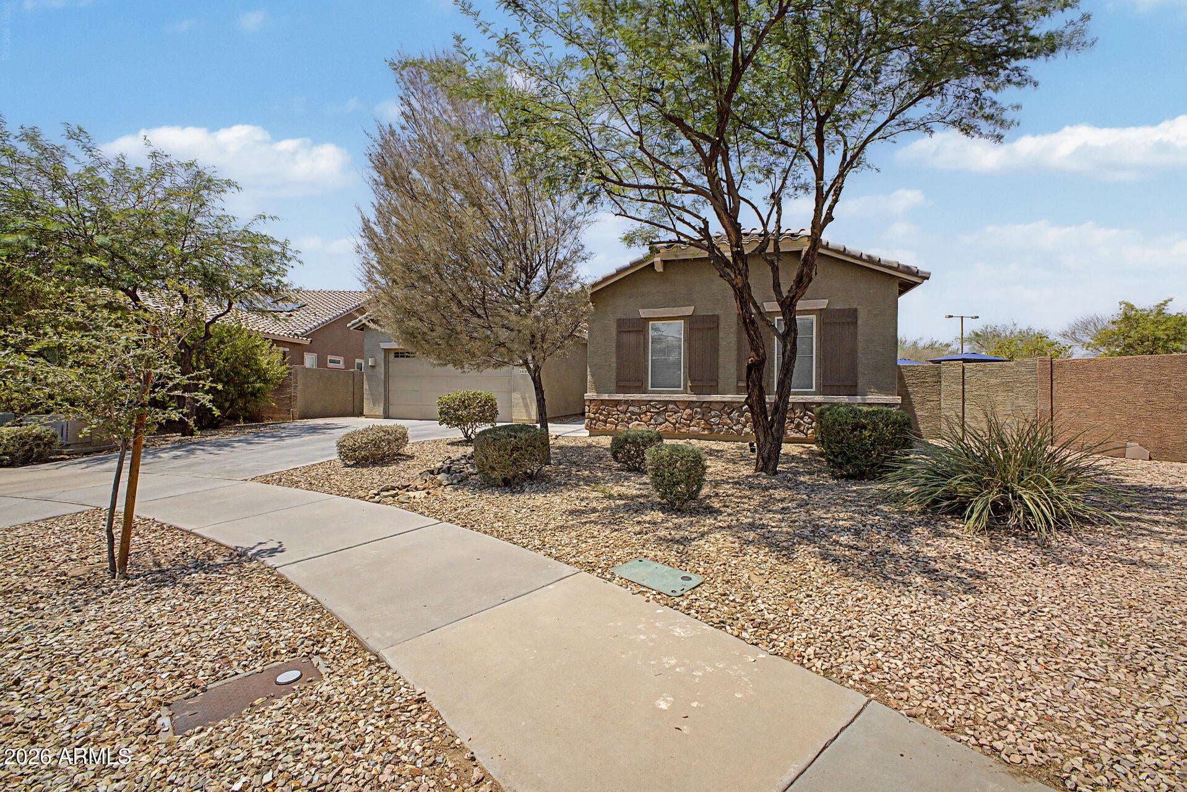
Rarely does a home offer this much flexibility, space, and opportunity all in one package. Situated on a large corner lot, this exceptional Lennar Next Gen residence features an attached private casita, making it an ideal option for multigenerational living, long-term guests, a private workspace, or an additional income stream. Inside the main home, warm wood-look tile flooring creates an inviting foundation throughout the living spaces, while the thoughtfully designed layout provides plenty of room for everyone to spread out and enjoy. The Next Gen design offers the convenience of having a separate living space without sacrificing the connection of being under one roof. The attached casita is a standout feature and is being advertised as part of the home's public offering. All appliances in the casita convey, making it truly turnkey and ready for its next use. Step outside to enjoy your own private backyard retreat complete with a sparkling pool--perfect for cooling off, relaxing, and entertaining under the Arizona sun. Solar adds another desirable feature to this already impressive property, while the spacious 3-car garage provides plenty of room for vehicles, storage, and more. With a large corner-lot setting, private casita, pool, solar, and flexible Next Gen floor plan, this home offers a rare combination of lifestyle and versatility that is hard to find.

Save
Ask
Tour
Hide
Share
Listing Snapshot
Price 
$575,000
Days On Site 
18 Days
Bedrooms 
4
Inside Area (SqFt) 
2,599 sqft
Total Baths 
3
Full Baths 
3
Partial Baths 
N/A
Lot Size 
0.3 Acres
Year Built 
2017
MLS® Number 
7066020
Status 
Active
Property Tax 
$2,077
HOA/Condo/Coop Fees 
$94 monthly
Sq Ft Source 
Assessor
Friends & Family
Recent Activity
4 days agoListing updated with changes from the MLS®
3 weeks agoListing first seen on site
General Features
Acres 
0.3
Cross Street 
Loop 303 & Grand Ave
Disclosures 
Seller Discl Avail
Energy Features 
Solar
Garage 
Yes
Garage Spaces 
3
Land Lease 
No
Levels 
One
Number Of Stories 
1
Parking 
Direct Access
Parking Spaces 
2
Property Sub Type 
Single Family Residence
Sewer 
Public Sewer
Utilities 
Cable Available
Water Source 
Public
Interior Features
Appliances 
RefrigeratorDishwasherGas RangeMicrowave
Cooling 
Central Air
Flooring 
CarpetTile
Heating 
Natural Gas
Interior 
High Speed InternetGranite CountersDouble VanityEat-in KitchenBreakfast BarKitchen IslandPantry
Laundry Features 
Inside
Spa 
Yes
Window Features 
Double Pane Windows
Save
Ask
Tour
Hide
Share
Exterior Features
Construction Details 
StuccoFrame
Fencing 
Block
Lot Features 
Desert Front
Other Structures 
Guest House
Patio And Porch 
Patio
Pool Features 
Outdoor Pool
Private Pool 
Yes
Roof 
Tile
Spa 
Yes
Spa Features 
Above Ground
Windows/Doors 
Double Pane Windows
Community Features
Association Dues 
94
Community Features 
PlaygroundSidewalks
Financing Terms Available 
CashConventionalFHAVA Loan
HOA Fee Frequency 
Monthly
School District 
Dysart Unified District
Township 
4N
Schools
School District
Dysart Unified District
Elementary School
Asante Preparatory Academy
Middle School
Ashton Ranch Middle School
High School
Willow Canyon High School
Listing courtesy of My Home Group Real Estate.


All information should be verified by the recipient and none is guaranteed as accurate by ARMLS. Copyright 2026 Arizona Regional Multiple Listing Service, Inc. All rights reserved.
Last checked: 2026-09-01 11:14 AM UTC

Neighborhood & Commute
Source: Walkscore
Save
Ask
Tour
Hide
Share

Let's Connect

I'm social! Connect with me on all the popular social media channels.

Realty In Style Instagram

Follow Realty In Style on Instagram for beautiful homes and design inspiration!

Scroll to Top