

5851 E BLUE SKY DriveScottsdale, AZ 85266
Due to the health concerns created by Coronavirus we are offering personal 1-1 online video walkthough tours where possible.
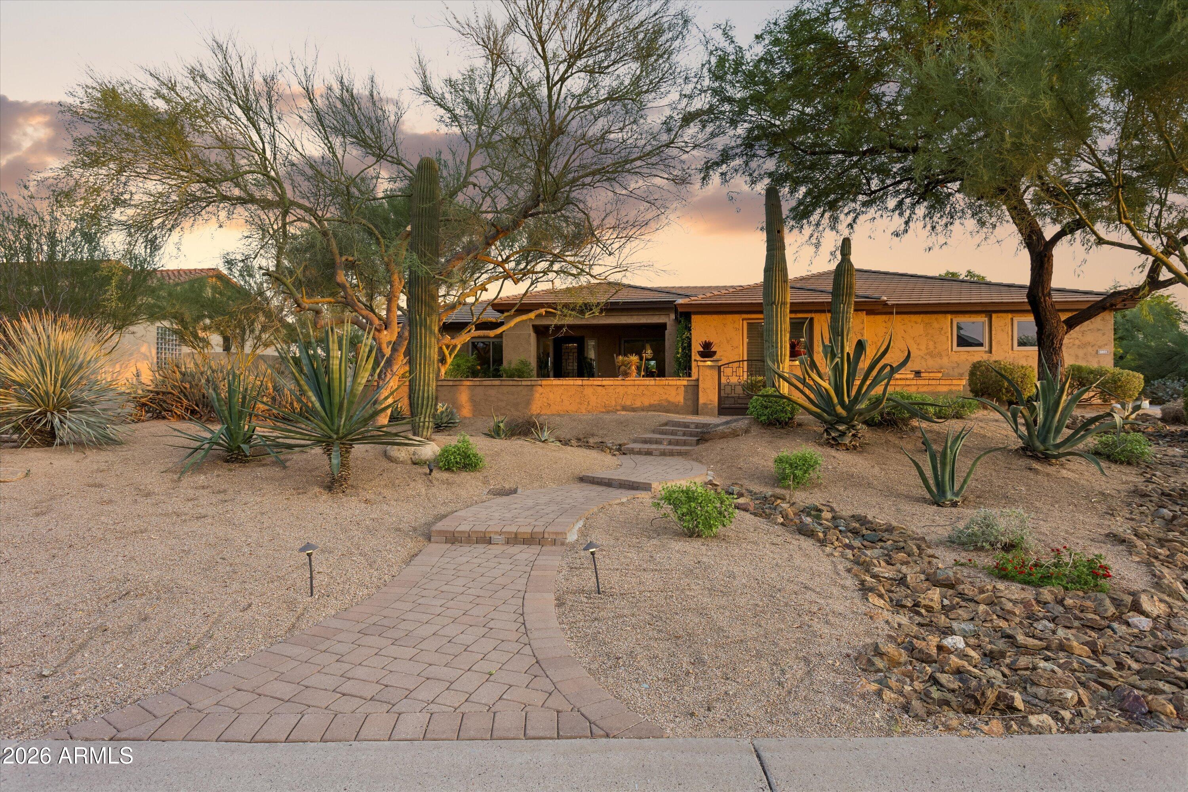
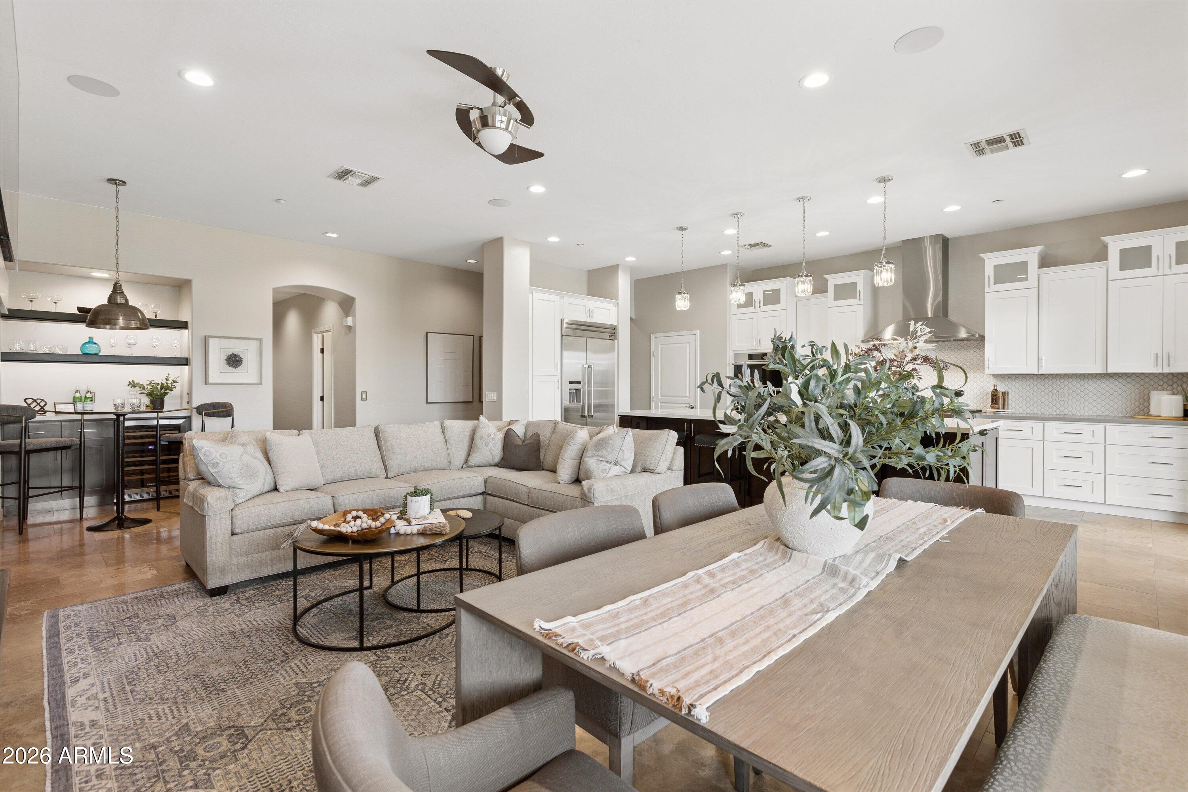
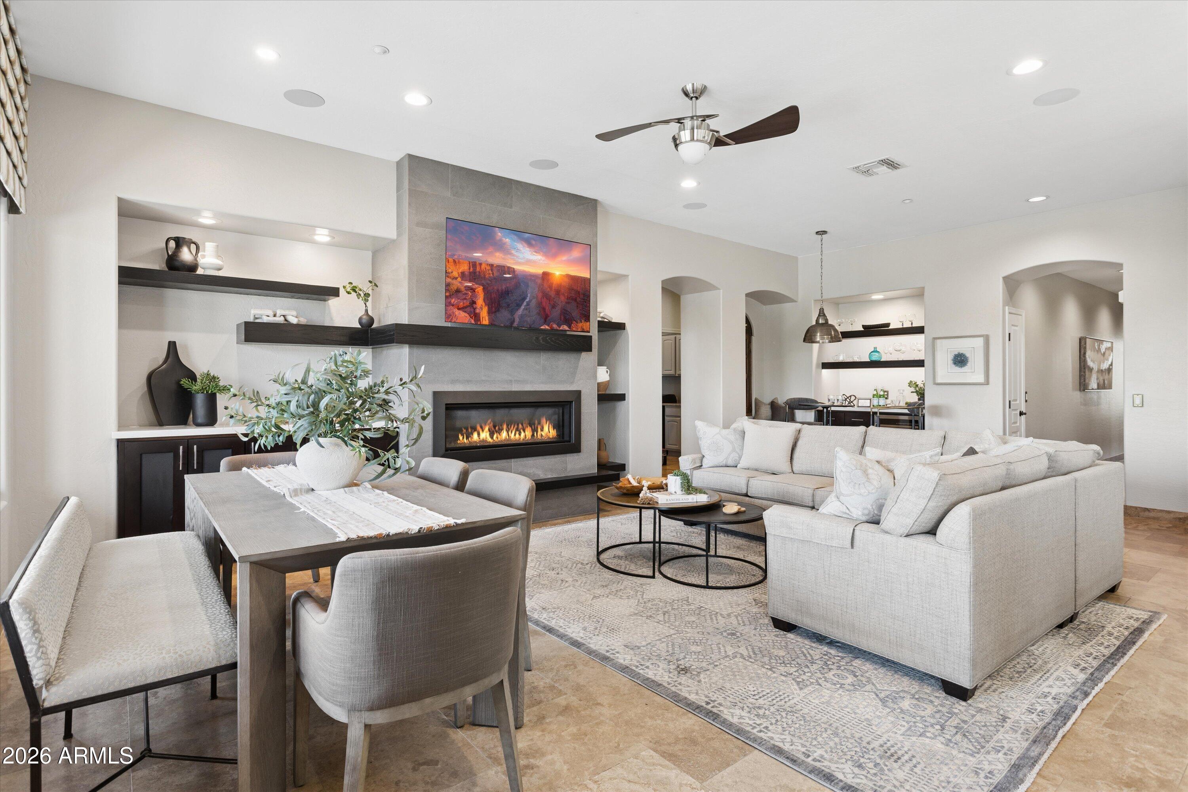
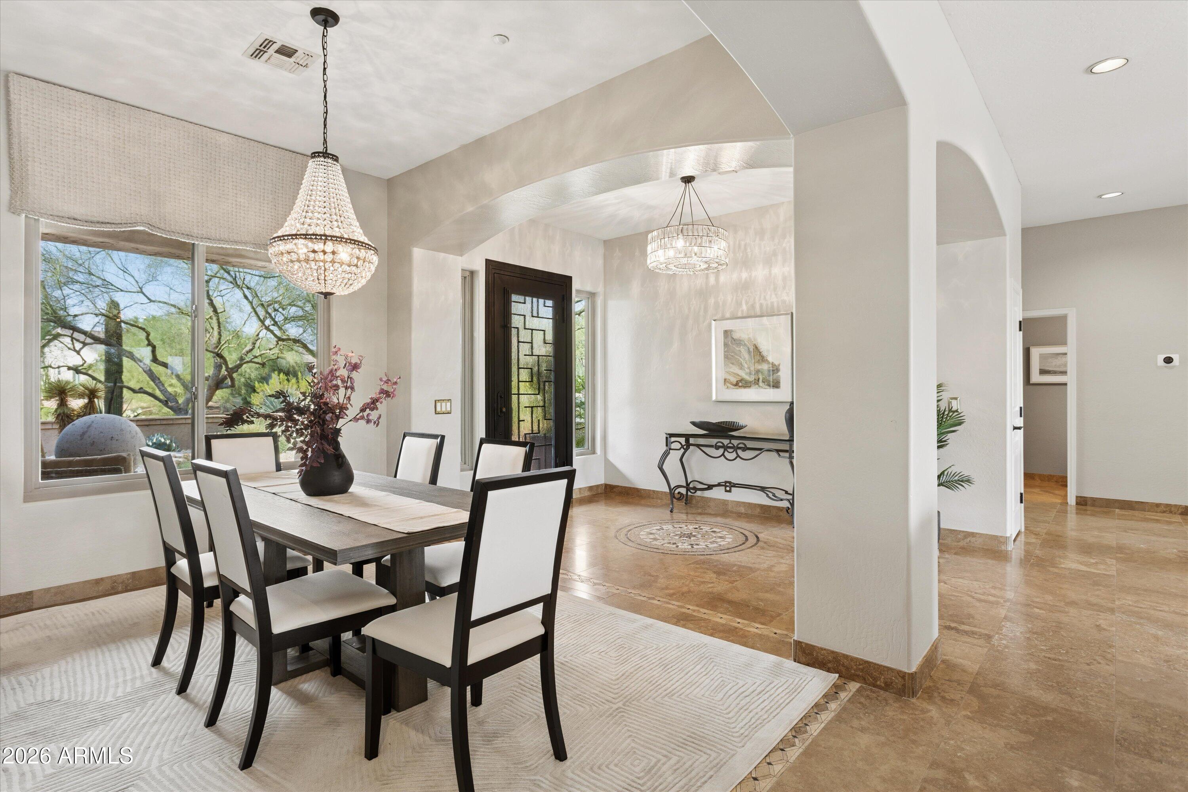
Set on a private 1.13-acre lot surrounded by the Sonoran Desert within the gated community, The Preserve. REMODELED desert sanctuary, this gorgeous residence delivers an exceptional elevated design/style with a resort entertaining backyard. Over $200k in recent exterior landscape design and custom amenities set the tone starting at the private courtyard entry. A neutral design and color palette throughout with large picture windows along the entire south side of the home framing picturesque scenery and indoor/outdoor seamless AZ living. The kitchen is impressive, featuring quartz countertops, white shaker cabinets with an espresso island, and a decorative tiled full backsplash. High-End Thermador and Dacor appliances include double ovens, a gas cooktop, double ovens and warming drawer, making this kitchen as functional as it is beautiful. The family room is open to the kitchen and anchors the home with custom built-in cabinetry and shelving, an electric linear fireplace, a custom built-in beverage center with wine fridge, and an art accent wall. The primary suite offers a private retreat with electric blinds, a custom door leading to the primary bath, and a custom closet with built-ins. The spa-like bath includes a free-standing soaking tub spacious walk-in shower and split double vanities. A versatile split floorplan offering three additional guest bedrooms, den/office with a custom lacquered built-in bookcase, desk, and library ladder. The bonus flex/game room includes a custom barn door, adding versatility and privacy to an additional functional living space. The backyard was fully remodeled in 2020 and offers a true outdoor retreat, highlighted by a ramada with ceiling fans, an outdoor TV, and a built-in grill. Additional features include a fountain, and a fire pit, along with a spa, an updated pool, deck, and tile, plus updated pool equipment. A courtyard adds another gathering space, complemented by a front water feature, custom wrought-iron trellis, and new trees and hardscape. Additional Updates/Pluses Include: Anderson Windows & Sliding Glass Doors, Custom Entry Door, Updated Lighting & Fixtures, Interior/Exterior Paint, New Carpet at Game Room, Plantation Shutters, Hot Water Heater, Soft Water System, East AC Unit, Whole Home Generator and so much more. The 3-car side entry garage offers built-in cabinetry and includes epoxy flooring for a clean, finished look. Ideally located off Scottsdale and Dynamite, this home places you within reach of everything North Scottsdale has to offer, from world-class golf and stunning mountain views to exceptional dining. With quick access to the 101 connecting you to the rest of the Valley, this home offers the perfect blend of privacy and convenience. For a full list of all home elements and upgrades, please see the Signature Elements sheet in the documents tab.
| 8 hours ago | Listing updated with changes from the MLS® | |
| 3 weeks ago | Listing first seen on site |

All information should be verified by the recipient and none is guaranteed as accurate by ARMLS. Copyright 2026 Arizona Regional Multiple Listing Service, Inc. All rights reserved.
Last checked: 2026-09-03 01:23 AM UTC