HS_WHTHoriz_NoTag
Save
Ask
Tour
Hide
Share
$2,700
18 Days On Site

7422 S 28TH Place
Phoenix, AZ 85042

For Rent|Single Family Residence|Active
3
Beds
3
Total Baths
3
Full Baths
2,154
SqFt
$1
/SqFt
2017
Built
Subdivision:
SUMMERS PLACE
County:
Maricopa

Due to the health concerns created by Coronavirus we are offering personal 1-1 online video walkthough tours where possible.
Call Now: 602-688-7388
Is this the listing for you? We can help make it yours.
602-688-7388
7422 S 28TH Place7422 S 28TH Place7422 S 28TH Place7422 S 28TH Place
Save
Ask
Tour
Hide
Share

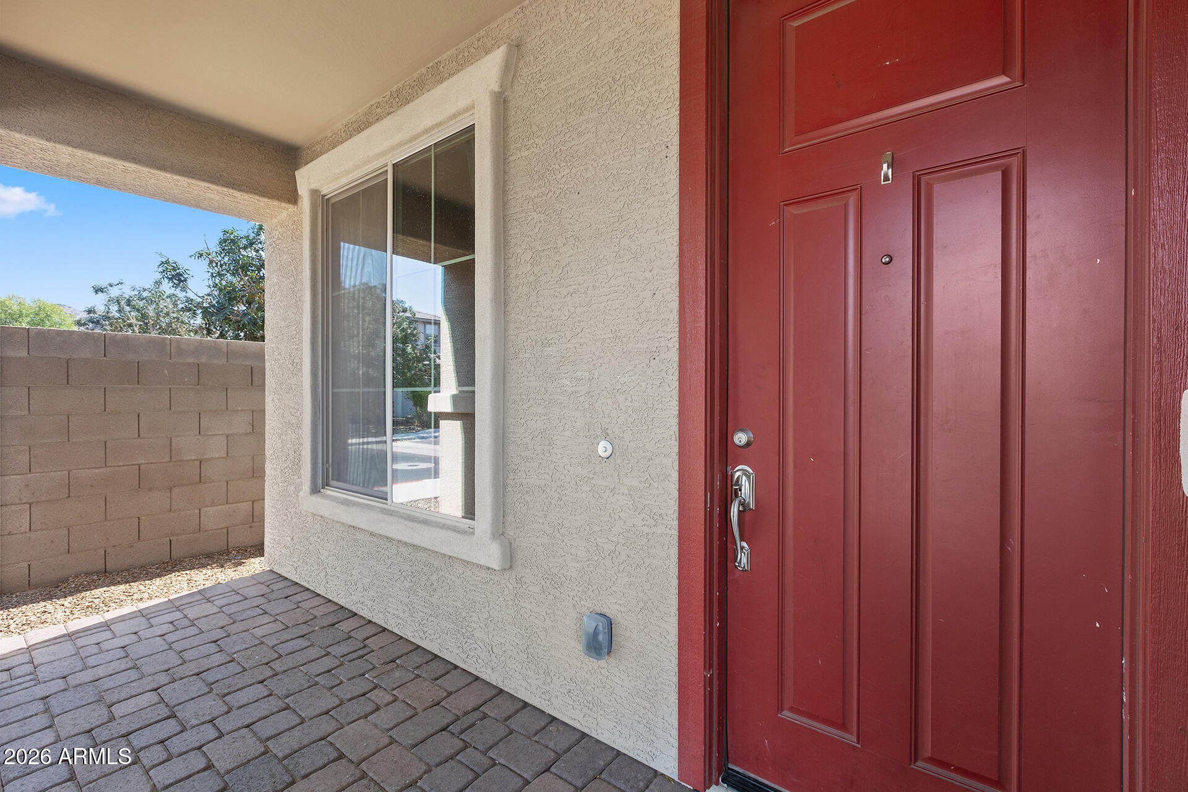
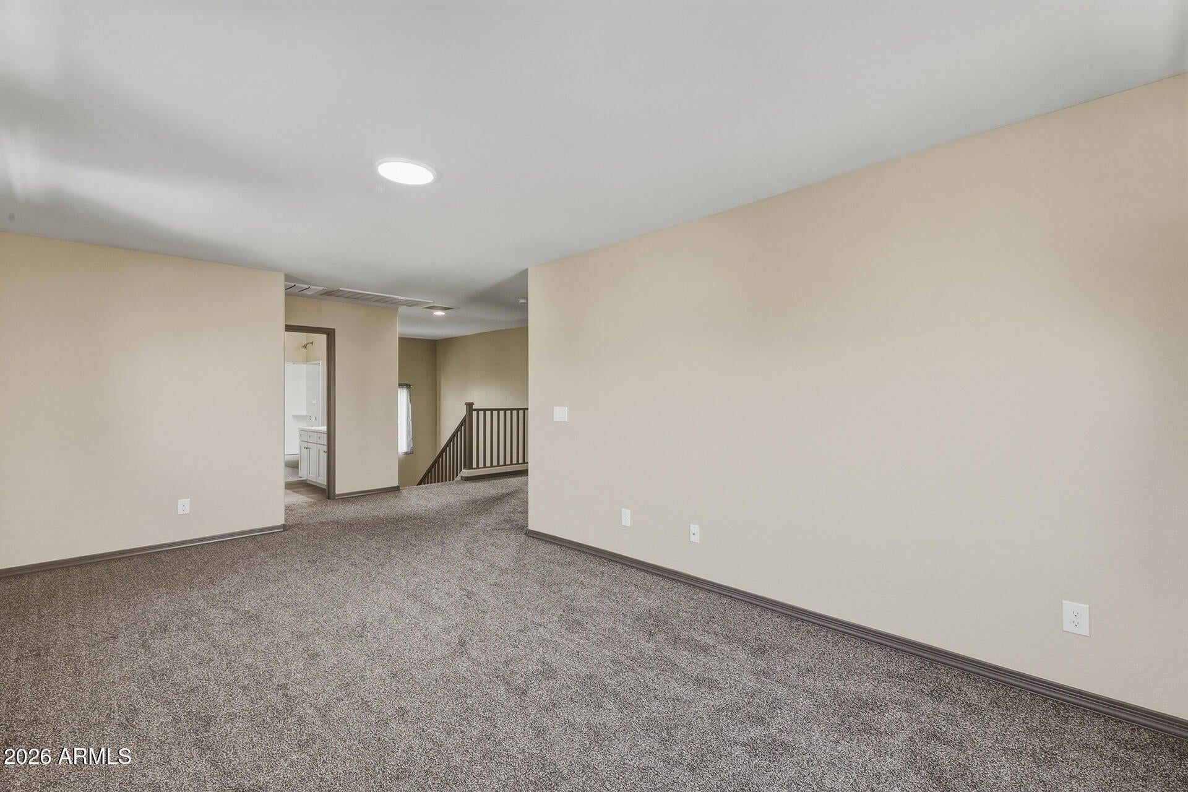
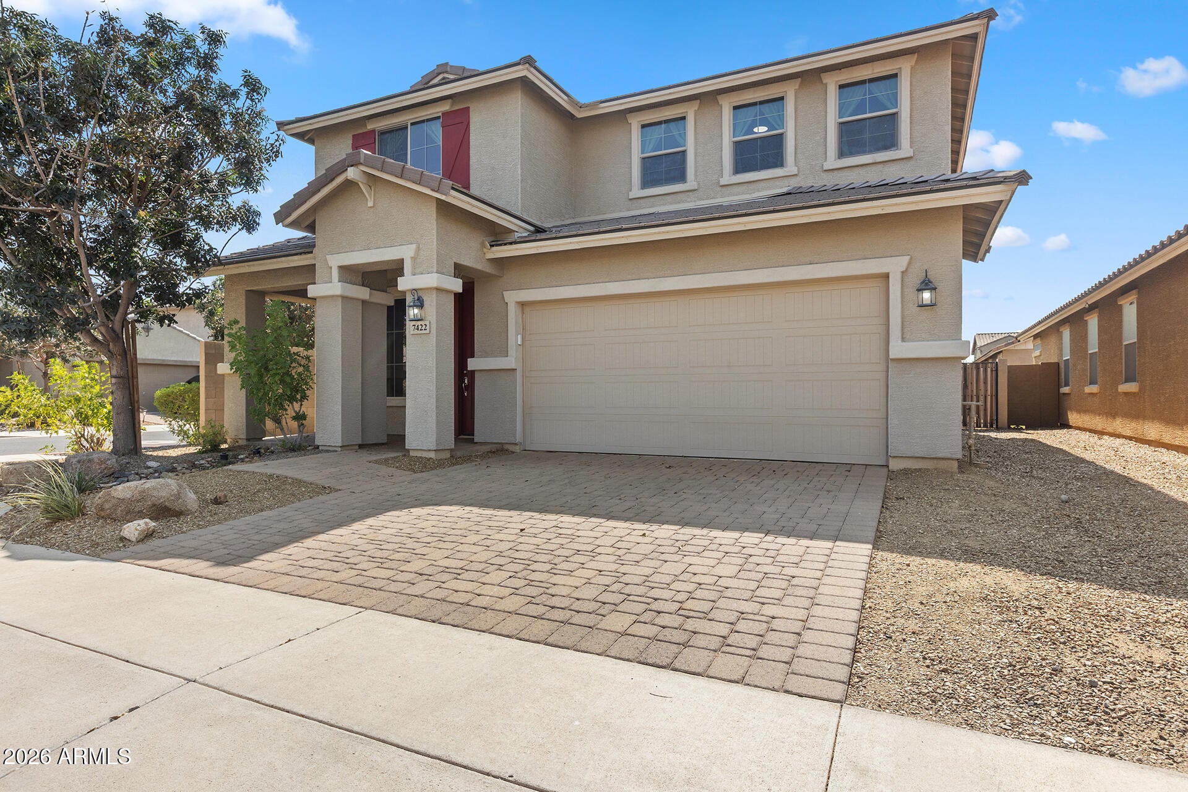
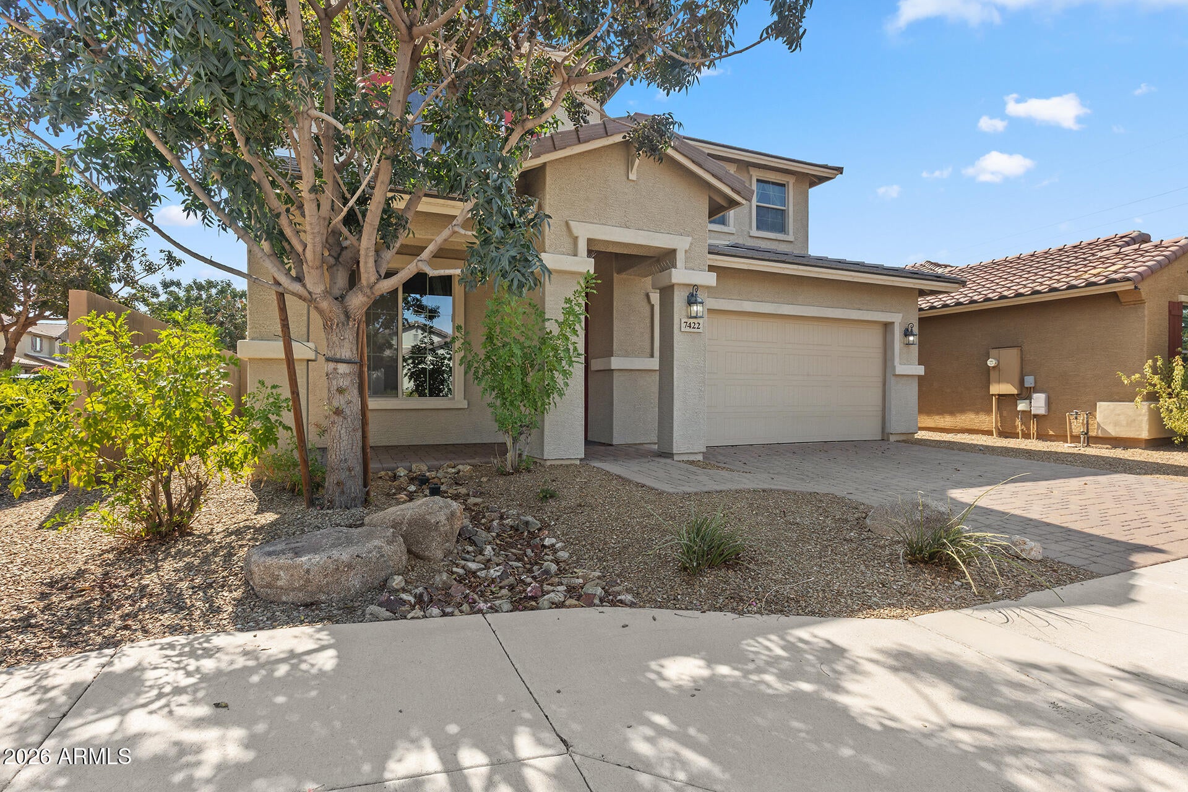
Modern Living in a Private Gated Phoenix Community. Built in 2017, this beautifully maintained 3-bedroom, 3-bathroom home offers 2,154 sq. ft. of versatile living space, complete with a downstairs den/flex room and an expansive upstairs loft. Home Highlights: Chef's Kitchen: Bright eat-in kitchen with white staggered cabinetry, rich granite countertops, stainless steel appliances, a large walk-in pantry, and a center island with breakfast bar seating. Open Living: Modern neutral palette with durable, wood-look tile flowing seamlessly throughout the main living areas. Primary Suite: Spacious owner's retreat featuring a dual-sink vanity, step-in walk-in shower, and an oversized walk-in closet. Thoughtful Details: Second bathroom features a dual-sink vanity; dedicated laundry room including the washer and dryer. Flexible Layout: The downstairs den makes an ideal home office, while the huge upstairs loft is perfect for a media room or play area. Prime Location: Enjoy the security of a gated community with quick access to Downtown Phoenix, major freeways, and local shopping. Move In Special for Qualified Tenant. Save $300 off the first 3 months of a 12 month lease. No pets. No Felonies. No evictions. Income must be 3x the rent (min. $8400 per month).

Save
Ask
Tour
Hide
Share
Listing Snapshot
Price 
$2,700
Days On Site 
18 Days
Bedrooms 
3
Inside Area (SqFt) 
2,154 sqft
Total Baths 
3
Full Baths 
3
Partial Baths 
N/A
Lot Size 
0.1 Acres
Year Built 
2017
MLS® Number 
7066060
Status 
Active
Property Tax 
N/A
HOA/Condo/Coop Fees 
N/A
Sq Ft Source 
Assessor
Friends & Family
Recent Activity
13 hours agoListing updated with changes from the MLS®
13 hours agoPrice changed to $2,700
3 weeks agoListing first seen on site
General Features
Acres 
0.1
Cross Street 
Baseline and 24th St
Disclosures 
Agency Discl Req
Garage 
Yes
Garage Spaces 
2
Levels 
Two
Number Of Stories 
2
Parking Spaces 
2
Pets 
No
Property Sub Type 
Single Family Residence
Sewer 
Public Sewer
Style 
Contemporary
Water Source 
Public
Interior Features
Appliances 
WasherDryerRefrigeratorMicrowaveElectric RangeElectric OvenDisposalDishwasher
Cooling 
Central Air
Flooring 
CarpetTile
Furnished 
Unfurnished
Heating 
Forced Air
Interior 
Granite CountersDouble VanityEat-in KitchenKitchen IslandPantry
Laundry Features 
Inside
Window Features 
BlindsDrapesScreensDouble Pane Windows
Save
Ask
Tour
Hide
Share
Exterior Features
Construction Details 
StuccoBlock
Fencing 
Block
Lot Features 
Desert Front
Patio And Porch 
Patio
Roof 
Tile
Spa Features 
None
View 
City
Waterview 
City
Windows/Doors 
BlindsDrapesScreensDouble Pane Windows
Community Features
Community Features 
GatedSidewalks
School District 
Phoenix Union High School District
Township 
1N
Schools
School District
Phoenix Union High School District
Elementary School
T G Barr School
Middle School
T G Barr School
High School
South Mountain High School
Listing courtesy of EveryPlace.


All information should be verified by the recipient and none is guaranteed as accurate by ARMLS. Copyright 2026 Arizona Regional Multiple Listing Service, Inc. All rights reserved.
Last checked: 2026-09-01 09:38 AM UTC

Neighborhood & Commute
Source: Walkscore
Save
Ask
Tour
Hide
Share

Let's Connect

I'm social! Connect with me on all the popular social media channels.

Realty In Style Instagram

Follow Realty In Style on Instagram for beautiful homes and design inspiration!

Scroll to Top