

4704 S Glacier --Mesa, AZ 85212
Due to the health concerns created by Coronavirus we are offering personal 1-1 online video walkthough tours where possible.
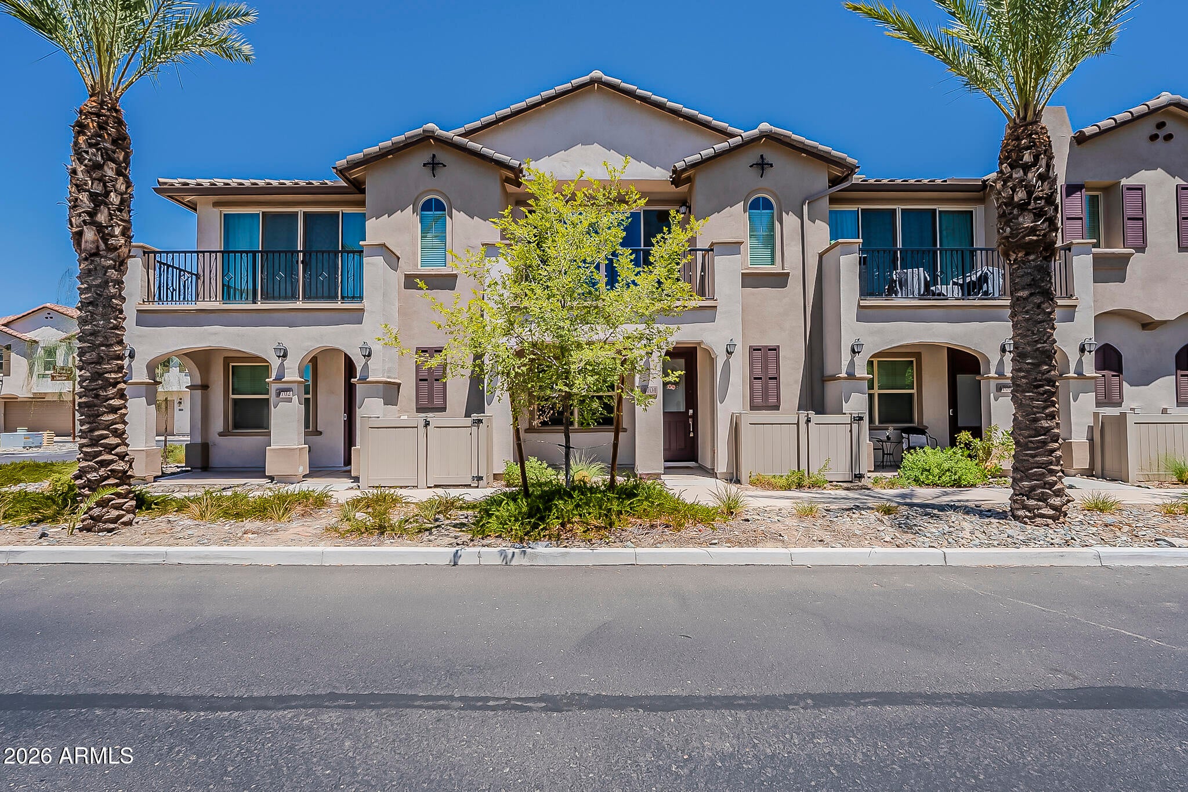
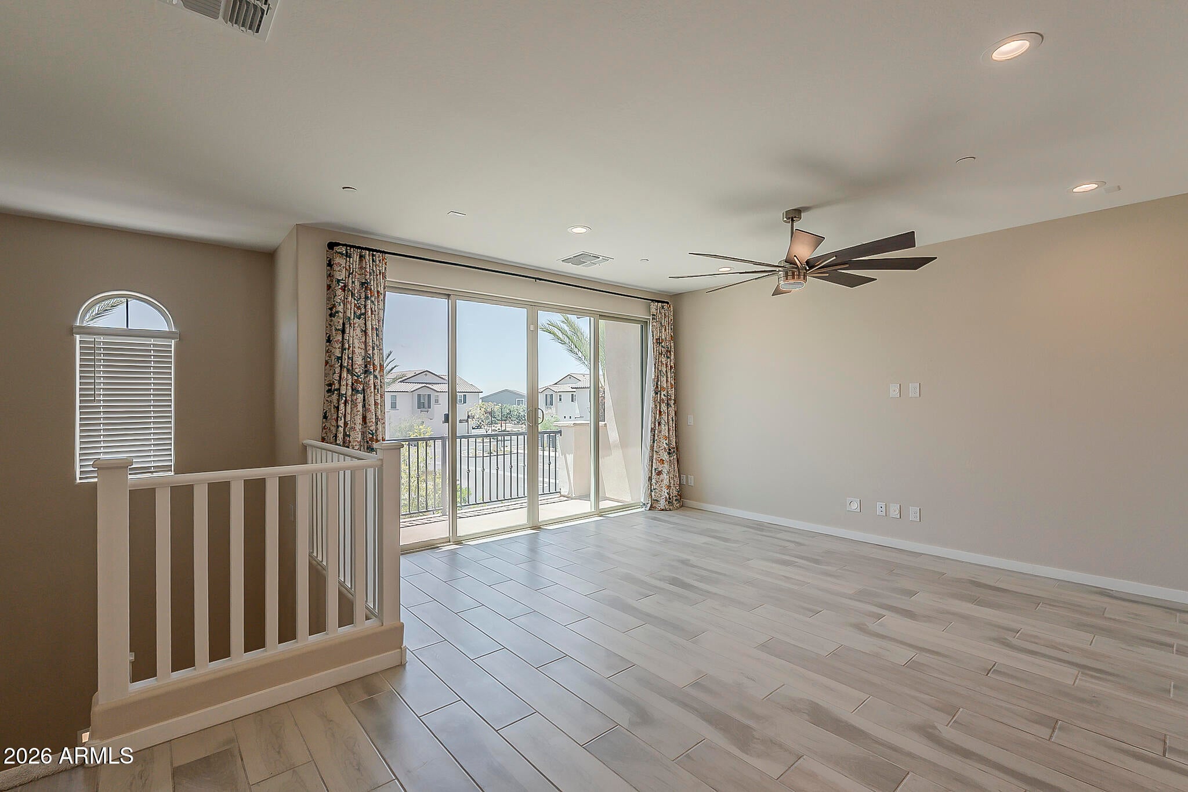
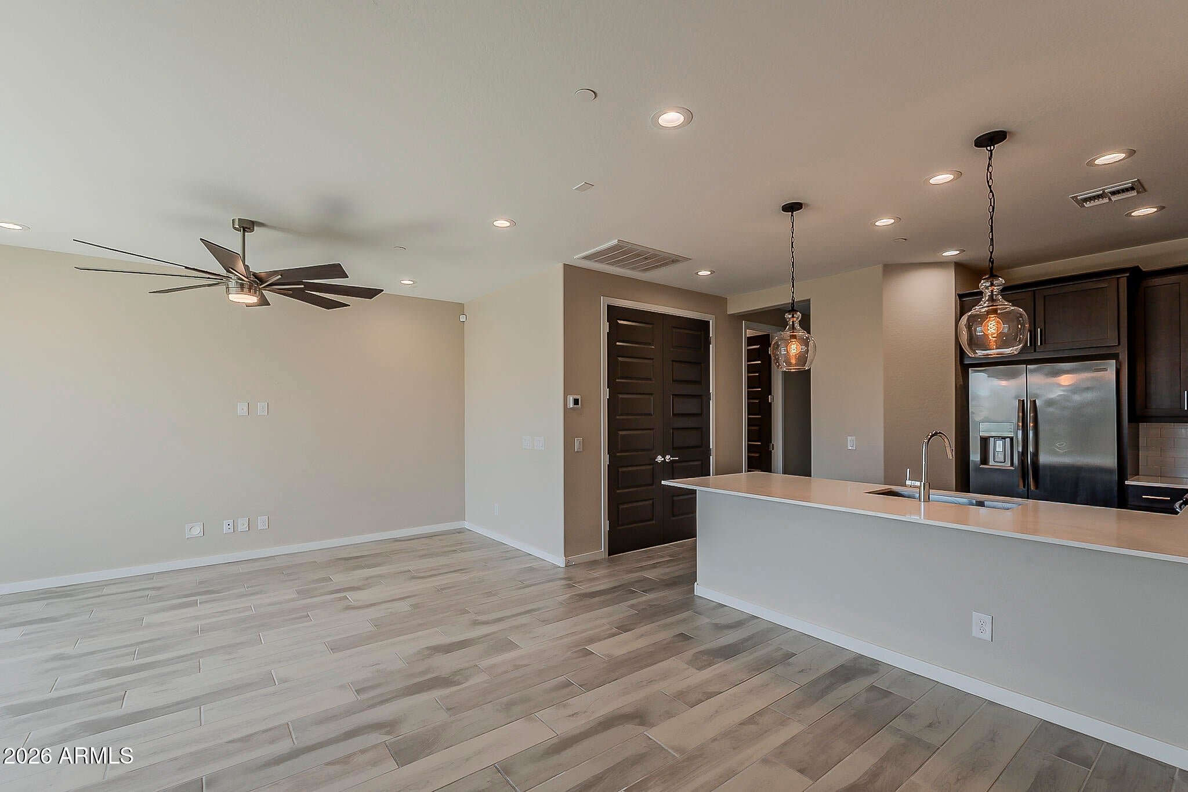
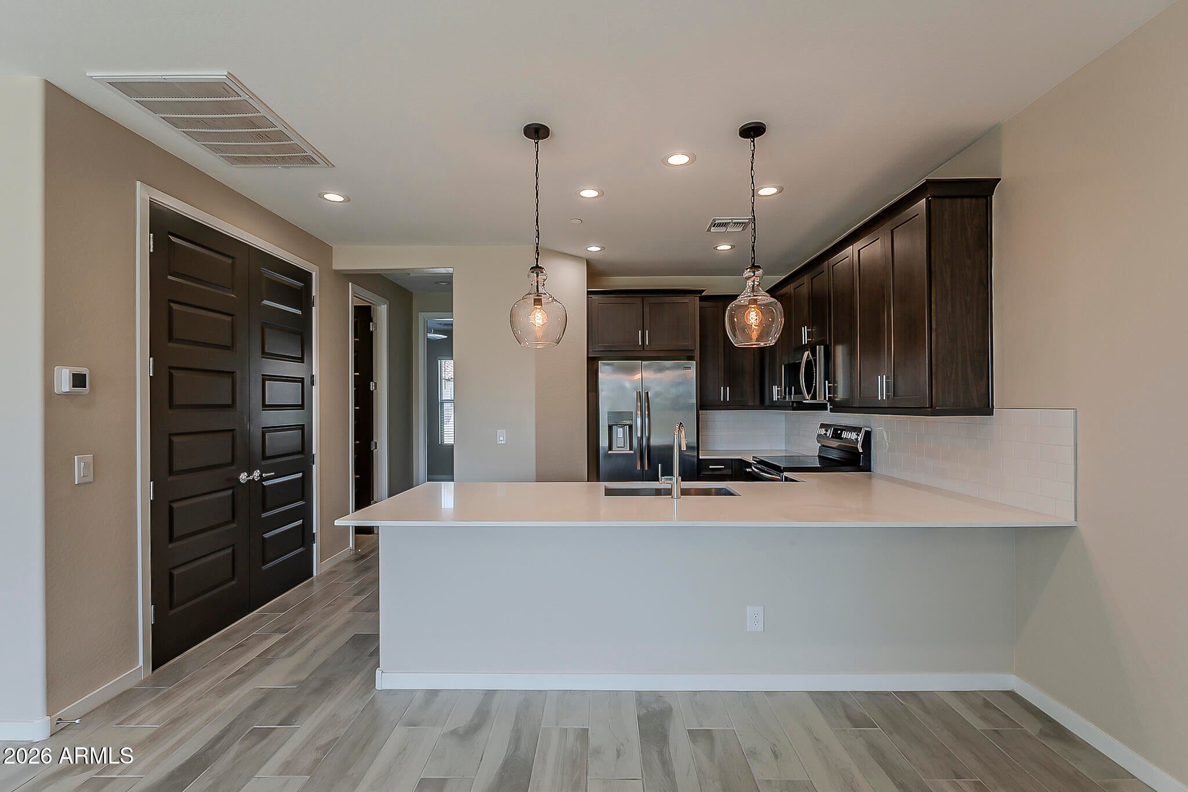
No Application Fees! Spacious 3-bedroom, 2-bathroom East Mesa townhome located in the highly desirable Eastmark community. This beautifully maintained home features a bright open floor plan with wood-look tile flooring throughout all living and high traffic areas, neutral two-tone paint, ceiling fans in each room, upgraded window blinds, and abundant natural lighting. The open living room flows into the beautifully appointed kitchen featuring Corian countertops, upgraded cabinetry with crown molding, subway tile backsplash, breakfast bar, stainless steel appliances, separate pantry, and ample cabinet and counter space. The spacious primary suite includes a large walk-in closet and private bathroom with dual sink vanity and step-in shower. Two additional bedrooms provide excellent flexibility for family, guests, or a home office. A full-size washing machine and dryer are included for added convenience, and the attached two-car garage provides ample parking and storage space. Eastmark offers exceptional community amenities including the 96-acre Great Park with lakes, playgrounds, splash pad, skatepark, walking and biking trails, and the iconic Orange Monster climbing structure. Residents also enjoy access to a resort-style community pool, clubhouse and gathering spaces, neighborhood parks, and numerous recreational amenities. Conveniently located near shopping, restaurants, San Tan Village, Phoenix-Mesa Gateway Airport, and major employment centers with easy access to Loop 202 and the growing Southeast Valley corridor. All Denali Real Estate residents are automatically enrolled in the Resident Benefits Package (RBP) for $55.00/month which includes Renter's Liability Insurance, Credit Building to help boost the resident's credit scores with timely rent payments, up to $1M Identity Theft Protection, HVAC air filter delivery (for applicable properties), our best-in-class resident rewards program, and much more!
| 2 weeks ago | Listing updated with changes from the MLS® | |
| 2 weeks ago | Status changed to Pending | |
| 3 weeks ago | Listing first seen on site |

All information should be verified by the recipient and none is guaranteed as accurate by ARMLS. Copyright 2026 Arizona Regional Multiple Listing Service, Inc. All rights reserved.
Last checked: 2026-09-01 01:43 PM UTC