

10975 E KORA LaneScottsdale, AZ 85255
Due to the health concerns created by Coronavirus we are offering personal 1-1 online video walkthough tours where possible.
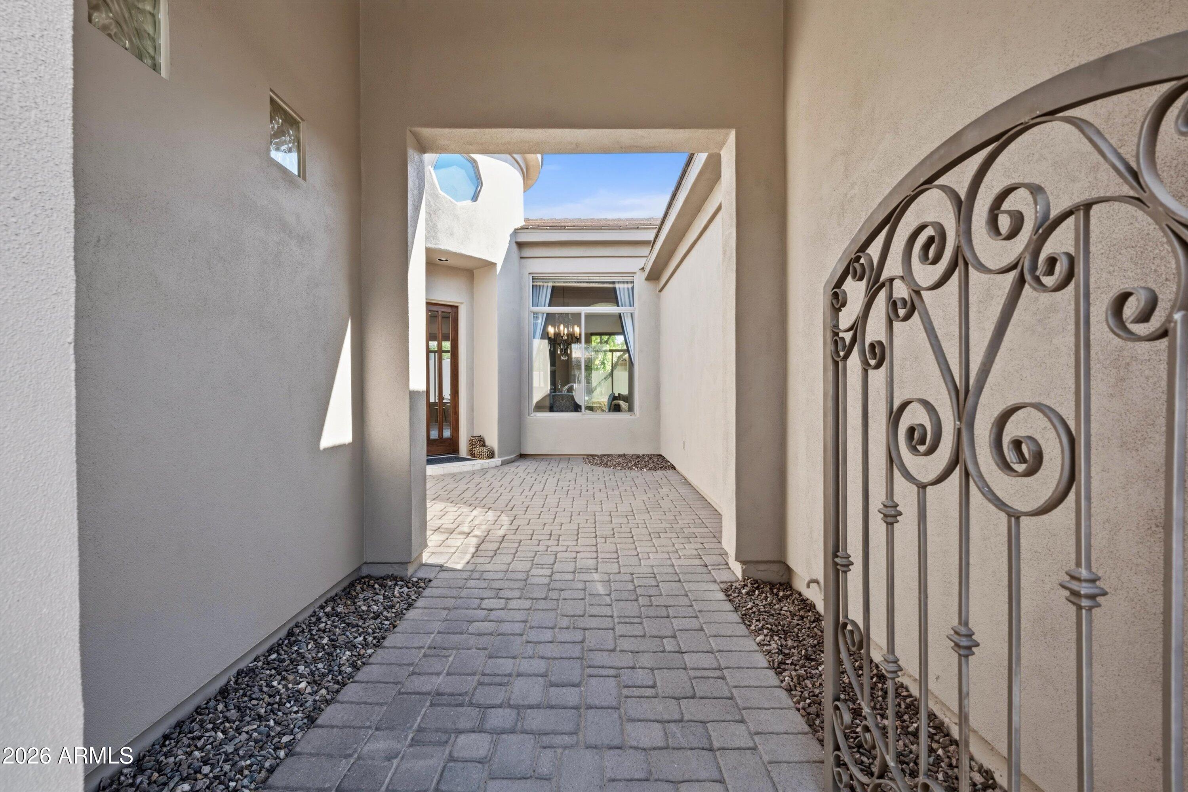
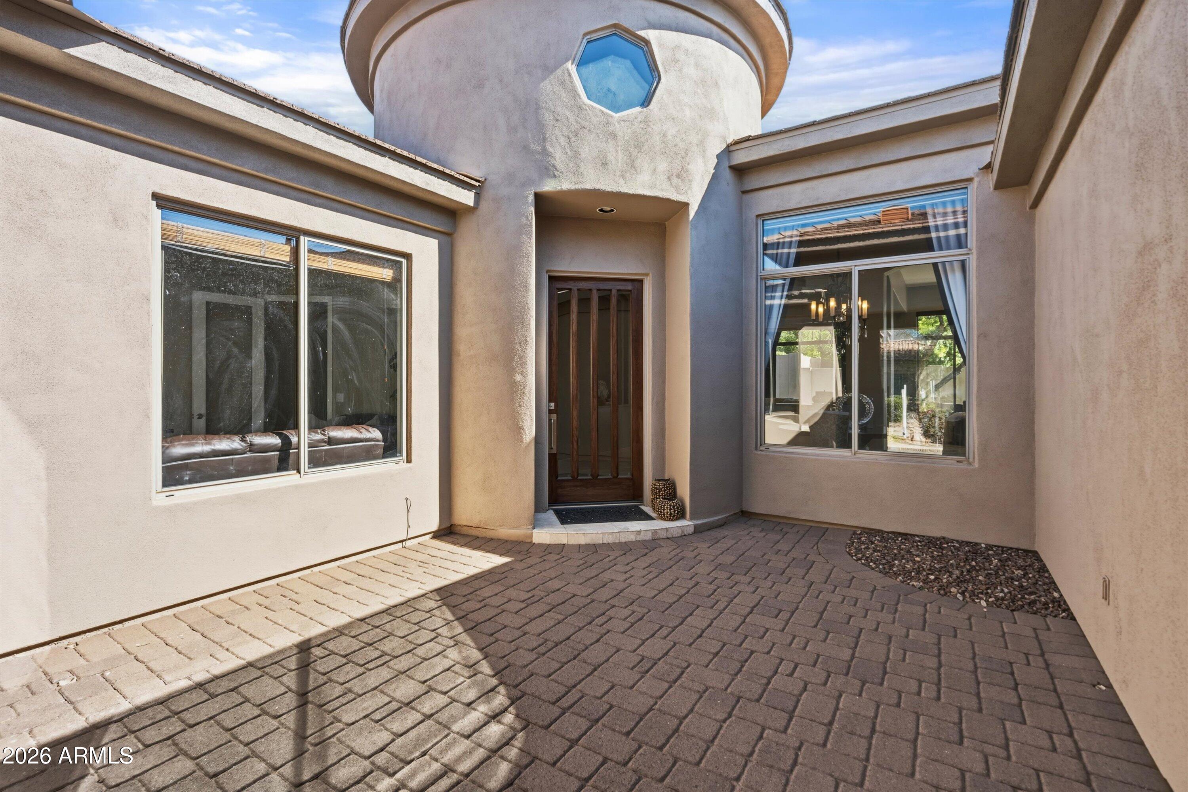
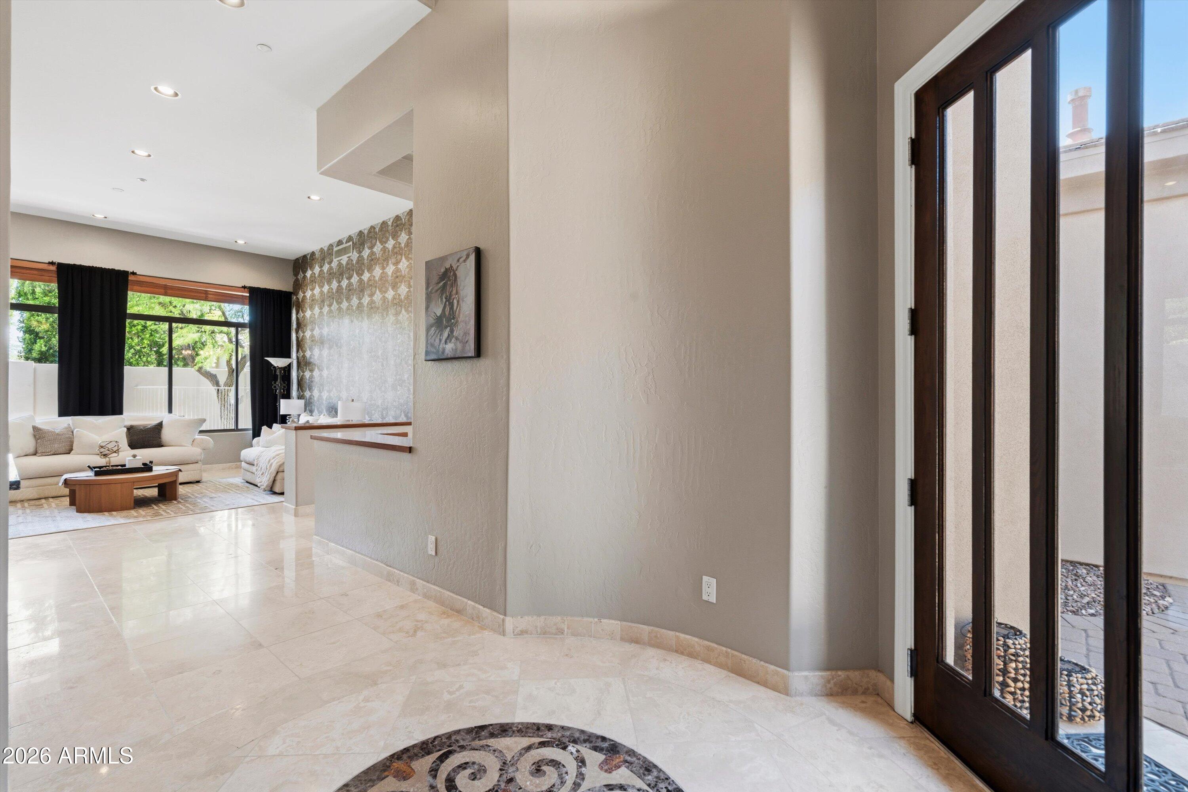
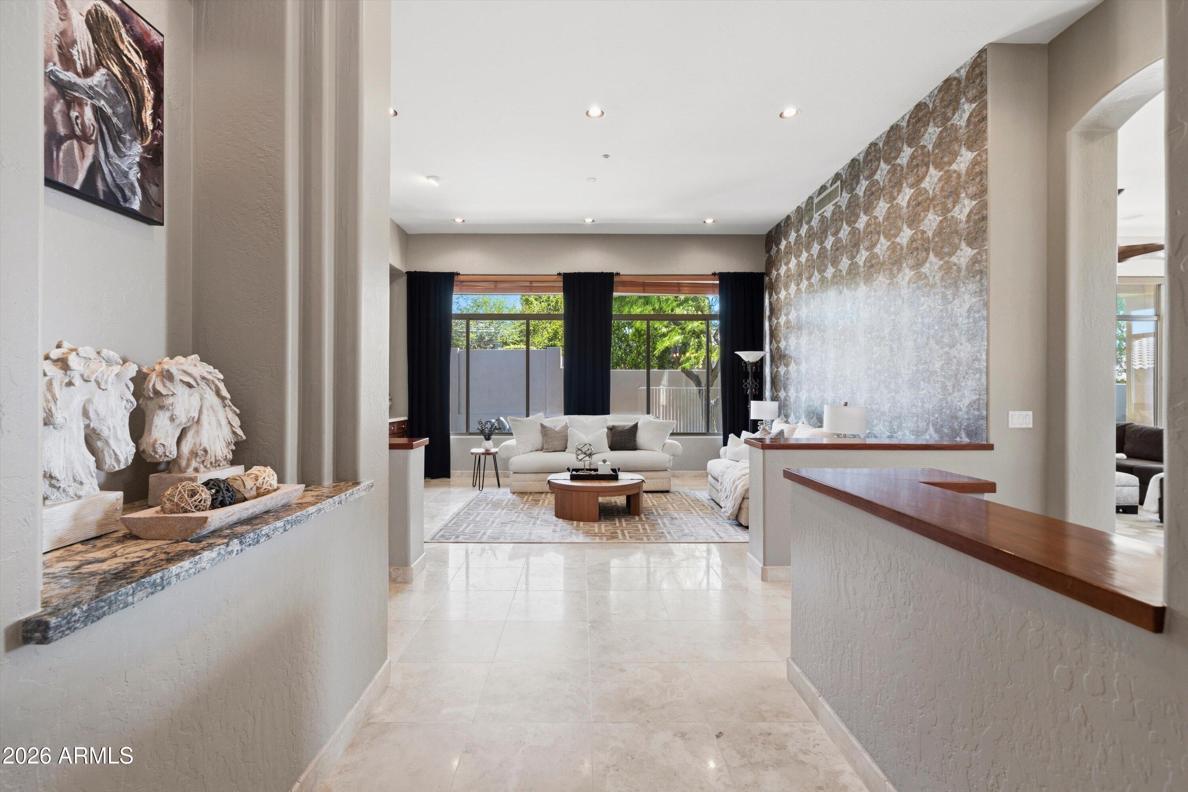
Five bedrooms, a single-level floor plan, and a coveted McDowell Mountain Ranch address - this is a rare combination in one of Scottsdale's most desirable communities. Set within the prestigious gated enclave of Cimarron Hills, featuring a staffed 24-hour guard gate and resident-only amenities, this beautifully appointed 3,393-square-foot Edmunds home delivers the space and versatility of a much larger residence, all without a single stair. Soaring 12-foot ceilings create an inviting sense of scale throughout the thoughtfully designed floor plan. Formal living and dining spaces flow seamlessly into an expansive great room and chef-inspired kitchen, highlighted by an oversized island, granite countertops, breakfast bar seating for four, stainless steel appliances, wine and beverage chille dedicated bar area, and adjacent walk-in pantry. Multiple living areas make entertaining effortless, whether hosting an elegant dinner or gathering a crowd for the big game. A stylish, moody powder room adds an elevated finishing touch for guests. The spacious primary suite offers two walk-in closets and direct backyard access. The recently updated, spa-inspired primary bath provides a luxurious retreat, featuring a freestanding soaking tub, oversized shower with marble-look tile and rain showerhead, dual vanities with Cambria quartz countertops, oversized LED mirrors, and a striking crystal chandelier. Four additional bedrooms, including one with an en-suite bath, offer exceptional flexibility for family, guests, home offices, fitness, games and play, or multigenerational living. Step outside to a private, fully enclosed backyard designed for both relaxation and entertaining. The covered patio overlooks a Pebble Tec pool and spa, thoughtfully gated for children and pets and easily removable if desired. A built-in barbecue creates an ideal outdoor entertaining space, while lush, low-maintenance turf provides room for T-ball, soccer, fetch, or simply enjoying Arizona's indoor-outdoor lifestyle. Additional highlights include a laundry room with sink and cabinetry, new A/C installed in 2024, a 75-gallon water heater installed in 2023, exterior paint completed in 2026, and a spacious three-car garage. A welcoming courtyard entry enhances the home's impressive curb appeal. Beyond the residence, Cimarron Hills residents enjoy access to a private recreation center with a negative-edge pool, spa, fitness center, tennis courts, and barbecue areas. The broader McDowell Mountain Ranch community adds an exceptional lifestyle with resort-style pools, pickleball courts, parks, playgrounds, scenic trails, and a calendar of community activities. Rarely does a home offer this combination of single-level living, five bedrooms, generous entertaining spaces, a private backyard oasis, and the amenities of McDowell Mountain Ranch. This is Scottsdale living at its finest.
| 14 hours ago | Listing updated with changes from the MLS® | |
| 14 hours ago | Status changed to Pending | |
| 3 weeks ago | Listing first seen on site |

All information should be verified by the recipient and none is guaranteed as accurate by ARMLS. Copyright 2026 Arizona Regional Multiple Listing Service, Inc. All rights reserved.
Last checked: 2026-09-01 09:03 AM UTC