HS_WHTHoriz_NoTag
Save
Ask
Tour
Hide
Share
$1,090,000
18 Days On Site

14803 N 3RD Avenue
Phoenix, AZ 85023

Single Family Residence|Pending
4
Beds
3
Total Baths
2
Full Baths
1
Partial Bath
2,517
SqFt
$433
/SqFt
1979
Built
Subdivision:
MINI MOON ESTATES 2
County:
Maricopa

Due to the health concerns created by Coronavirus we are offering personal 1-1 online video walkthough tours where possible.
Call Now: 602-688-7388
Is this the listing for you? We can help make it yours.
602-688-7388
14803 N 3RD Avenue14803 N 3RD Avenue14803 N 3RD Avenue14803 N 3RD Avenue
Save
Ask
Tour
Hide
Share

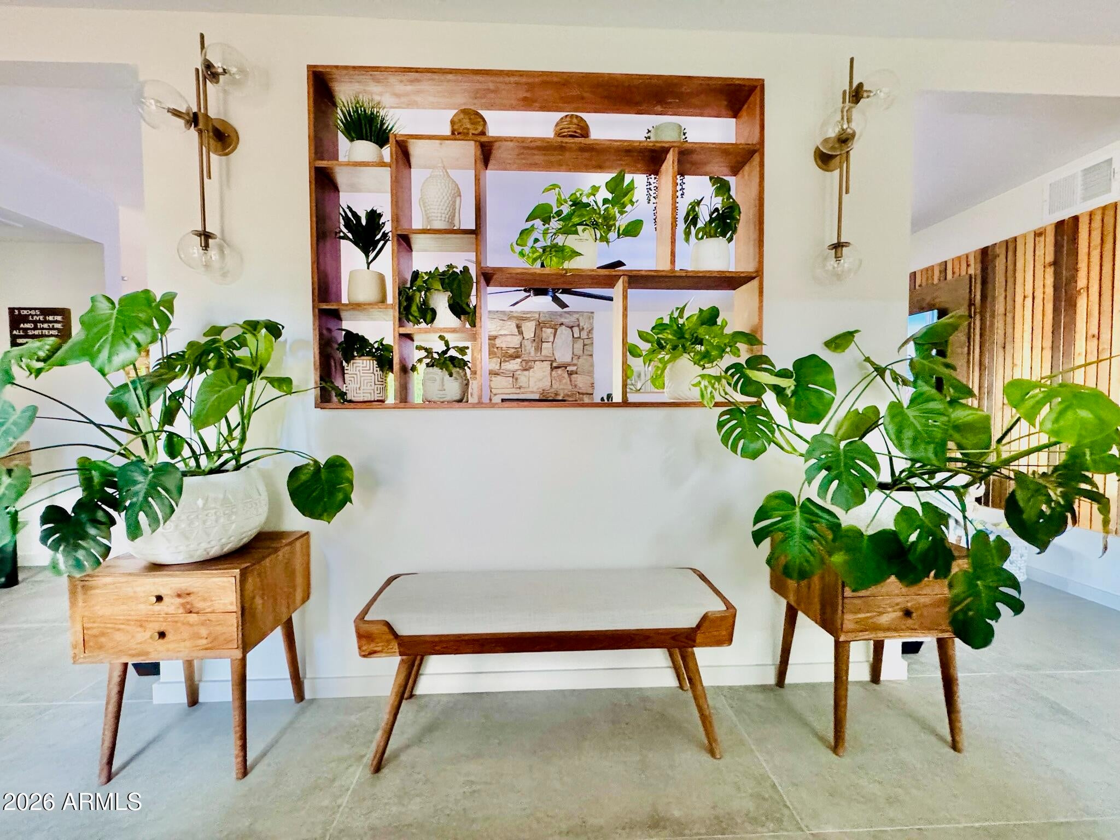
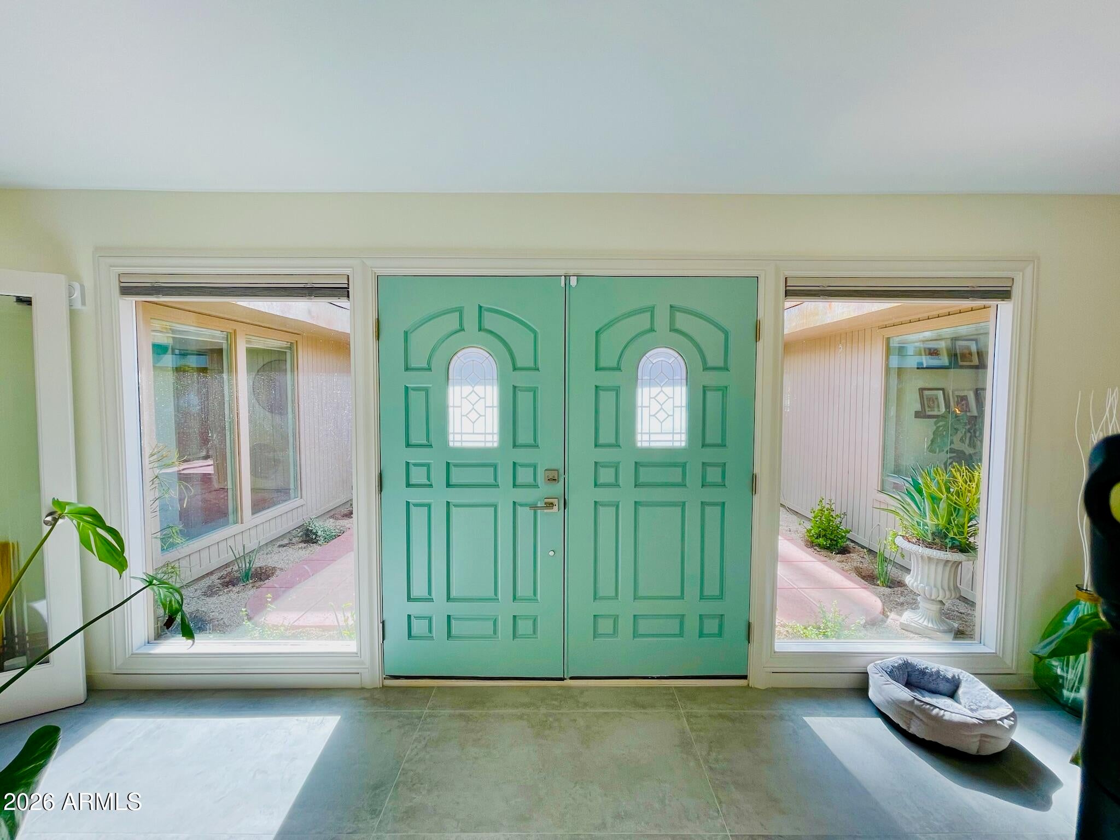
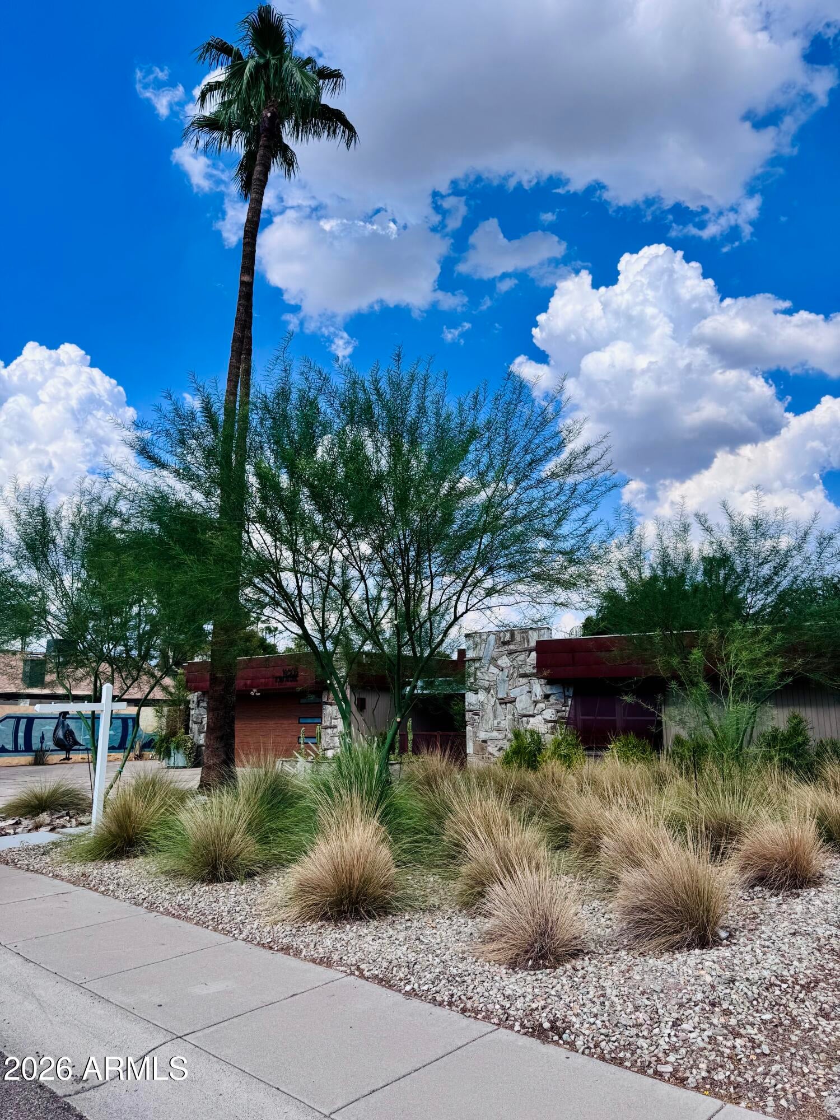
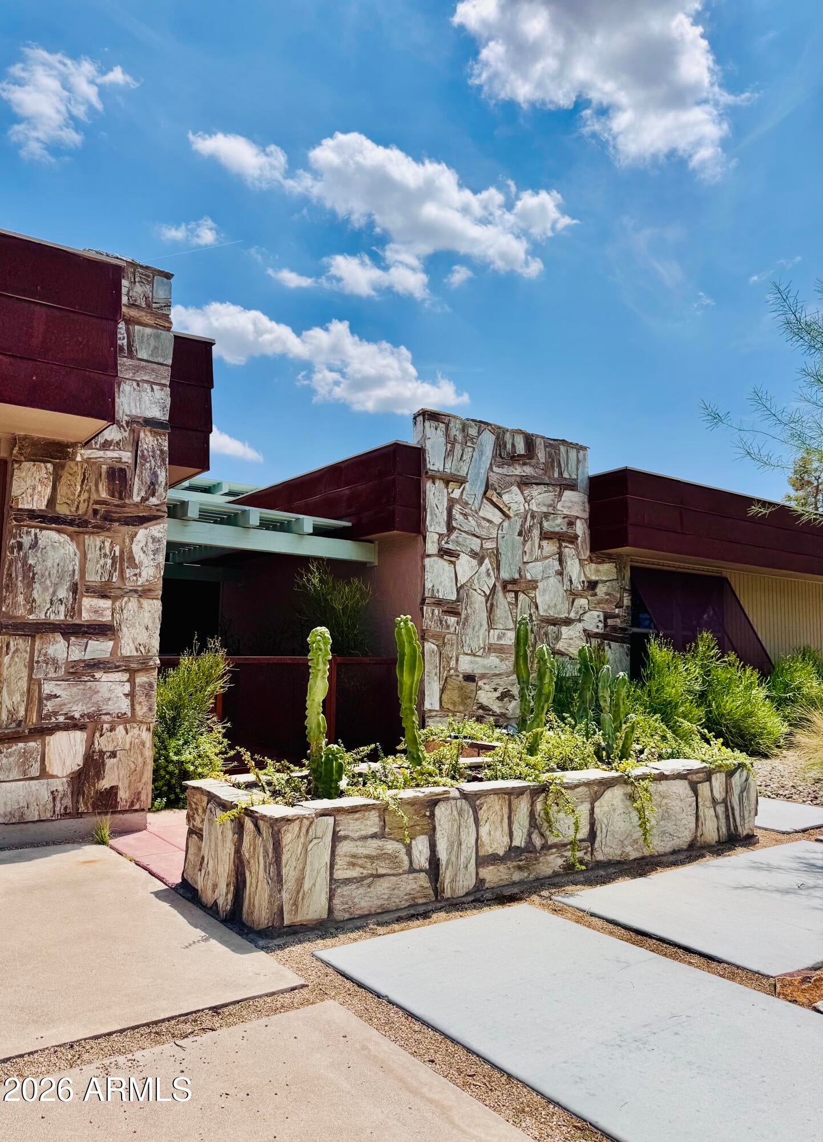
Nestled deep in the heart of Moon Valley, this one-of-a-kind mid-century modern home will captivate you from the moment you pull up. The original stone on the exterior is tastefully complimented by rusted metal accents that enhance this homes appeal. The modern landscape design leads you into an immersive courtyard experience where you'll find large scale windows that blur the lines between indoor and outdoor living. It's the perfect place to welcome guests or sip a cup of coffee while enjoying your own mini botanical inspired garden. Upon entering this home you're greeted with a warm design aesthetic complete with unique artistic design elements, large format tile and continuity of design between spaces. The oversized kitchen features abundant storage, Quartzite countertops with rolled backsplash and waterfall edge while the dedicated dining room just off the kitchen area houses a custom wet bar. The updated tile work and vanities in the bathrooms gives each their own unique experience. The lush and private backyard has both covered and uncovered patio areas, a fire pit complete with pergola, and plenty of space for entertaining. Don't miss the opportunity to see this quintessential Moon Valley residence.

Save
Ask
Tour
Hide
Share
Listing Snapshot
Price 
$1,090,000
Days On Site 
18 Days
Bedrooms 
4
Inside Area (SqFt) 
2,517 sqft
Total Baths 
3
Full Baths 
2
Partial Baths 
1
Lot Size 
0.24 Acres
Year Built 
1979
MLS® Number 
7066235
Status 
Pending
Property Tax 
$3,710
HOA/Condo/Coop Fees 
N/A
Sq Ft Source 
Owner
Friends & Family
Recent Activity
18 hours agoListing updated with changes from the MLS®
18 hours agoStatus changed to Pending
3 weeks agoListing first seen on site
General Features
Acres 
0.24
Attached Garage 
Yes
Cross Street 
Central & Thunderbird
Disclosures 
Agency Discl ReqSeller Discl Avail
Foundation 
Slab
Garage 
Yes
Garage Spaces 
2
Land Lease 
No
Levels 
One
Number Of Stories 
1
Parking 
Garage Door Opener
Parking Spaces 
5
Property Sub Type 
Single Family Residence
Sewer 
Public Sewer
Style 
Mid-Century Modern
Utilities 
Natural Gas ConnectedCable Available
Water Source 
Public
Interior Features
Appliances 
RefrigeratorDishwasherDisposalGas RangeGas Oven
Cooling 
Central AirCeiling Fan(s)
Fireplace 
Yes
Fireplace Features 
Wood BurningFire PitLiving RoomGas
Fireplaces 
1
Flooring 
Tile
Heating 
Natural Gas
Interior 
High Speed InternetDouble VanityWet BarPantry
Laundry Features 
Gas Dryer Hookup
Window Features 
Skylight(s)
Save
Ask
Tour
Hide
Share
Exterior Features
Construction Details 
StoneStuccoMetal SidingLap SidingBlock
Exterior 
Private Yard
Fencing 
Back YardBlock
Lot Features 
Sprinklers In RearSprinklers In FrontDesert BackDesert Front
Patio And Porch 
Patio
Roof 
Foam
Spa Features 
None
View 
Mountain(s)
Waterview 
Mountain(s)
Windows/Doors 
Skylight(s)
Community Features
Financing Terms Available 
CashConventional1031 ExchangeFHAVA Loan
Roads 
Asphalt
School District 
Glendale Union High School District
Township 
3N
Schools
School District
Glendale Union High School District
Elementary School
Lookout Mountain School
Middle School
Mountain Sky Middle School
High School
Thunderbird High School
Listing courtesy of HomeSmart.


All information should be verified by the recipient and none is guaranteed as accurate by ARMLS. Copyright 2026 Arizona Regional Multiple Listing Service, Inc. All rights reserved.
Last checked: 2026-09-01 09:18 AM UTC

Neighborhood & Commute
Source: Walkscore
Save
Ask
Tour
Hide
Share

Let's Connect

I'm social! Connect with me on all the popular social media channels.

Realty In Style Instagram

Follow Realty In Style on Instagram for beautiful homes and design inspiration!

Scroll to Top