HS_WHTHoriz_NoTag
Save
Ask
Tour
Hide
Share
$433,900
18 Days On Site

13836 W SOLA Drive
Sun City West, AZ 85375

For Sale|Single Family Residence|Active
2
Beds
2
Total Baths
2
Full Baths
1,684
SqFt
$258
/SqFt
2006
Built
Subdivision:
CORTE BELLA
County:
Maricopa

Due to the health concerns created by Coronavirus we are offering personal 1-1 online video walkthough tours where possible.
Call Now: 602-688-7388
Is this the listing for you? We can help make it yours.
602-688-7388
13836 W SOLA Drive13836 W SOLA Drive13836 W SOLA Drive13836 W SOLA Drive
Save
Ask
Tour
Hide
Share

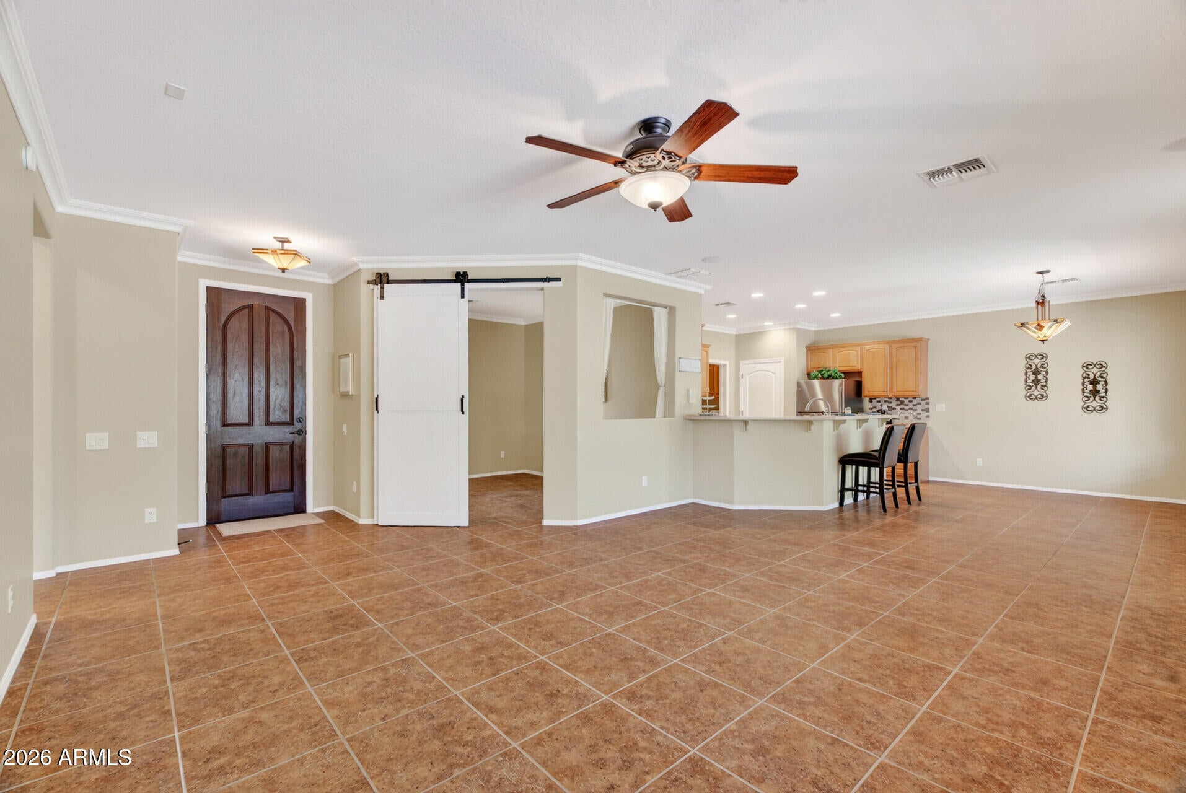
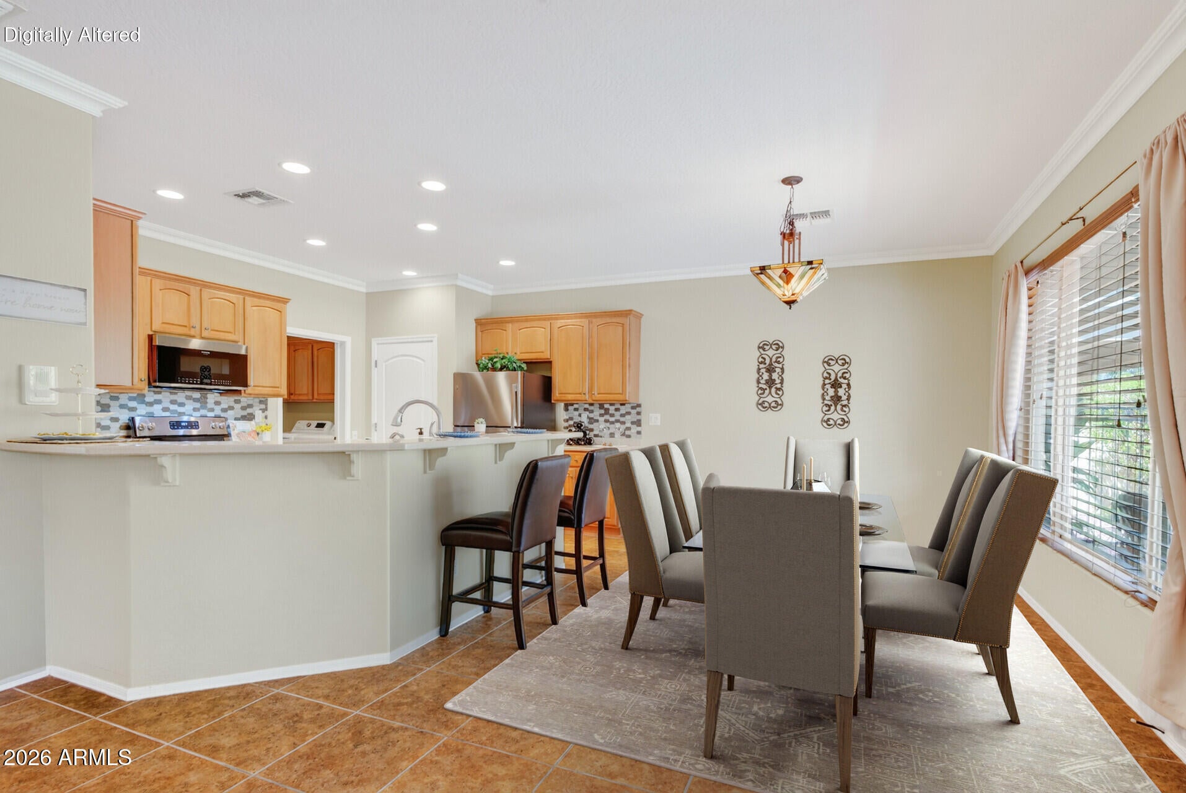
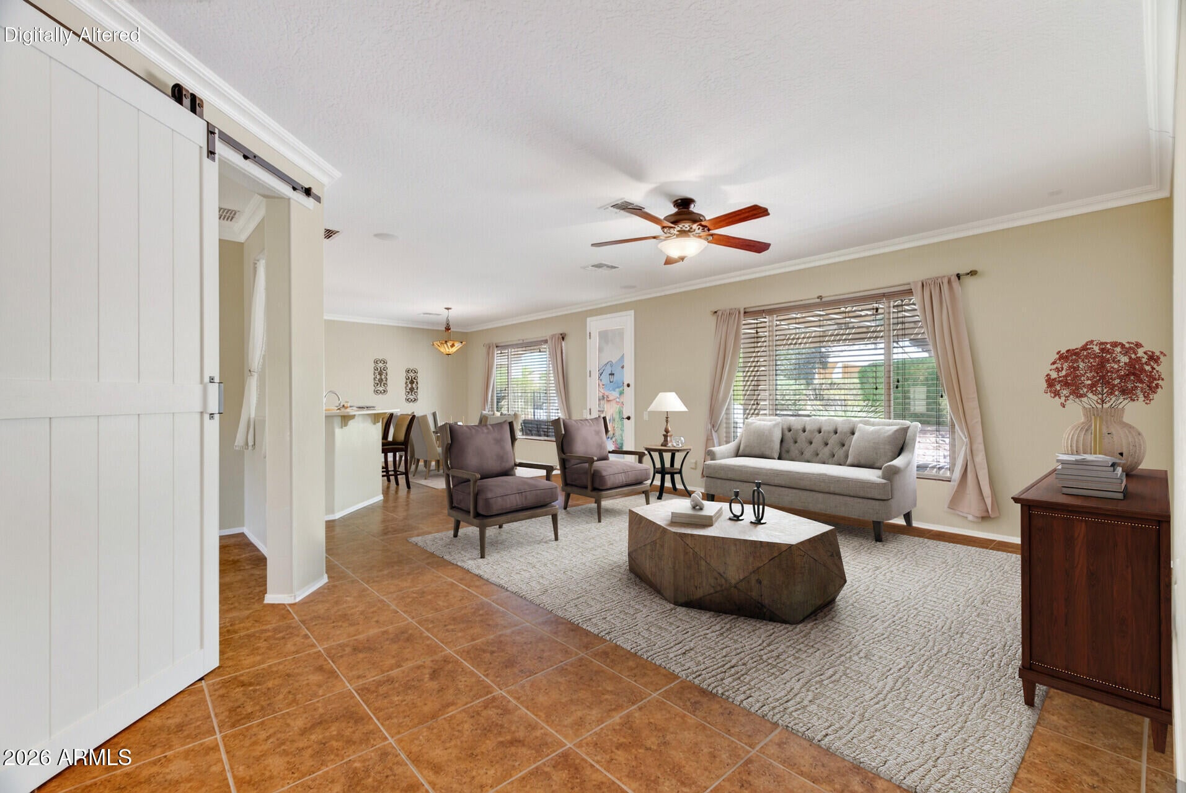
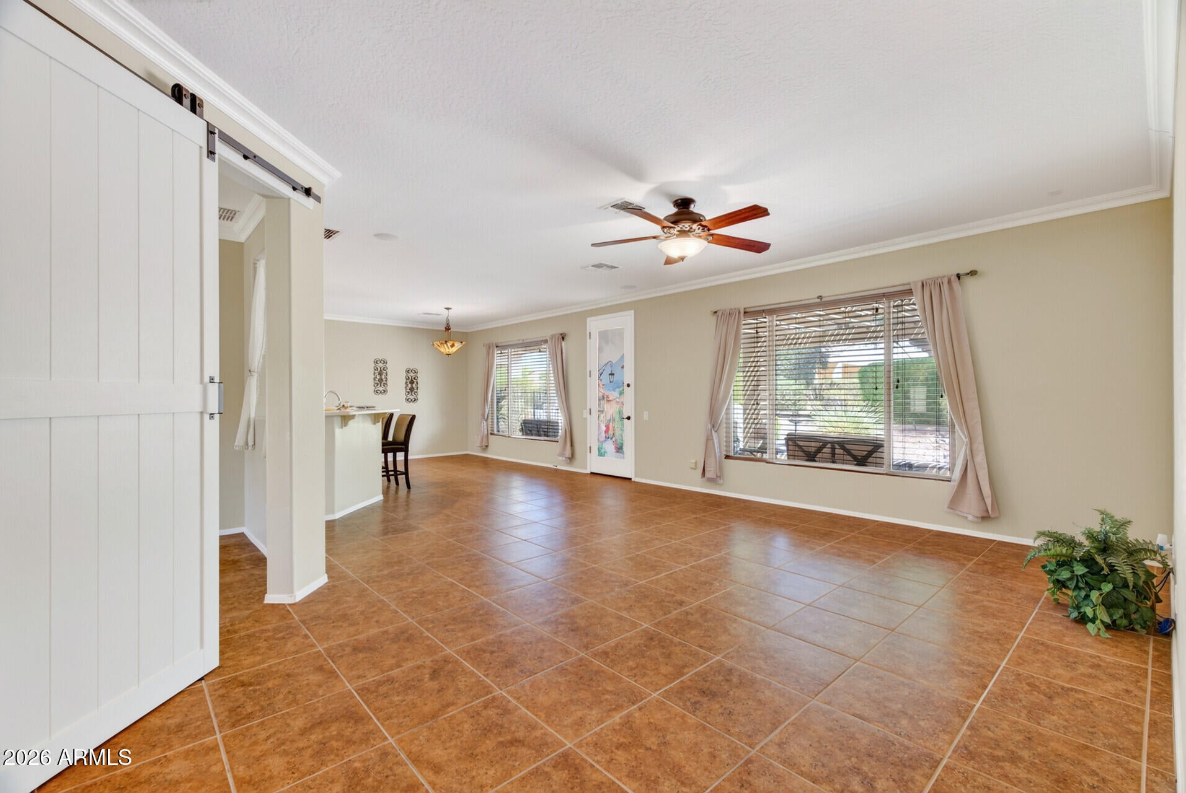
OWNED SOLAR + NEW HVAC & WATER HEATER (2026) make this beautifully maintained home as efficient as it is inviting! Ideally located near a scenic walking path, this light-filled home features an open-concept layout w/elegant layered crown molding & tile flooring thruout. The kitchen is designed for both style and function w/stainless steel appliances, Corian counters, Blanco sink, mosaic tile backsplash, maple cabinetry w/pull-out drawers + a gas bib. The private den, complete w/a charming barn door, is perfect for a home office or 3rd bdrm. The Owner's Suite features a bay window sitting area & a spa-like bath w/raised vanity, 2 sinks, cultured marble shower & barn door entry. A large laundry/hobby room offers exceptional versatility. Backyard retreat has extended pergola & built-in BBQ. PLUS stamped concrete flagstone floor, new landscaping & cute bridge over the river rock...ideal for relaxing or entertaining. Located within the guard-gated Corte Bella Country Club, residents enjoy golf, pickleball, a fitness center, heated pools, walking paths, dining, activities and beautifully maintained common areas. Home is now all electric with the OWNED SOLAR covering almost all the costs.

Save
Ask
Tour
Hide
Share
Listing Snapshot
Price 
$433,900
Days On Site 
18 Days
Bedrooms 
2
Inside Area (SqFt) 
1,684 sqft
Total Baths 
2
Full Baths 
2
Partial Baths 
N/A
Lot Size 
0.16 Acres
Year Built 
2006
MLS® Number 
7066286
Status 
Active
Property Tax 
$2,605
HOA/Condo/Coop Fees 
$236.67 monthly
Sq Ft Source 
Assessor
Friends & Family
Recent Activity
a week agoListing updated with changes from the MLS®
3 weeks agoListing first seen on site
General Features
Acres 
0.16
Cross Street 
Deer Valley Drive & Mission Drive
Disclosures 
Agency Discl ReqSeller Discl Avail
Energy Features 
Solar
Garage 
Yes
Garage Spaces 
2
Land Lease 
No
Levels 
One
Number Of Stories 
1
Parking 
Garage Door OpenerDirect Access
Property Sub Type 
Single Family Residence
Sewer 
Private Sewer
Utilities 
Cable Available
Interior Features
Appliances 
DryerWasherRefrigeratorDishwasherDisposalElectric RangeMicrowave
Cooling 
Central AirCeiling Fan(s)
Flooring 
Tile
Heating 
Heat Pump
Interior 
High Speed InternetDouble VanityBreakfast BarPantryHigh Ceilings
Laundry Features 
Inside
Window Features 
ScreensDouble Pane Windows
Save
Ask
Tour
Hide
Share
Exterior Features
Construction Details 
StuccoFrame
Exterior 
BarbecueBuilt-in Barbecue
Fencing 
PartialWrought Iron
Lot Features 
Sprinklers In RearSprinklers In Front
Roof 
Tile
Spa Features 
None
Windows/Doors 
ScreensDouble Pane Windows
Community Features
Accessibility Features 
Accessible Full Bath
Association Dues 
710
Community Features 
PoolGolfGatedTennis Court(s)Fitness CenterSidewalks
Financing Terms Available 
CashConventionalFHAVA Loan
HOA Fee Frequency 
Quarterly
School District 
Adult
Senior Community 
Yes
Township 
4N
Schools
School District
Adult
Elementary School
Adult
Middle School
Adult
High School
Adult
Listing courtesy of Realty ONE Group.


All information should be verified by the recipient and none is guaranteed as accurate by ARMLS. Copyright 2026 Arizona Regional Multiple Listing Service, Inc. All rights reserved.
Last checked: 2026-09-01 12:20 PM UTC

Neighborhood & Commute
Source: Walkscore
Save
Ask
Tour
Hide
Share

Let's Connect

I'm social! Connect with me on all the popular social media channels.

Realty In Style Instagram

Follow Realty In Style on Instagram for beautiful homes and design inspiration!

Scroll to Top