HS_WHTHoriz_NoTag
Save
Ask
Tour
Hide
Share
$530,000
18 Days On Site

25886 W DENVER HILL Drive
Wittmann, AZ 85361

Single Family Residence|Pending
4
Beds
3
Total Baths
3
Full Baths
2,063
SqFt
$257
/SqFt
2026
Built
County:
Maricopa

Due to the health concerns created by Coronavirus we are offering personal 1-1 online video walkthough tours where possible.
Call Now: 602-688-7388
Is this the listing for you? We can help make it yours.
602-688-7388
25886 W DENVER HILL Drive25886 W DENVER HILL Drive25886 W DENVER HILL Drive25886 W DENVER HILL Drive
Save
Ask
Tour
Hide
Share

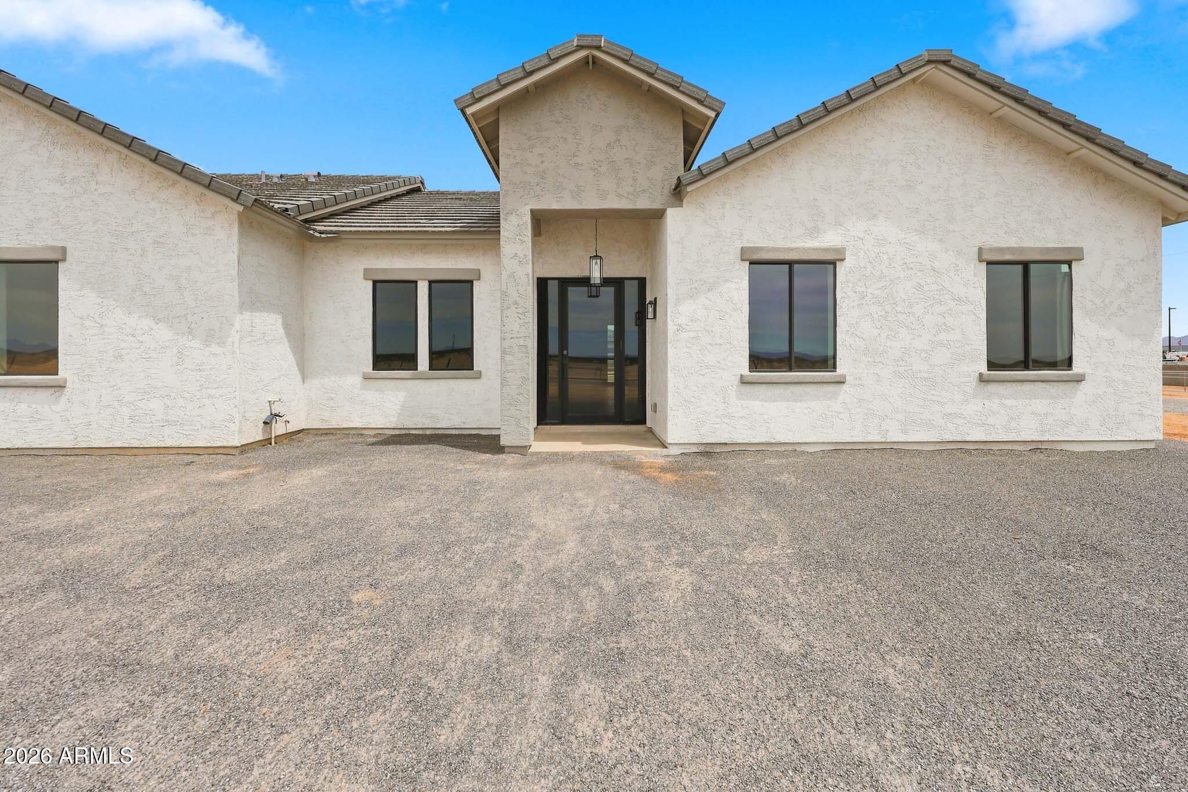
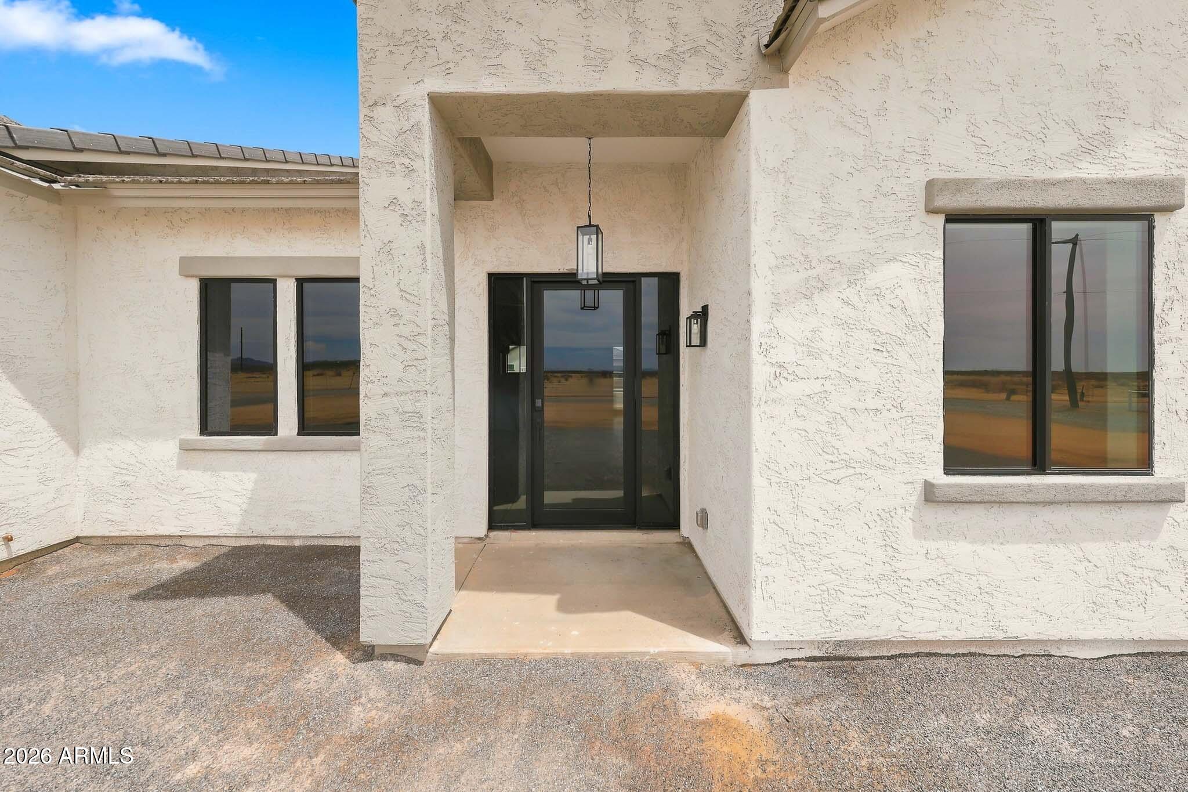
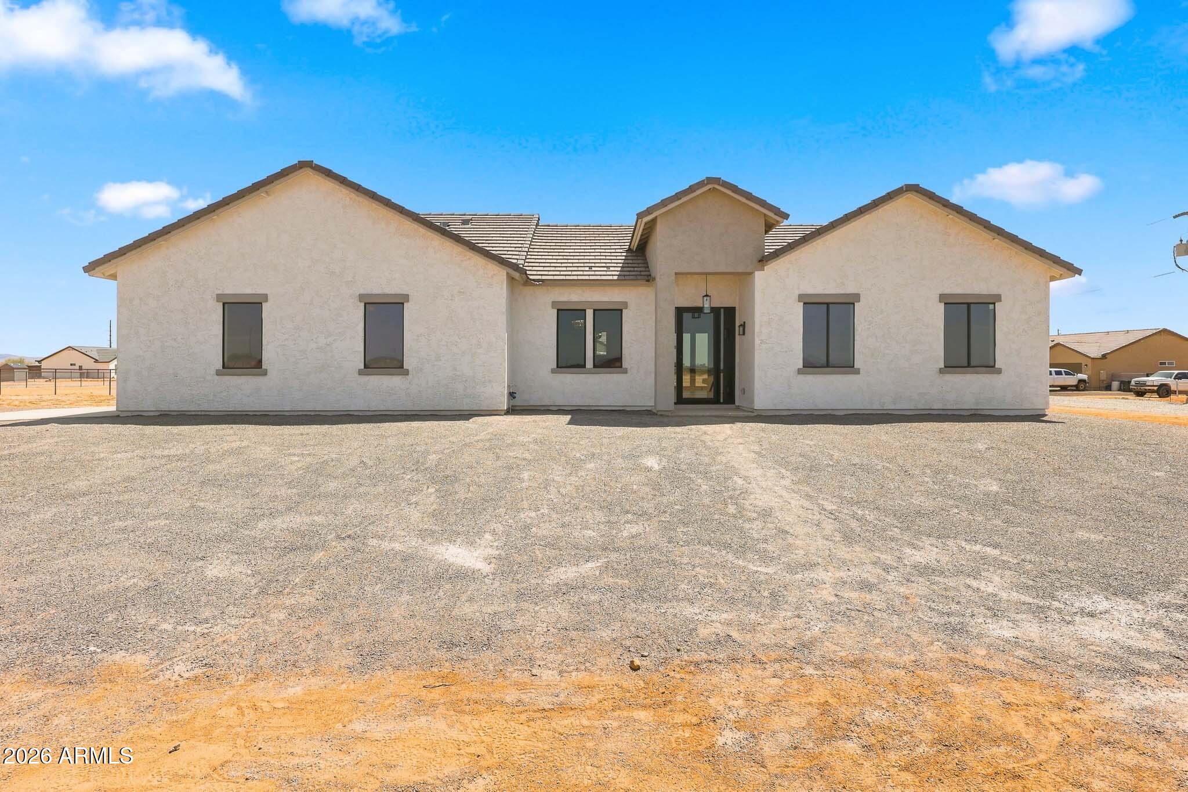
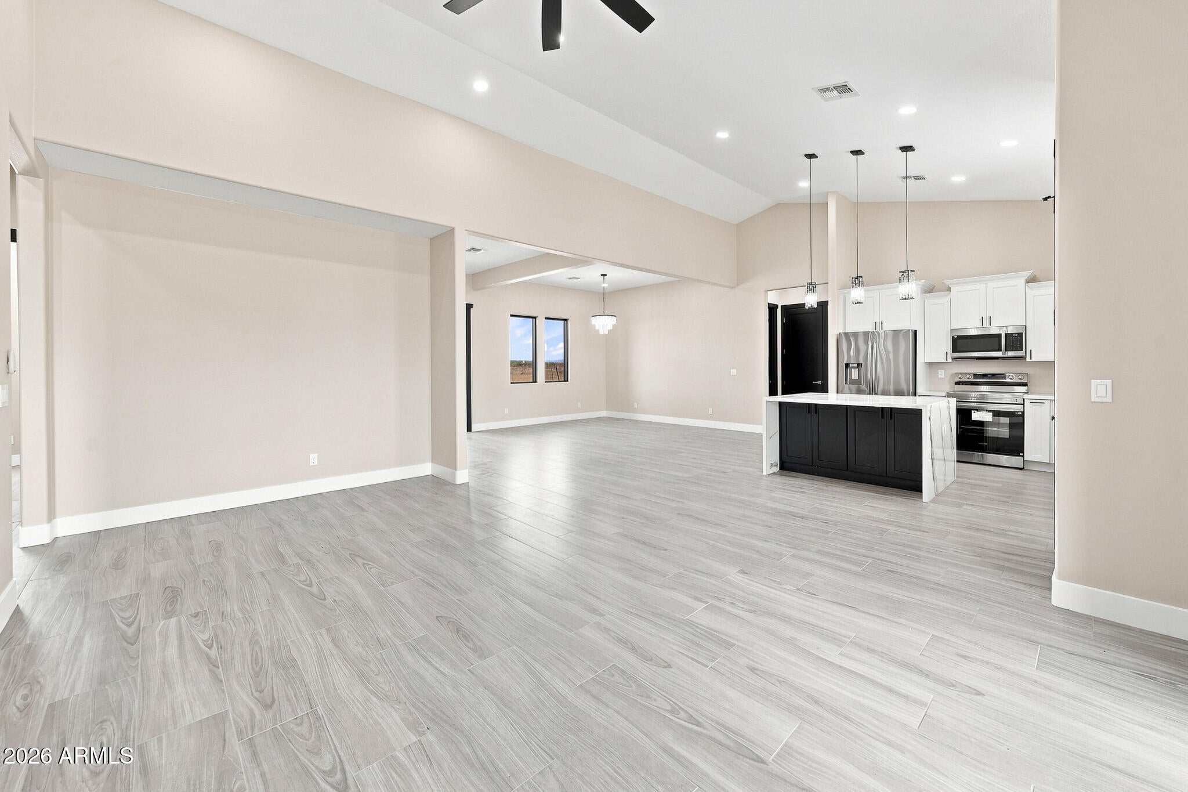
Top Tier New Build! Quality and Features that will Transcend Buyer Expectations. Well designed split floor plan boasting 2,063sf 4 Bedrooms, 3 Bathrooms with extended 2 car garage on 1 Acre. Upon arrival you will notice the home's contemporary elevation with inviting portico, tile roofing and sweeping views. As you pass through the modern aluminum/glass entry door the high 10' ceilings, vaulted open concept great room and wood plank tile flooring will draw you in. Kitchen is a chef's delight boasting a quartz waterfall edge breakfast bar island and countertops, white cabinetry with crown molding and soft-close hardware, new appliances, under island storage, pendant lighting and 2 separate pantries. Master suite features direct patio access, 2 bathroom vanities/sinks, full tile shower... with rain-head and glass enclosure, oversized walk-in closet, linen closet and privacy room. Guest en-suite includes access door to back patio and full bathroom with walk-in tile shower. Additional home features include laundry with sink and cabinetry, flush mount LED lighting, ceiling fans throughout, 8' tall interior door, separate dining area, extended covered patio, 8' high garage door, tile roofing, 2x6 construction, network pre-wired w/CAT6, upgraded aluminum frame lowE rated windows and exterior doors. Builder to install no-climb fencing, back patio block privacy wall and tile kitchen backsplash prior to sale. Welcome Home!

Save
Ask
Tour
Hide
Share
Listing Snapshot
Price 
$530,000
Days On Site 
18 Days
Bedrooms 
4
Inside Area (SqFt) 
2,063 sqft
Total Baths 
3
Full Baths 
3
Partial Baths 
N/A
Lot Size 
1.03 Acres
Year Built 
2026
MLS® Number 
7066348
Status 
Pending
Property Tax 
$162
HOA/Condo/Coop Fees 
N/A
Sq Ft Source 
Builder
Friends & Family
Recent Activity
16 hours agoListing updated with changes from the MLS®
5 days agoStatus changed to Pending
3 weeks agoListing first seen on site
General Features
Acres 
1.03
Additional Property Use 
Ranch
Attached Garage 
Yes
Cross Street 
259th Ave and Patton Rd
Disclosures 
Agency Discl ReqSeller Discl AvailWell Disclosure
Garage 
Yes
Garage Spaces 
2
Land Lease 
No
Levels 
One
Number Of Stories 
1
Parking 
RV Access/ParkingGarage Door Opener
Parking Spaces 
2
Property Sub Type 
Single Family Residence
Sewer 
Septic Tank
Style 
ContemporaryRanch
Water Source 
PrivateShared Well
Interior Features
Appliances 
RefrigeratorDishwasherDisposalElectric RangeMicrowave
Cooling 
Central AirCeiling Fan(s)
Electric 
220 Volts in Kitchen
Flooring 
Tile
Heating 
Electric
Interior 
Double VanityEat-in KitchenVaulted Ceiling(s)Kitchen IslandPantryHigh Ceilings
Laundry Features 
Inside
Window Features 
Low Emissivity WindowsDouble Pane Windows
Save
Ask
Tour
Hide
Share
Exterior Features
Construction Details 
StuccoFrame
Fencing 
Back Yard
Lot Features 
Corner Lot
Patio And Porch 
Patio
Roof 
Tile
Spa Features 
None
View 
Mountain(s)
Waterview 
Mountain(s)
Windows/Doors 
Low Emissivity WindowsDouble Pane Windows
Community Features
Financing Terms Available 
CashConventionalFHAVA Loan
Horse Allowed 
Yes
School District 
Nadaburg Unified School District
Township 
5N
Schools
School District
Nadaburg Unified School District
Elementary School
Nadaburg Elementary School
Middle School
Nadaburg Elementary School
High School
Mountainside High School
Listing courtesy of Success Property Brokers.


All information should be verified by the recipient and none is guaranteed as accurate by ARMLS. Copyright 2026 Arizona Regional Multiple Listing Service, Inc. All rights reserved.
Last checked: 2026-09-01 10:34 AM UTC

Neighborhood & Commute
Source: Walkscore
Save
Ask
Tour
Hide
Share

Let's Connect

I'm social! Connect with me on all the popular social media channels.

Realty In Style Instagram

Follow Realty In Style on Instagram for beautiful homes and design inspiration!

Scroll to Top