

1500 Conifer Ridge LanePrescott, AZ 86303
Due to the health concerns created by Coronavirus we are offering personal 1-1 online video walkthough tours where possible.
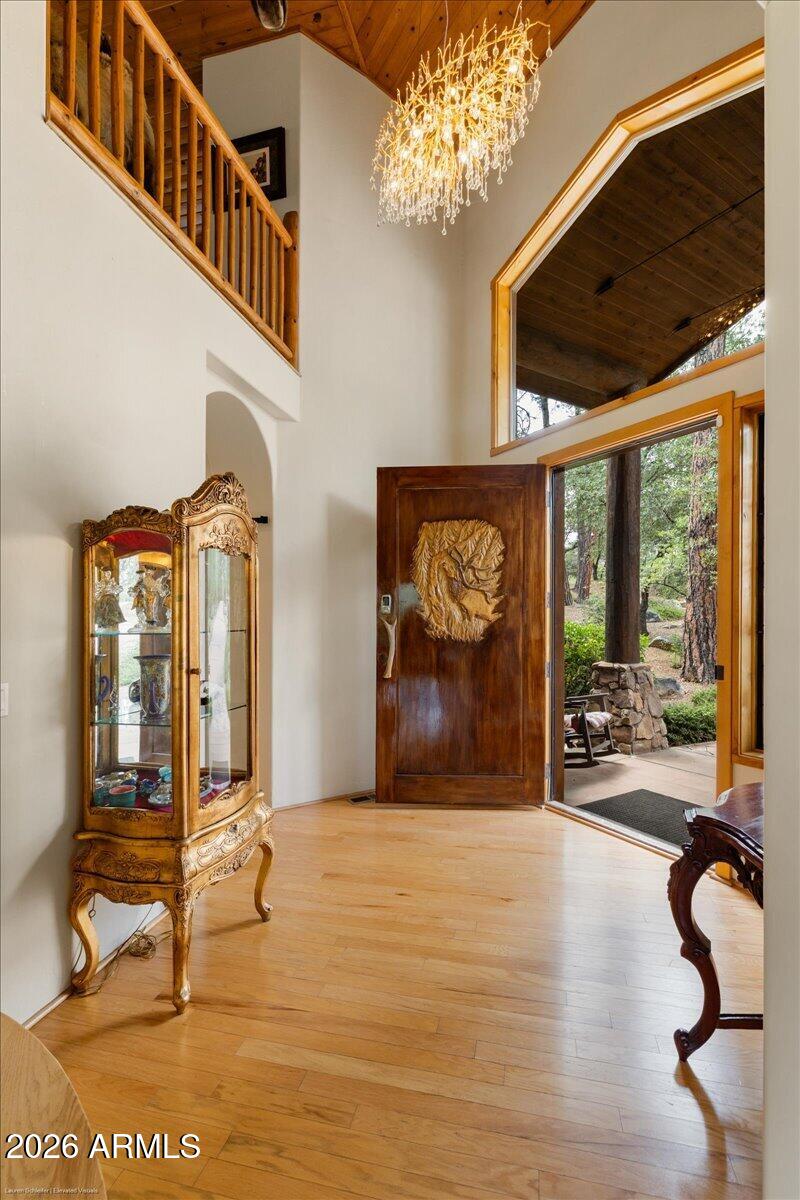
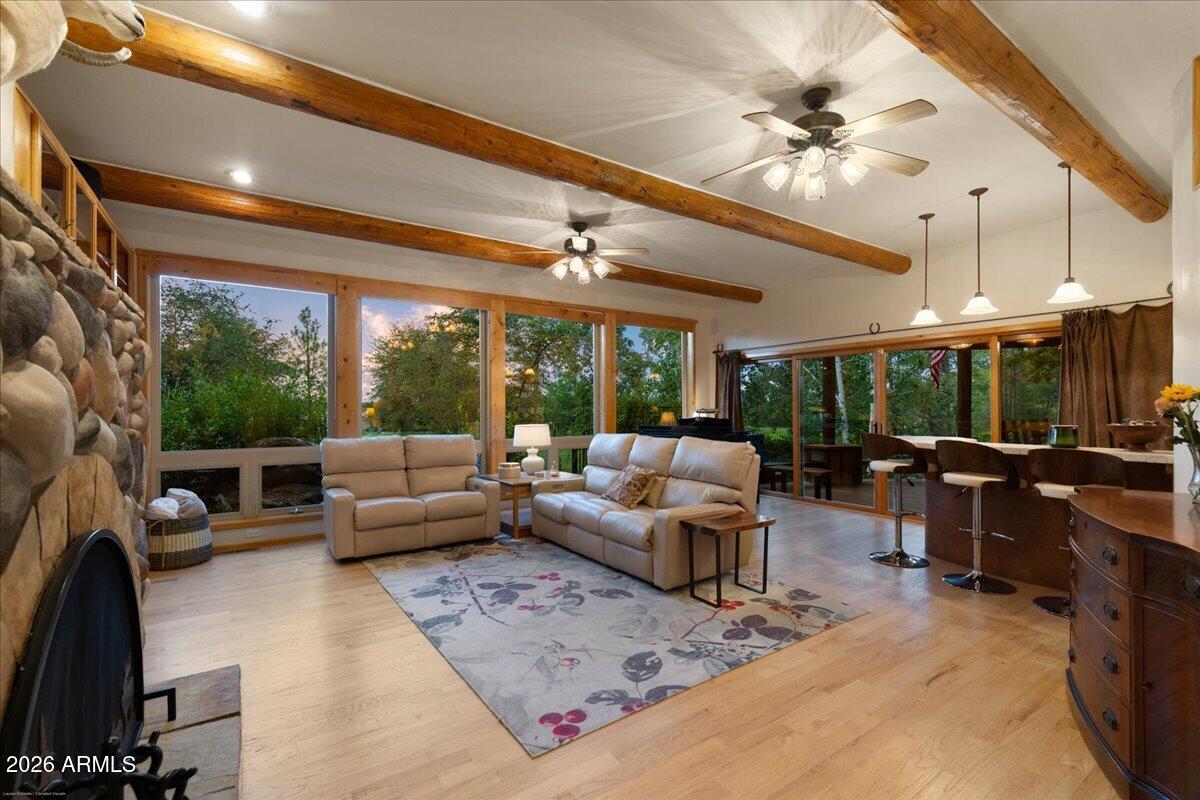
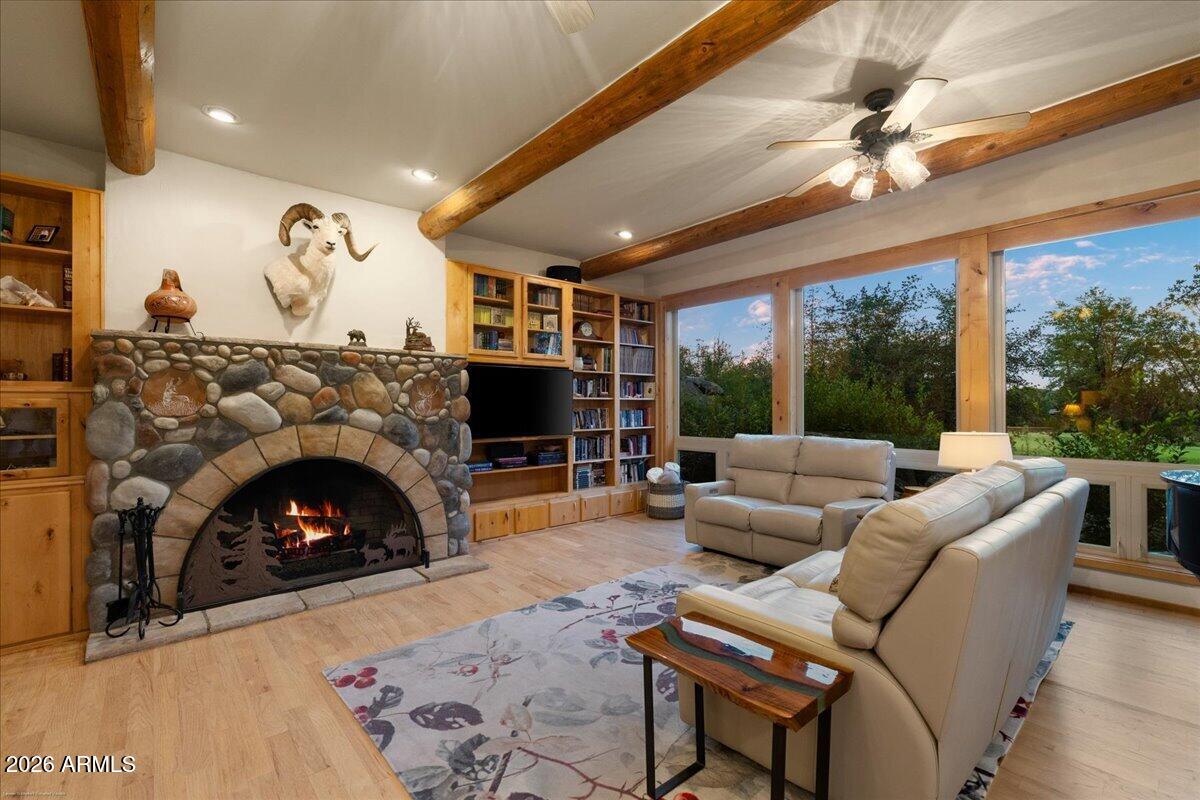
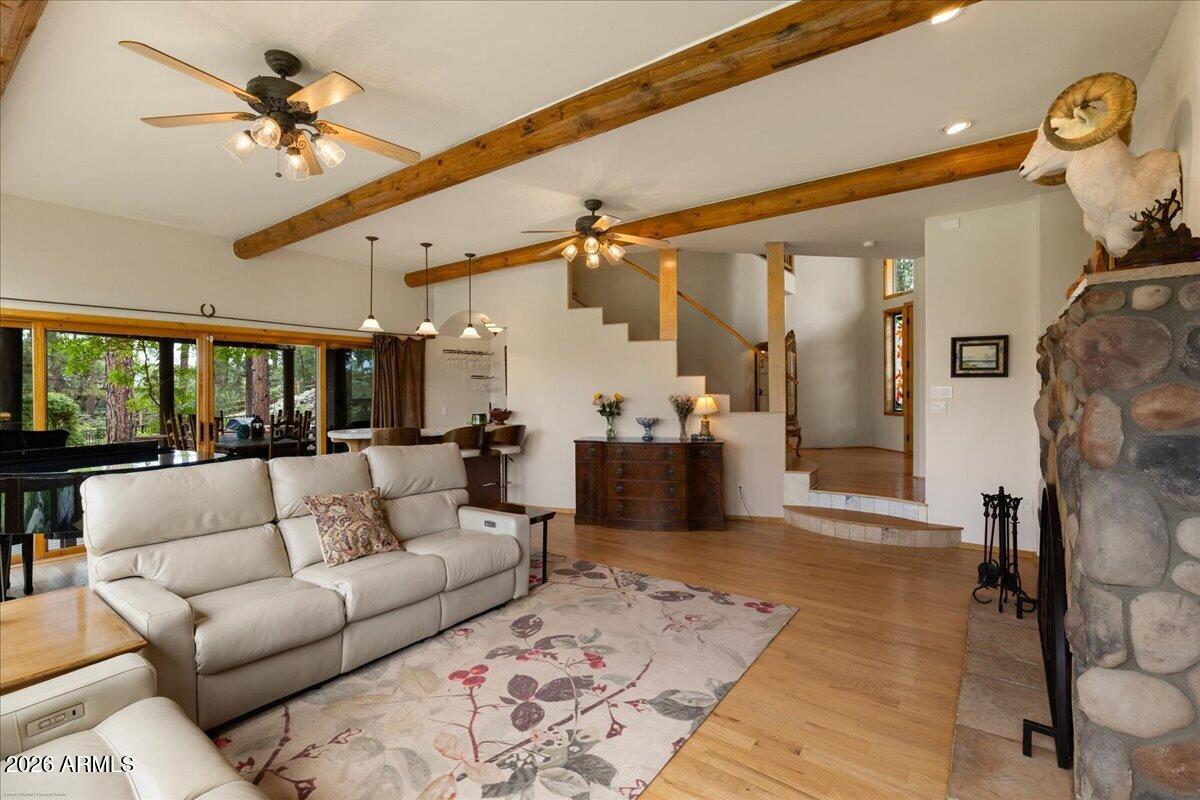
Tucked among towering ponderosa pines in Prescott's coveted, gated Hassayampa Village, this custom mountain retreat delivers privacy, golf course views, and refined comfort just minutes from historic downtown. A stacked-stone facade, with an extra-deep, extra-wide two-car garage, and a paver driveway with room for three or more additional vehicles set an inviting tone before you even reach the front door. Step inside to an expansive great room anchored by a dramatic river rock fireplace, where soaring beamed ceilings and walls of glass frame views of the surrounding pines and flood the space with natural light. A wet bar with a brand-new mini refrigerator makes this the natural gathering spot for entertaining, and sliding glass doors open to the covered patio for seamless indoor-outdoor living. The beautifully updated kitchen pairs modern finishes with the home's timeless rustic charm, offering a large center island, abundant cabinetry, and a sunny adjoining dining area with tree-lined views, ideal for both everyday meals and hosting guests. Hardwood flooring carries throughout much of the main living areas, complemented by tasteful tile accents. Upstairs, the private primary suite is a true retreat, waking to golf course views and warmed in the evening by its own fireplace, while the fully remodeled, spa-inspired bath impresses with a freestanding soaking tub, a designer-tiled walk-in shower, dual vanities, heated floors, and an oversized walk-in closet. A tongue-and-groove office overlooking the golf course provides an inspiring work-from-home setting, and the upper-level family room, complete with a second wet bar and mini refrigerator, offers yet another relaxed space to unwind, entertain, or enjoy morning coffee amid the treetops; a powder room completes this level. On the main level, two comfortable guest bedrooms, a full bath, and a well-appointed laundry room provide everyday functionality for family and visitors alike. Outside, the expansive covered patio and gazebo-style dining area invite alfresco entertaining against a backdrop of golf course fairways and cool mountain breezes, while a private putting green, a tranquil rock waterfall feature, a paver patio with a stone fire pit, and a fenced dog run round out the exceptional outdoor living spaces. With optional golf and social memberships available at nearby Capital Canyon Club, this extraordinary property offers a true mountain lifestyle where luxury, nature, and convenience come together in perfect harmony.
| 6 hours ago | Listing updated with changes from the MLS® | |
| 13 hours ago | Status changed to Active Under Contract | |
| 3 weeks ago | Listing first seen on site |

All information should be verified by the recipient and none is guaranteed as accurate by ARMLS. Copyright 2026 Arizona Regional Multiple Listing Service, Inc. All rights reserved.
Last checked: 2026-09-01 06:48 AM UTC