HS_WHTHoriz_NoTag
Save
Ask
Tour
Hide
Share
$575,000
18 Days On Site

12376 W RUNNING DEER Trail
Peoria, AZ 85383

For Sale|Single Family Residence|Active
2
Beds
2
Total Baths
2
Full Baths
1,656
SqFt
$347
/SqFt
2004
Built
Subdivision:
SUNSET RIDGE AT TRILOGY AT VISTANCIA PAR C-15-C19-
County:
Maricopa

Due to the health concerns created by Coronavirus we are offering personal 1-1 online video walkthough tours where possible.
Call Now: 602-688-7388
Is this the listing for you? We can help make it yours.
602-688-7388
12376 W RUNNING DEER Trail12376 W RUNNING DEER Trail12376 W RUNNING DEER Trail12376 W RUNNING DEER Trail
Save
Ask
Tour
Hide
Share

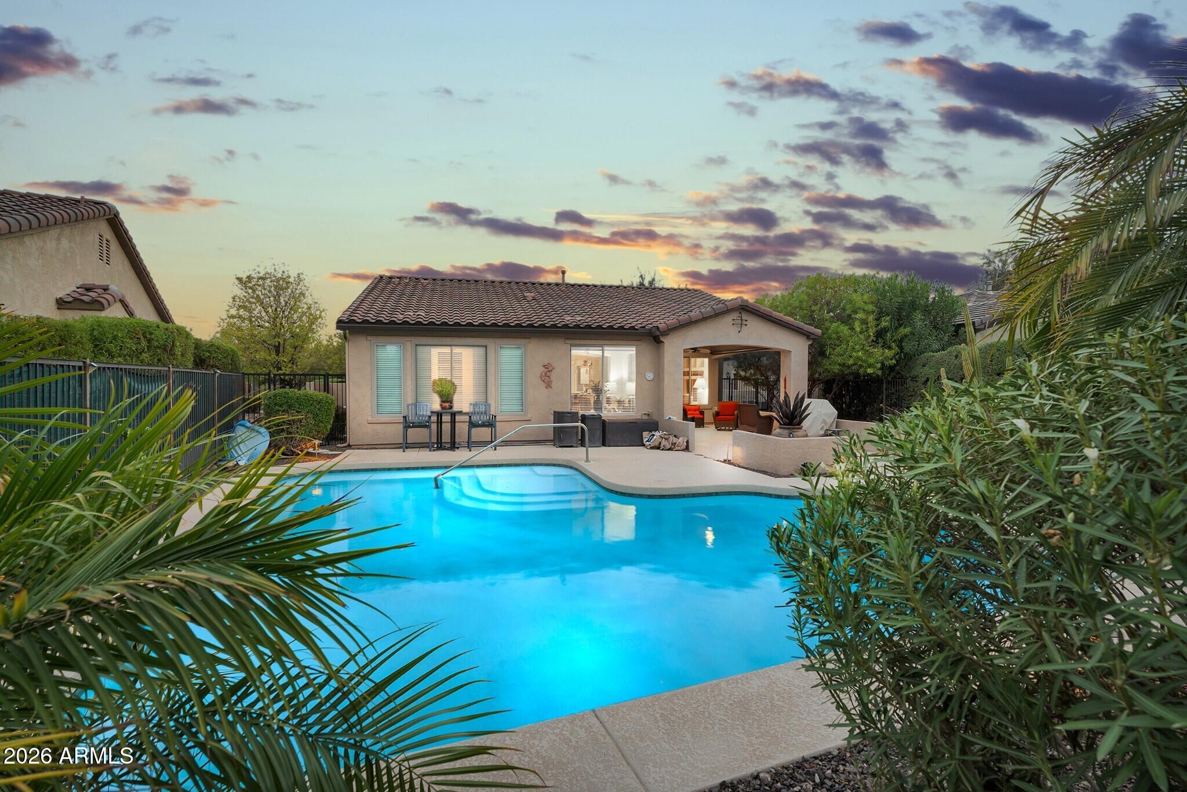
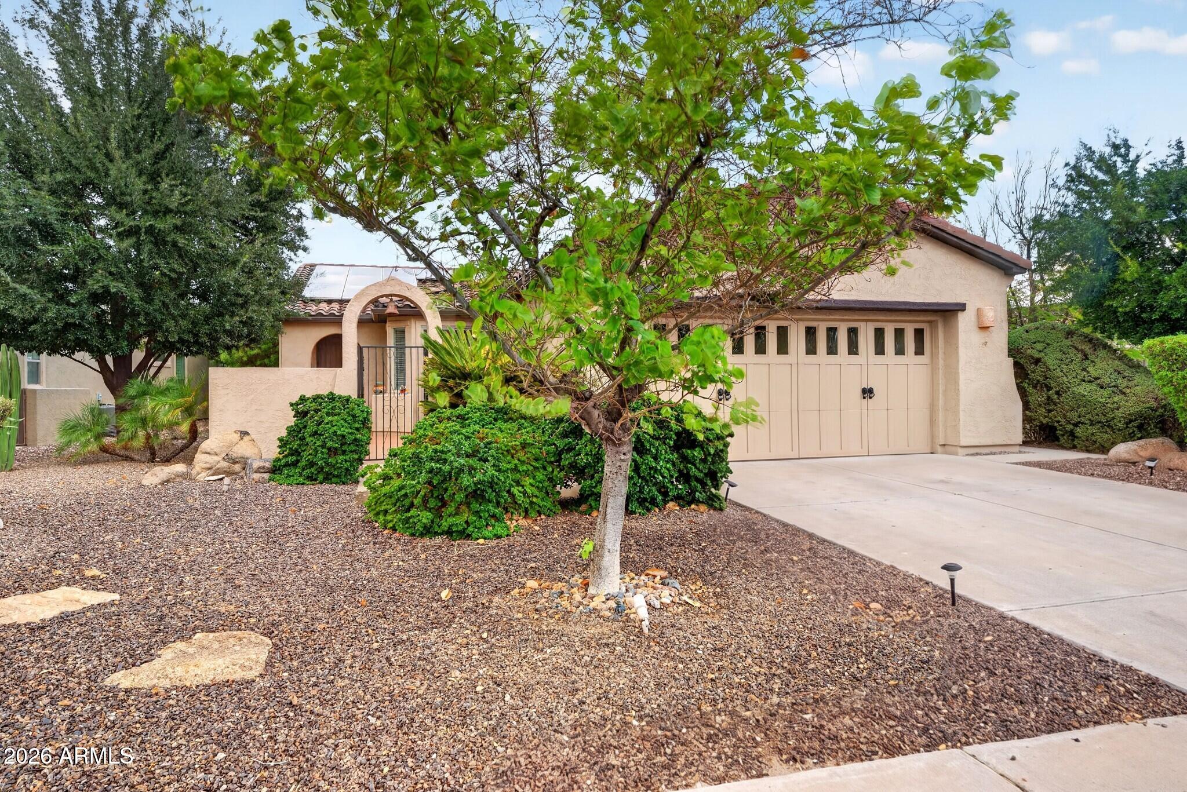
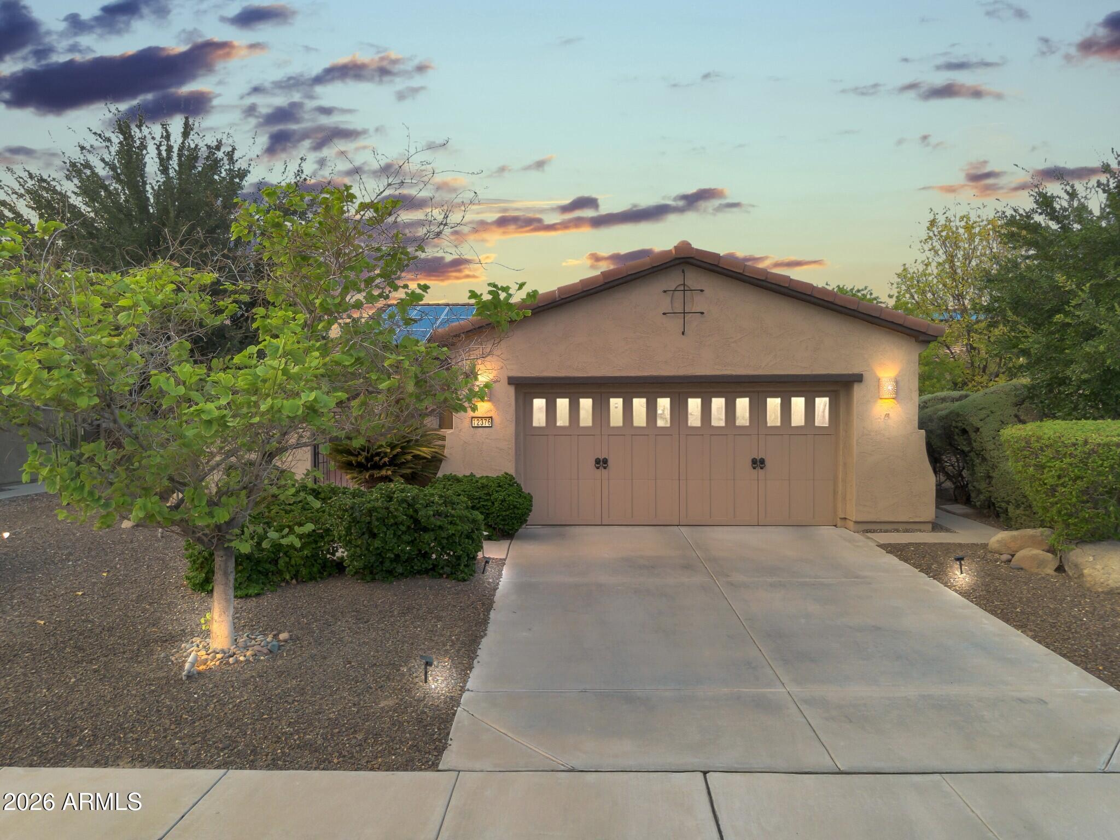
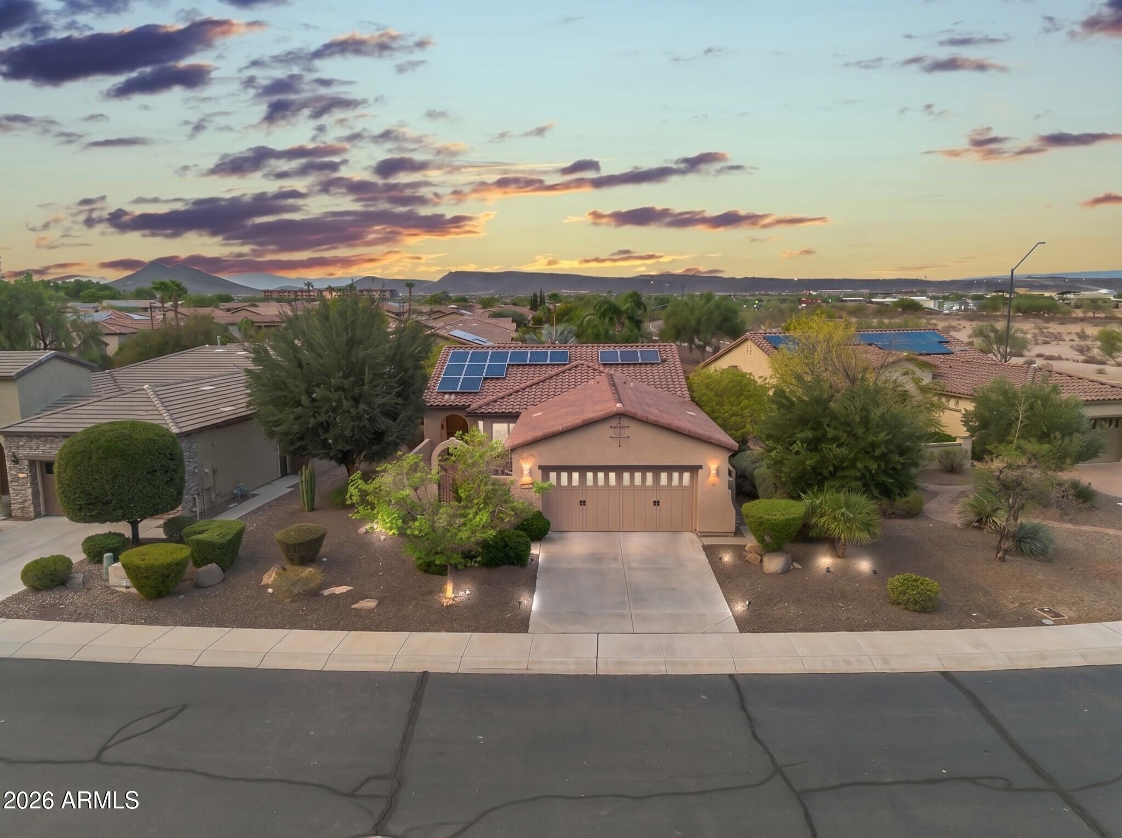
YOUR OWN PRIVATE RESORT IN TRILOGY AT VISTANCIA! Beautifully maintained and thoughtfully updated, this home combines true pride of ownership with a versatile floor plan and an exceptional backyard featuring something increasingly rare in Trilogy--a spectacular 17,000-gallon private pool Step inside to a freshly painted interior creating a bright, clean and move-in-ready feel. The well-designed floor plan features open living spaces plus a separate den--ideal for a home office, hobby room or comfortable retreat. The kitchen features granite countertops, a stylish backsplash and newer appliances. Outside is where this home truly stands apart. The impressive 17,000-gallon pool reaches approximately seven feet at the deep end, offering a true backyard oasis for swimming, entertaining or simply enjoying the Arizona sunshine. The HVAC is approximately five years old, the exterior was painted three years ago, and the entire irrigation system has been replaced. An extended garage provides additional workspace and storage with built in cabinets and ceiling mounted racking. And then there's the Trilogy Lifestyle. Trilogy at Vistancia is one of the Northwest Valley's premier 55+ active-adult communities, offering championship golf, resort-style pools, fitness and wellness amenities, pickleball and tennis, clubs, classes, dining, social activities, and miles of opportunities to walk, bike and enjoy the outdoors.

Save
Ask
Tour
Hide
Share
Listing Snapshot
Price 
$575,000
Days On Site 
18 Days
Bedrooms 
2
Inside Area (SqFt) 
1,656 sqft
Total Baths 
2
Full Baths 
2
Partial Baths 
N/A
Lot Size 
0.19 Acres
Year Built 
2004
MLS® Number 
7066372
Status 
Active
Property Tax 
$3,248
HOA/Condo/Coop Fees 
$378.67 monthly
Sq Ft Source 
Assessor
Friends & Family
Recent Activity
4 days agoListing updated with changes from the MLS®
2 weeks agoStatus changed to Active
3 weeks agoListing first seen on site
General Features
Acres 
0.19
Cross Street 
El Mirage and Vistancia BLVD
Disclosures 
Seller Discl Avail
Energy Features 
Solar
Foundation 
Slab
Garage 
Yes
Garage Spaces 
2
Land Lease 
No
Levels 
One
Number Of Stories 
1
Property Sub Type 
Single Family Residence
Security 
Security Guard
Sewer 
Public Sewer
Water Source 
Public
Interior Features
Appliances 
DryerWasherWater Softener OwnedRefrigeratorGas OvenGas Cooktop
Cooling 
Heat Pump
Flooring 
CarpetTile
Heating 
Heat Pump
Interior 
Double VanityEat-in KitchenBreakfast BarKitchen IslandPantry
Window Features 
Double Pane Windows
Bedroom 
Dimensions - 180.00 x 187.00Level - First
Bedroom 2 
Dimensions - 155.00 x 160.00Level - First
Den 
Dimensions - 106.00 x 191.00Level - First
Living Room 
Dimensions - 345.00 x 201.00Level - First
Save
Ask
Tour
Hide
Share
Exterior Features
Construction Details 
StuccoFrame
Fencing 
Wrought Iron
Lot Features 
Desert FrontCul-De-Sac
Pool Features 
Outdoor Pool
Private Pool 
Yes
Roof 
Tile
Spa Features 
None
Windows/Doors 
Double Pane Windows
Community Features
Association Dues 
1136
Community Features 
PoolGolfLakeTennis Court(s)Fitness CenterSidewalks
Financing Terms Available 
CashConventionalFHAVA Loan
HOA Fee Frequency 
Quarterly
School District 
Adult
Township 
5N
Schools
School District
Adult
Elementary School
Adult
Middle School
Adult
High School
Adult
Listing courtesy of Compass.


All information should be verified by the recipient and none is guaranteed as accurate by ARMLS. Copyright 2026 Arizona Regional Multiple Listing Service, Inc. All rights reserved.
Last checked: 2026-09-01 08:02 AM UTC

Neighborhood & Commute
Source: Walkscore
Save
Ask
Tour
Hide
Share

Let's Connect

I'm social! Connect with me on all the popular social media channels.

Realty In Style Instagram

Follow Realty In Style on Instagram for beautiful homes and design inspiration!

Scroll to Top