HS_WHTHoriz_NoTag
Save
Ask
Tour
Hide
Share
$1,695,000
18 Days On Site

324 W MONTE VISTA Road
Phoenix, AZ 85003

For Sale|Single Family Residence|Active
3
Beds
3
Total Baths
2
Full Baths
1
Partial Bath
2,496
SqFt
$679
/SqFt
1929
Built
Subdivision:
Willo Historic District
County:
Maricopa

Due to the health concerns created by Coronavirus we are offering personal 1-1 online video walkthough tours where possible.
Call Now: 602-688-7388
Is this the listing for you? We can help make it yours.
602-688-7388
324 W MONTE VISTA Road324 W MONTE VISTA Road324 W MONTE VISTA Road324 W MONTE VISTA Road
Save
Ask
Tour
Hide
Share

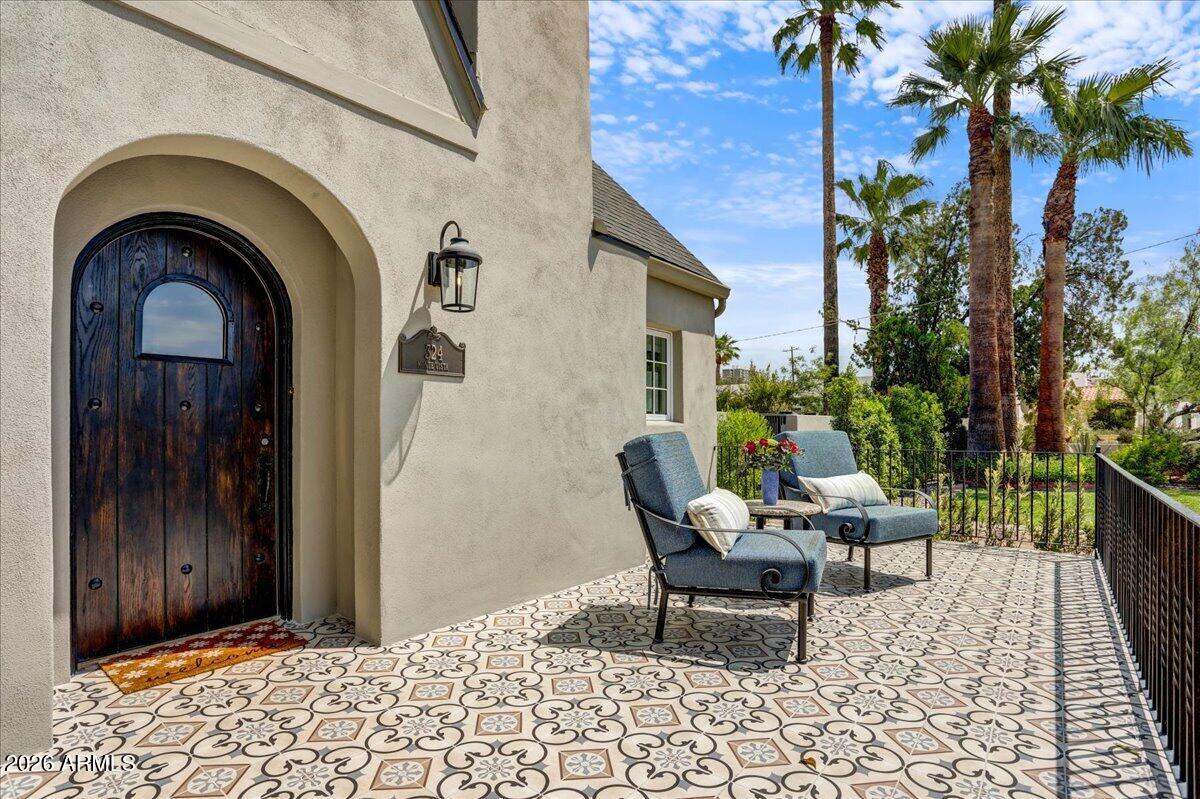
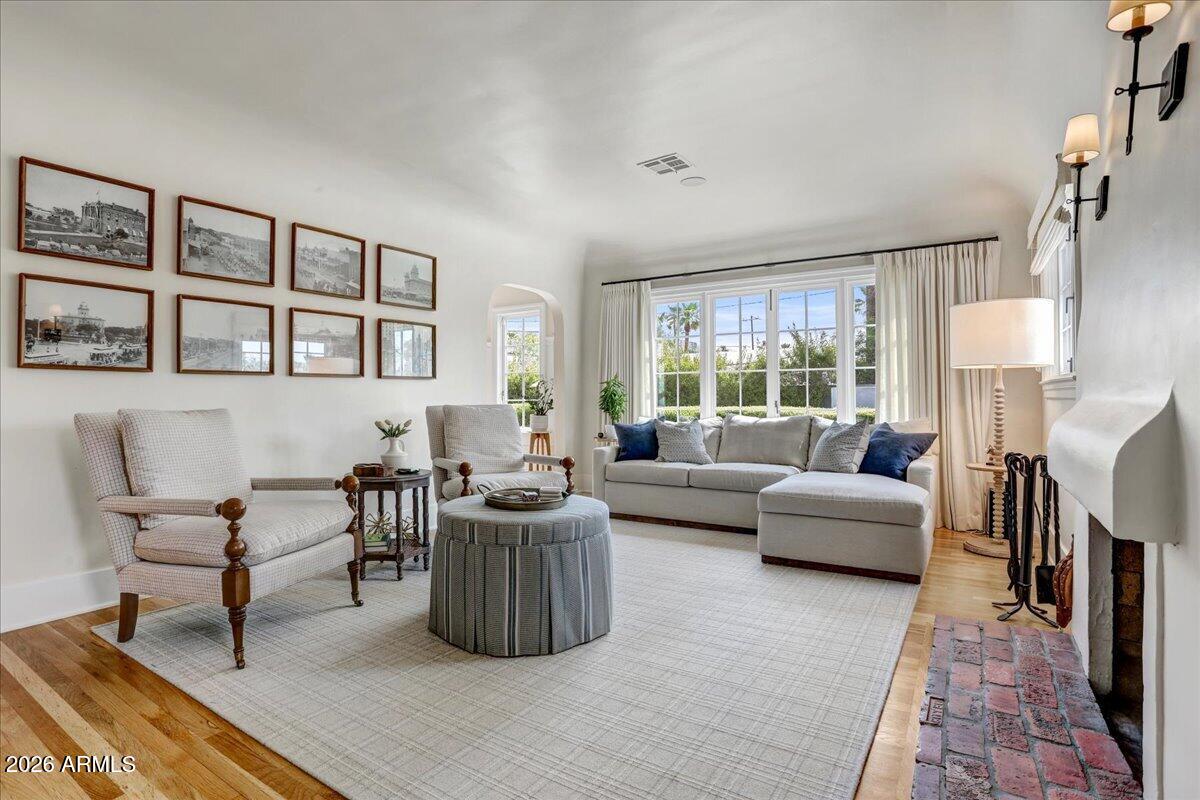
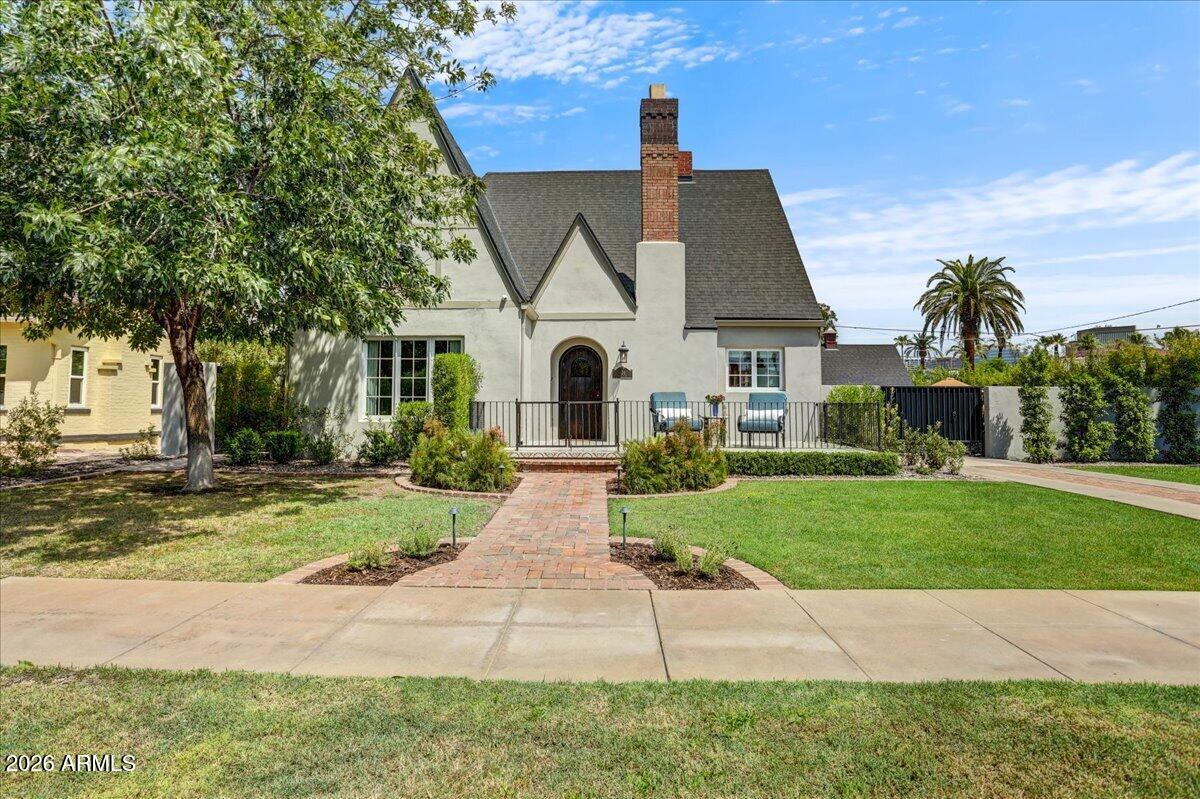
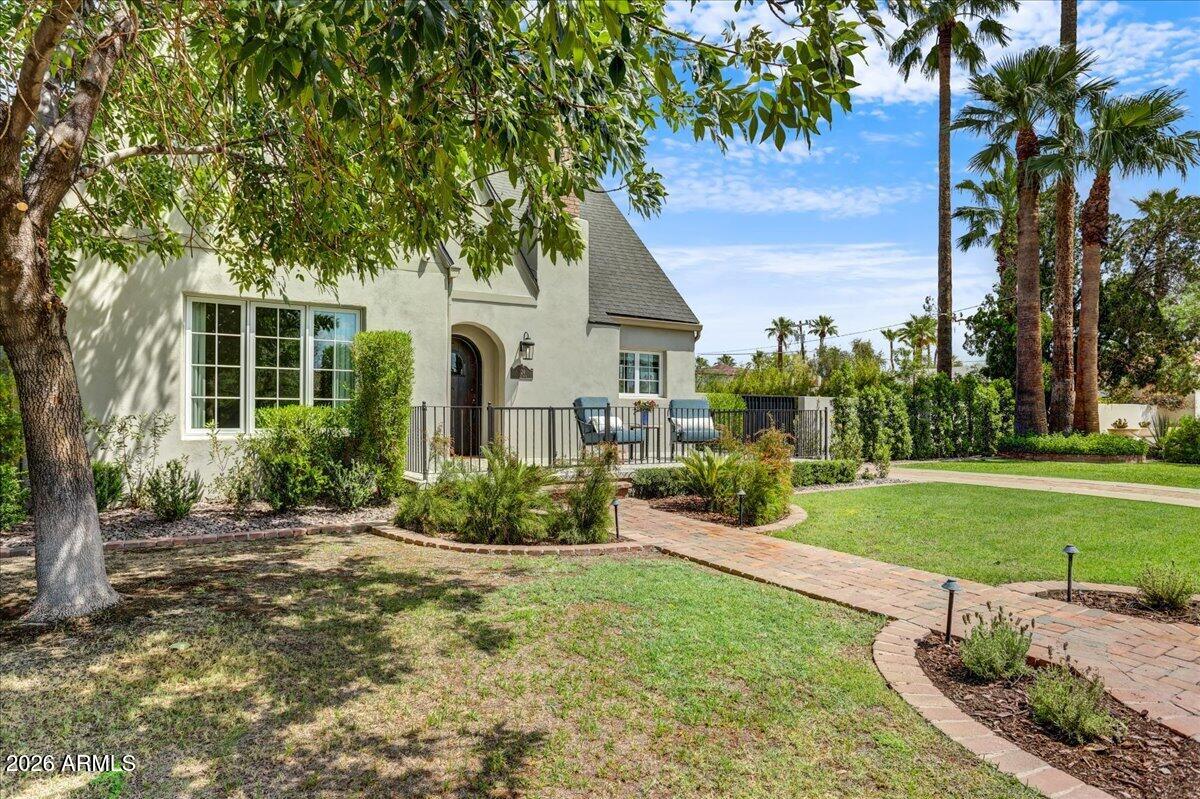
Historic charm meets modern luxury in this captivating 1929 Tudor-style residence located in the Willo Historic District. Situated on one of the most coveted streets, this exceptional home has been renovated by the current owners at a cost exceeding $500,000. The designer-inspired vision honors its original architectural character and introduces today's most desired amenities and finishes From the moment you enter, you'll appreciate the warmth and craftsmanship of the coved ceilings, original hardwood floors and beautifully preserved details that make this home truly unique. The oversized lot provides a rare sense of privacy and space. The backyard features a covered patio, heated pool and spa, BBQ, and gas firepit. Home is move in ready and can be purchased fully furnished. Renovation details are included under the documents tab. All updates were performed by the current owners in late 2024 and early 2025.

Save
Ask
Tour
Hide
Share
Listing Snapshot
Price 
$1,695,000
Days On Site 
18 Days
Bedrooms 
3
Inside Area (SqFt) 
2,496 sqft
Total Baths 
3
Full Baths 
2
Partial Baths 
1
Lot Size 
0.26 Acres
Year Built 
1929
MLS® Number 
7066432
Status 
Active
Property Tax 
$3,247
HOA/Condo/Coop Fees 
N/A
Sq Ft Source 
Appraiser
Friends & Family
Recent Activity
2 days agoListing updated with changes from the MLS®
2 days agoPrice changed to $1,695,000
3 weeks agoListing first seen on site
General Features
Acres 
0.26
Cross Street 
Central & McDowell
Disclosures 
Agency Discl ReqSeller Discl Avail
Garage 
Yes
Garage Spaces 
2
Land Lease 
No
Levels 
One
Number Of Stories 
1
Parking 
GatedGarage Door OpenerDetached
Property Sub Type 
Single Family Residence
Security 
Security System Owned
Sewer 
Public Sewer
Style 
Other
Utilities 
Cable Available
Water Source 
Public
Interior Features
Appliances 
DryerWasherWater Softener OwnedRefrigeratorDishwasherDisposalGas RangeGas CooktopMicrowave
Basement 
Finished
Cooling 
Central AirCeiling Fan(s)
Fireplace 
Yes
Fireplace Features 
Wood BurningLiving Room
Fireplaces 
1
Flooring 
TileWood
Heating 
Natural Gas
Interior 
High Speed InternetDouble VanityEat-in KitchenBreakfast BarKitchen IslandHigh Ceilings
Laundry Features 
Inside
Spa 
Yes
Window Features 
ENERGY STAR Qualified WindowsWood FramesDouble Pane Windows
Save
Ask
Tour
Hide
Share
Exterior Features
Construction Details 
StuccoBlock
Exterior 
BarbecuePrivate YardBuilt-in Barbecue
Fencing 
Block
Lot Features 
Sprinklers In RearSprinklers In Front
Pool Features 
HeatedOutdoor Pool
Private Pool 
Yes
Roof 
Composition
Spa 
Yes
Spa Features 
HeatedPrivate
Windows/Doors 
ENERGY STAR Qualified WindowsWood FramesDouble Pane Windows
Community Features
Financing Terms Available 
CashConventional
School District 
Phoenix Union High School District
Township 
2N
Schools
School District
Phoenix Union High School District
Elementary School
Kenilworth Elementary School
Middle School
Kenilworth Elementary School
High School
Central High School
Listing courtesy of Compass.


All information should be verified by the recipient and none is guaranteed as accurate by ARMLS. Copyright 2026 Arizona Regional Multiple Listing Service, Inc. All rights reserved.
Last checked: 2026-09-01 09:43 AM UTC

Neighborhood & Commute
Source: Walkscore
Save
Ask
Tour
Hide
Share

Let's Connect

I'm social! Connect with me on all the popular social media channels.

Realty In Style Instagram

Follow Realty In Style on Instagram for beautiful homes and design inspiration!

Scroll to Top