

332 N RAINBOW WayCasa Grande, AZ 85194
Due to the health concerns created by Coronavirus we are offering personal 1-1 online video walkthough tours where possible.
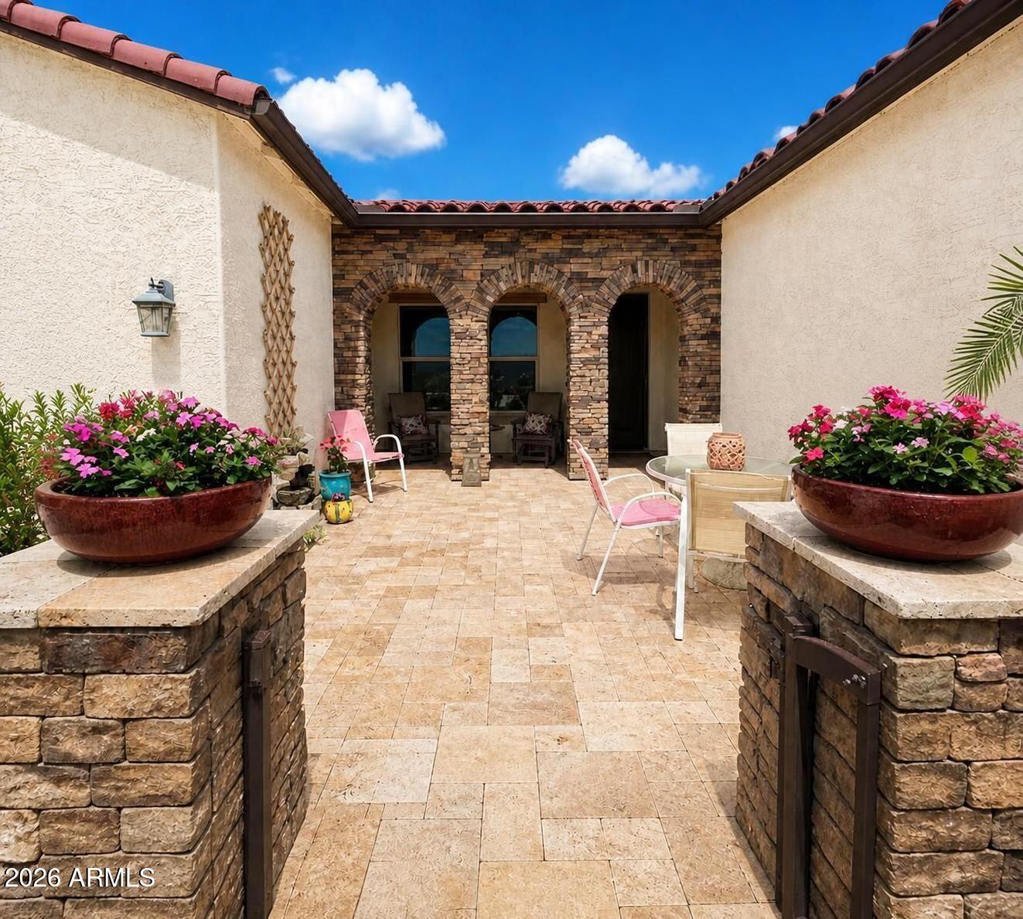
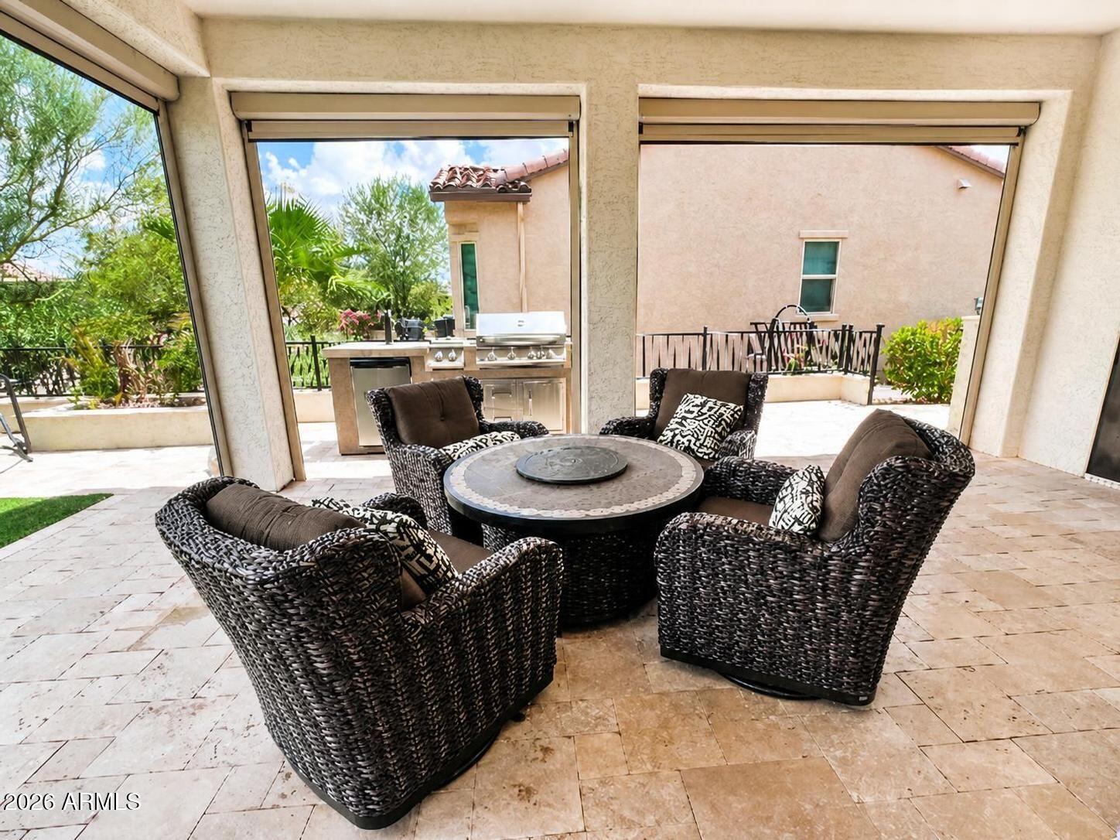
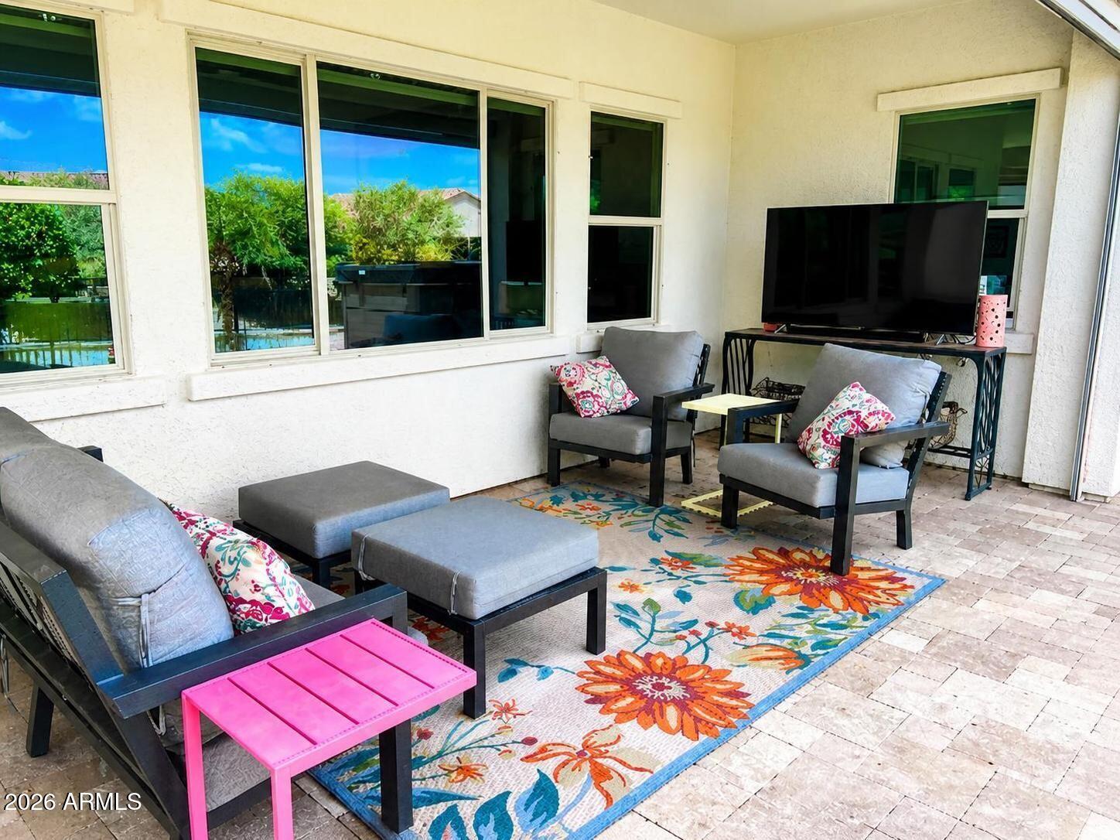
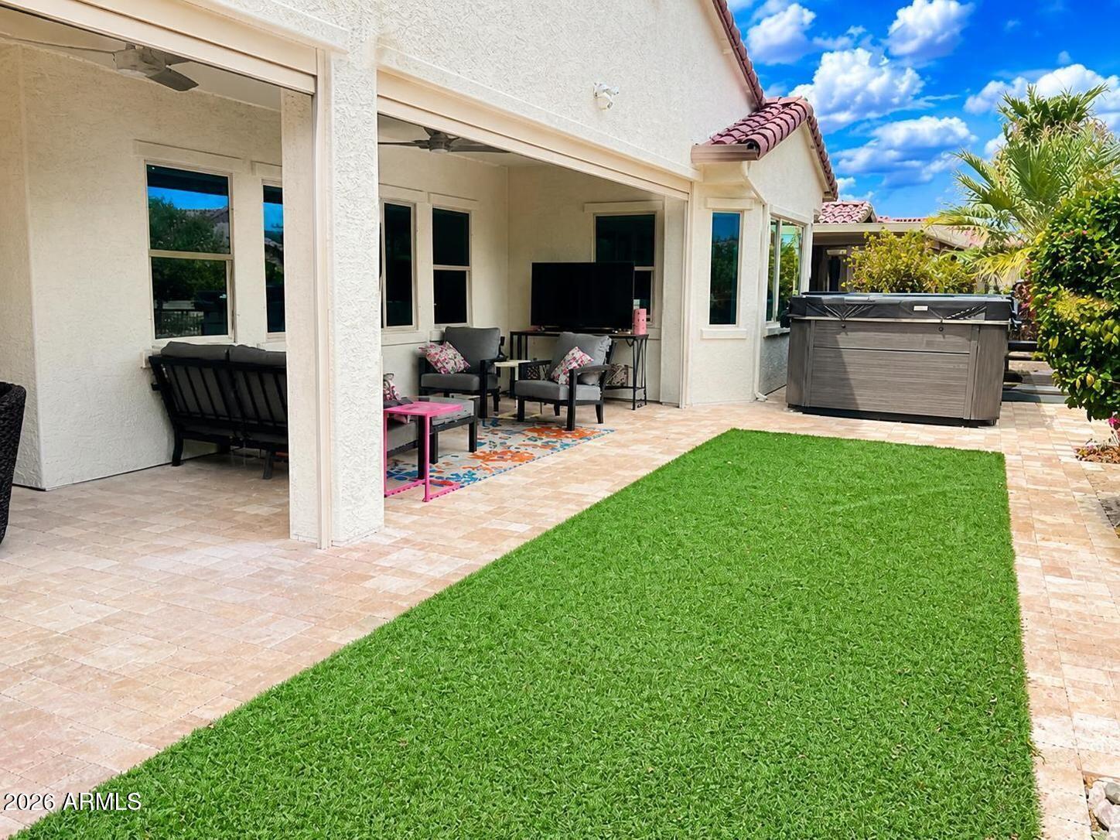
Step into luxury in Mission Royale, proudly voted the Best 55+ Community in The Greatest of the Grande! From the moment you arrive, a picturesque front courtyard with a wrought-iron gate and elegant travertine pavers sets the tone for this exceptional home. Inside, you'll be captivated by nearly 10-foot ceilings, high-end fixtures and appliances (all included), 8-foot doors and beautiful LVP flooring throughout. Each bedroom features a walk-in closet, while a dedicated office provides the perfect space for working from home or pursuing hobbies. At the heart of the home, the spacious chef's kitchen with double ovens and expansive island for prepping flows seamlessly into the inviting family room, creating an ideal setting for entertaining, relaxing and everyday living. Every bathroom has been beautifully remodeled with stylish finishes and stunning tiled showers. The oversized laundry room and walk-in pantry offer exceptional storage and functionality, each accented with charming barn doors. Automatic shades throughout the home provide convenient sun control and privacy. Major updates include a new high-efficiency A/C and air filtration system and a new hot water tank, both installed in 2025. There is also a whole-house water softener, and reverse osmosis system. Step outside into your own private resort-style retreat. The covered patio features travertine pavers and electronic shades, allowing you to create a fully enclosed outdoor living space. Relax in the impressive 17' x 8' swim spa, fire up the phenomenal built-in grill, or enjoy a cold beverage from the kegerator. A beautiful water fountain adds a peaceful touch, perfect for enjoying your morning coffee. The view fence overlooks one of Mission Royale's scenic walking paths, providing privacy with no neighbors directly behind you. Custom gates and travertine walkways on both sides of the home complete the beautifully designed exterior. This exceptional Mission Royale residence combines luxury, comfort, thoughtful upgrades, and resort-style outdoor living in one incredible package. A true gem that's not to be missed--come see it for yourself!
| 17 hours ago | Listing updated with changes from the MLS® | |
| 3 days ago | Price changed to $489,000 | |
| 3 weeks ago | Listing first seen on site |

All information should be verified by the recipient and none is guaranteed as accurate by ARMLS. Copyright 2026 Arizona Regional Multiple Listing Service, Inc. All rights reserved.
Last checked: 2026-09-01 08:07 AM UTC