HS_WHTHoriz_NoTag
Save
Ask
Tour
Hide
Share
$765,000
18 Days On Site

3355 E HOPKINS Road
Gilbert, AZ 85295

For Sale|Single Family Residence|Active Under Contract
4
Beds
3
Total Baths
2
Full Baths
1
Partial Bath
2,660
SqFt
$288
/SqFt
2003
Built
Subdivision:
CHANDLER GINNING
County:
Maricopa

Due to the health concerns created by Coronavirus we are offering personal 1-1 online video walkthough tours where possible.
Call Now: 602-688-7388
Is this the listing for you? We can help make it yours.
602-688-7388
3355 E HOPKINS Road3355 E HOPKINS Road3355 E HOPKINS Road3355 E HOPKINS Road
Save
Ask
Tour
Hide
Share

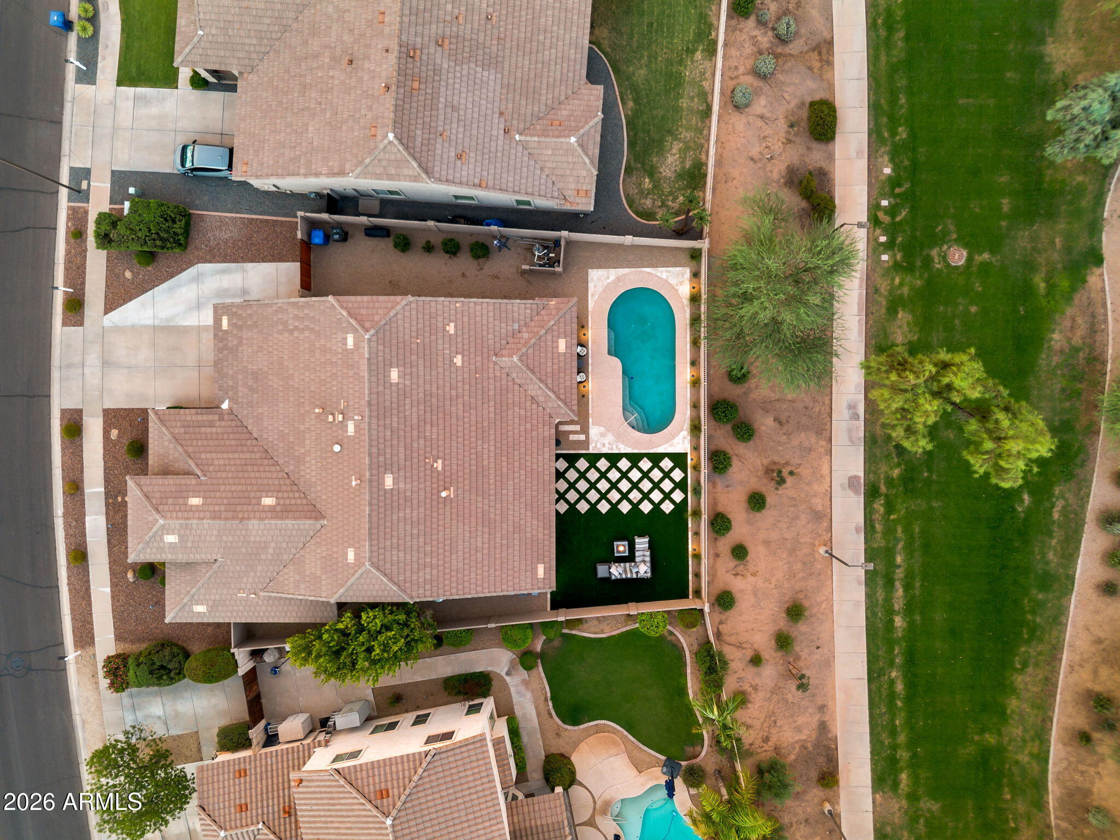
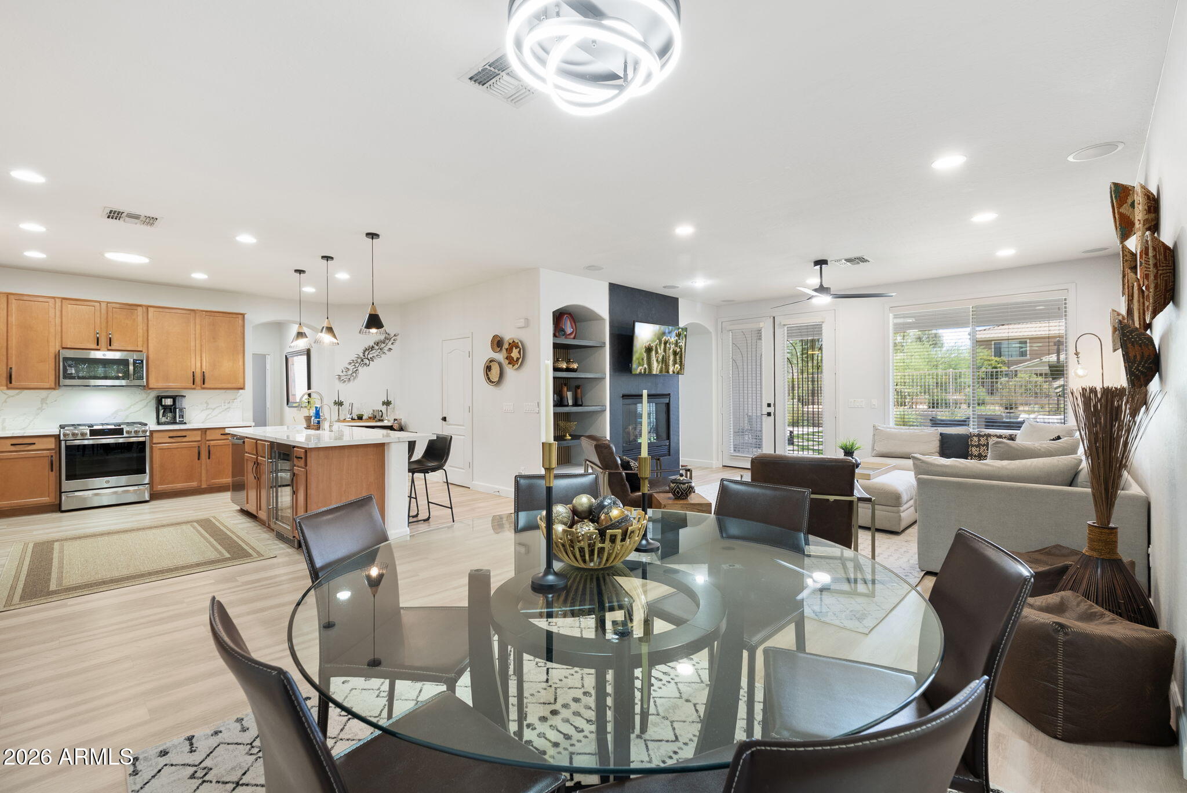
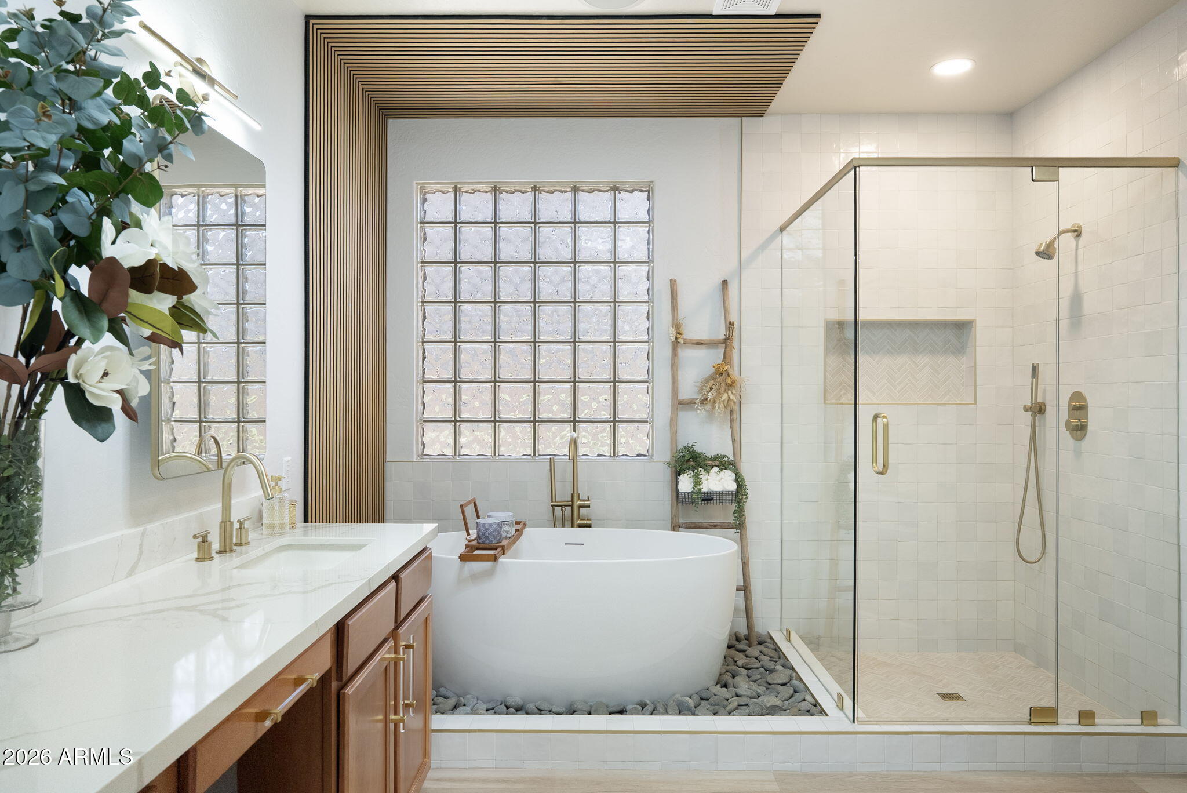
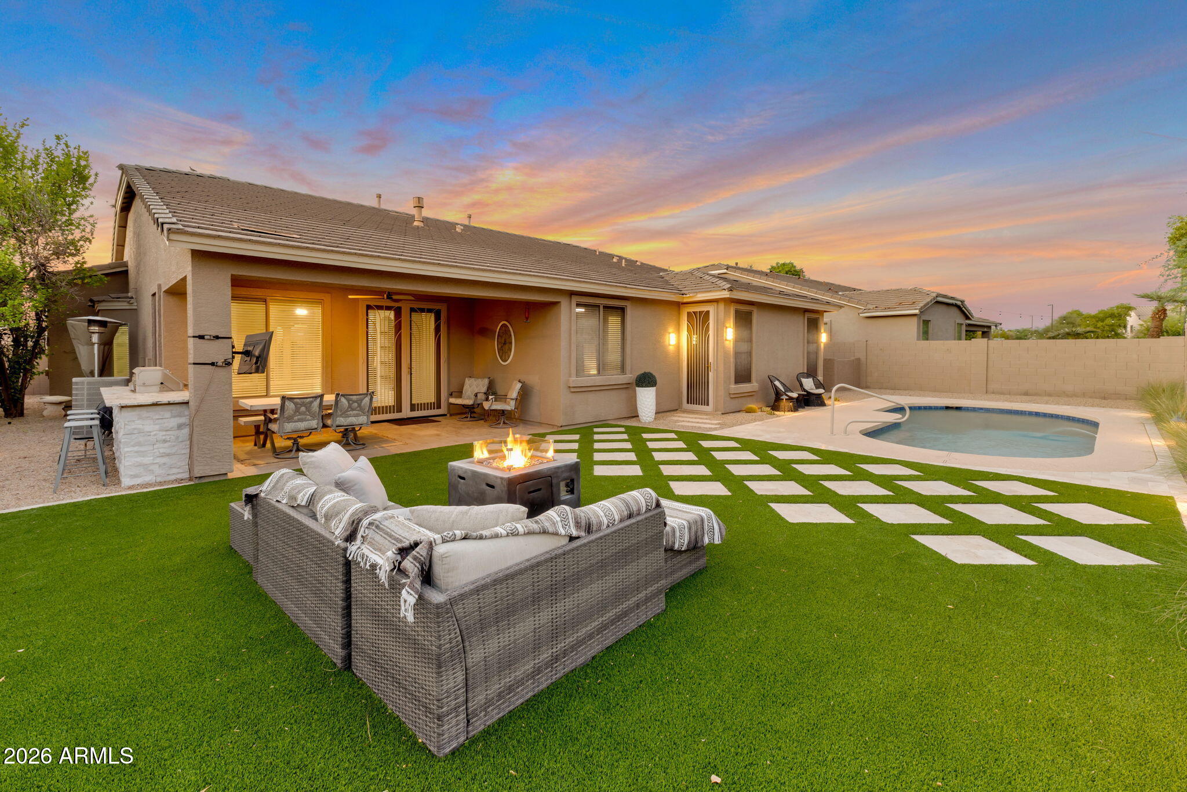
Step into modern luxury with this fully remodeled, 4-bed, 2.5-bath masterpiece. Spanning a perfect split-floor plan, this home effortlessly blends sophisticated indoor living with a resort-style backyard oasis. Every detail is curated for comfort, style, and premier entertainment. The gourmet kitchen is fully remodeled with premium appliances, wine fridge, and 9 ft center island. Elegantly dine in the formal dining area or enjoy the casual breakfast room for flexible hosting. Then head to the primary retreat which feels like a private sanctuary with a dedicated sitting room and private exit to the pool. The ensuite resort style bath offers a deep soaking tub, and walk-in shower adorned with brushed gold fixtures. A private pocket door was designed to close off bedrooms 3 and 4 creating an ideal multi-generational or In-Law suite, while bedroom 2 is privately tucked away down the hall from the kitchen, perfect for a home office or guest room. Enjoy view fencing that opens up to a lush greenbelt, offering the perfect backdrop to watch the Arizona sunset in the resort style backyard which includes an outdoor kitchen, sparkling pool, pristine stone pavers and artificial turf for a perfect lounge setting. Bonus features include dedicated EV wiring for a charging station in the garage.

Save
Ask
Tour
Hide
Share
Listing Snapshot
Price 
$765,000
Days On Site 
18 Days
Bedrooms 
4
Inside Area (SqFt) 
2,660 sqft
Total Baths 
3
Full Baths 
2
Partial Baths 
1
Lot Size 
0.2 Acres
Year Built 
2003
MLS® Number 
7066481
Status 
Active Under Contract
Property Tax 
$2,439
HOA/Condo/Coop Fees 
$85 monthly
Sq Ft Source 
Appraiser
Friends & Family
Recent Activity
a week agoListing updated with changes from the MLS®
a week agoStatus changed to Active Under Contract
3 weeks agoListing first seen on site
General Features
Acres 
0.2
Attached Garage 
Yes
Cross Street 
S Higley Rd and E Pecos Rd
Disclosures 
Agency Discl ReqSeller Discl Avail
Foundation 
SlabBlock
Garage 
Yes
Garage Spaces 
2
Land Lease 
No
Levels 
One
Number Of Stories 
1
Parking 
Garage Door OpenerElectric Vehicle Charging Station(s)
Parking Spaces 
3
Property Sub Type 
Single Family Residence
Sewer 
Public Sewer
Style 
Ranch
Utilities 
Cable Available
Water Source 
Public
Interior Features
Appliances 
DryerWasherDishwasherDisposalGas RangeGas OvenWater PurifierMicrowaveENERGY STAR Qualified DryerENERGY STAR Qualified Washer
Cooling 
Central AirCeiling Fan(s)
Fireplace 
Yes
Fireplace Features 
Gas
Fireplaces 
1
Flooring 
CarpetVinyl
Heating 
Natural Gas
Interior 
High Speed InternetDouble VanityEat-in KitchenKitchen IslandHigh Ceilings
Laundry Features 
Gas Dryer Hookup
Window Features 
ScreensDouble Pane Windows
Save
Ask
Tour
Hide
Share
Exterior Features
Construction Details 
StuccoStoneBlock
Exterior 
BarbecueBuilt-in Barbecue
Fencing 
OtherBlock
Lot Features 
Desert BackDesert Front
Private Pool 
Yes
Roof 
Tile
Spa Features 
None
Windows/Doors 
ScreensDouble Pane Windows
Community Features
Association Dues 
85
Community Features 
PlaygroundSidewalks
Financing Terms Available 
CashConventional1031 ExchangeFHAVA Loan
HOA Fee Frequency 
Monthly
School District 
Higley Unified School District
Township 
1S
Schools
School District
Higley Unified School District
Elementary School
Higley Traditional Academy
Middle School
Higley Traditional Academy
High School
Higley High School
Listing courtesy of eXp Realty.


All information should be verified by the recipient and none is guaranteed as accurate by ARMLS. Copyright 2026 Arizona Regional Multiple Listing Service, Inc. All rights reserved.
Last checked: 2026-09-01 05:56 AM UTC

Neighborhood & Commute
Source: Walkscore
Save
Ask
Tour
Hide
Share

Let's Connect

I'm social! Connect with me on all the popular social media channels.

Realty In Style Instagram

Follow Realty In Style on Instagram for beautiful homes and design inspiration!

Scroll to Top