HS_WHTHoriz_NoTag
Save
Ask
Tour
Hide
Share
$459,990
19 Days On Site

345 W MONTECITO Avenue
Phoenix, AZ 85013

For Sale|Single Family Residence|Active Under Contract
3
Beds
1
Total Bath
1
Full Bath
1,120
SqFt
$411
/SqFt
1950
Built
Subdivision:
TURNEY SQUARE
County:
Maricopa

Due to the health concerns created by Coronavirus we are offering personal 1-1 online video walkthough tours where possible.
Call Now: 602-688-7388
Is this the listing for you? We can help make it yours.
602-688-7388
345 W MONTECITO Avenue345 W MONTECITO Avenue345 W MONTECITO Avenue345 W MONTECITO Avenue
Save
Ask
Tour
Hide
Share

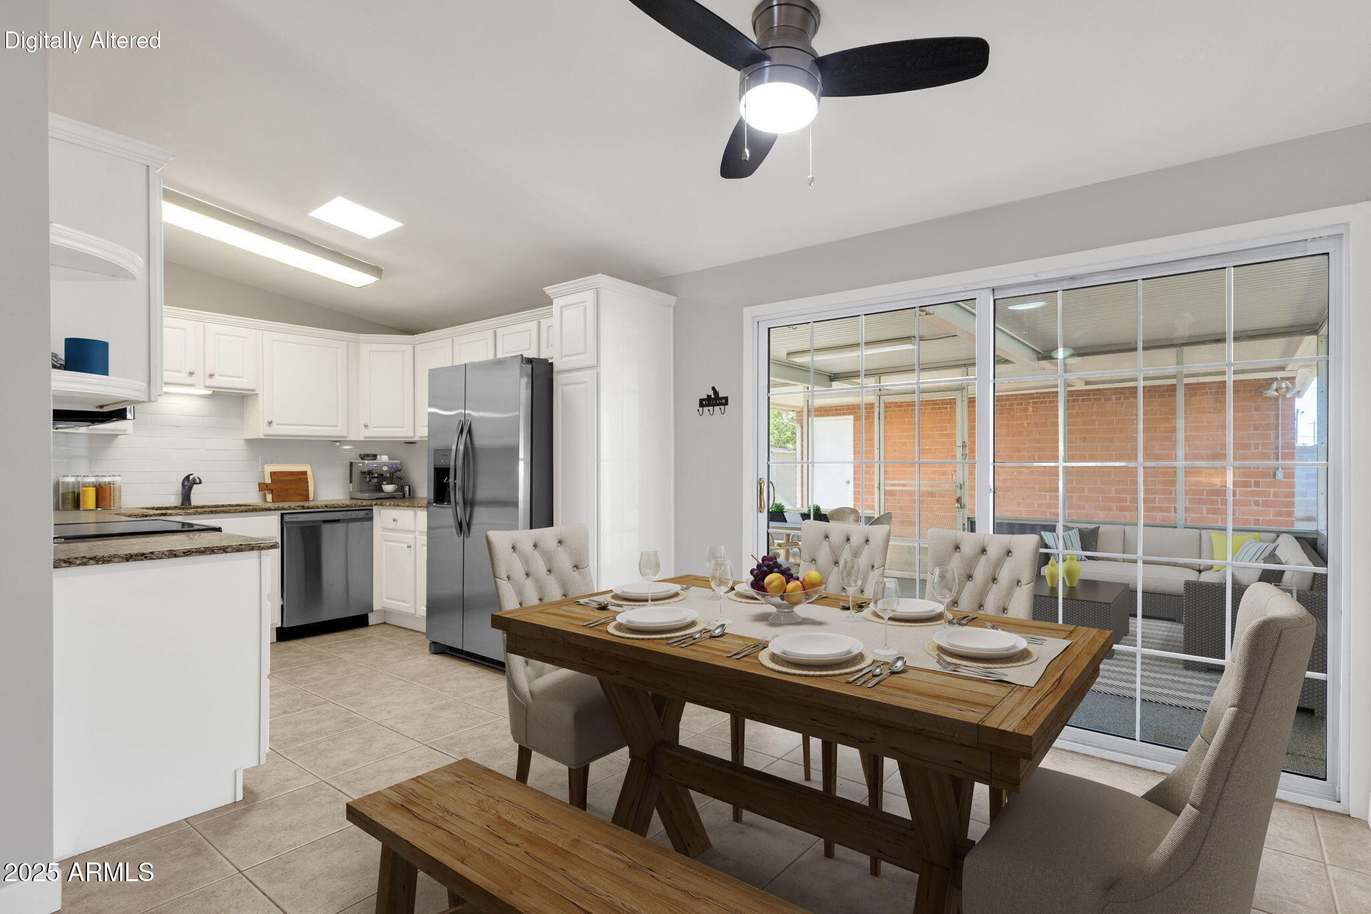
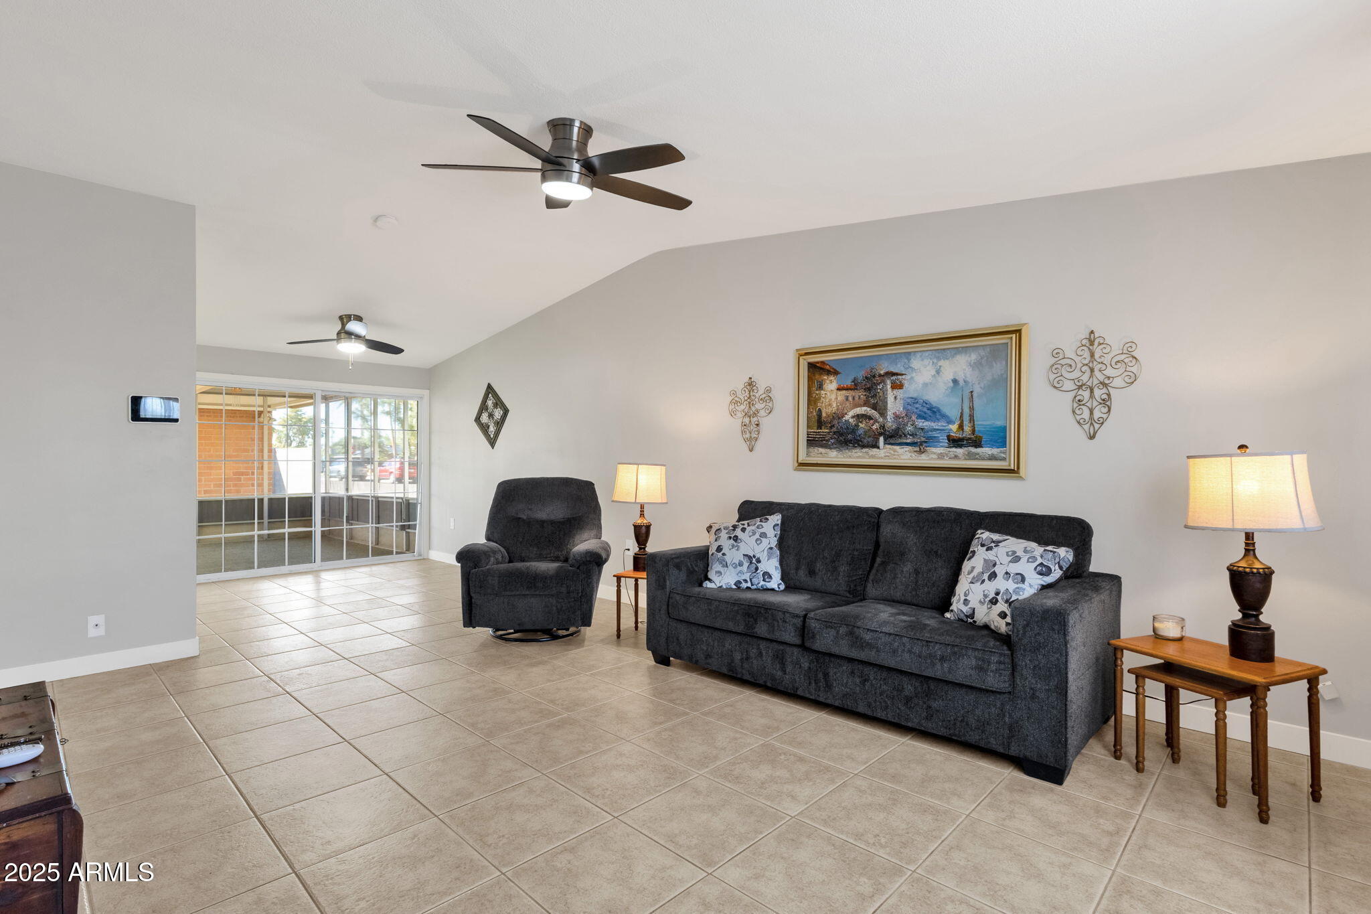
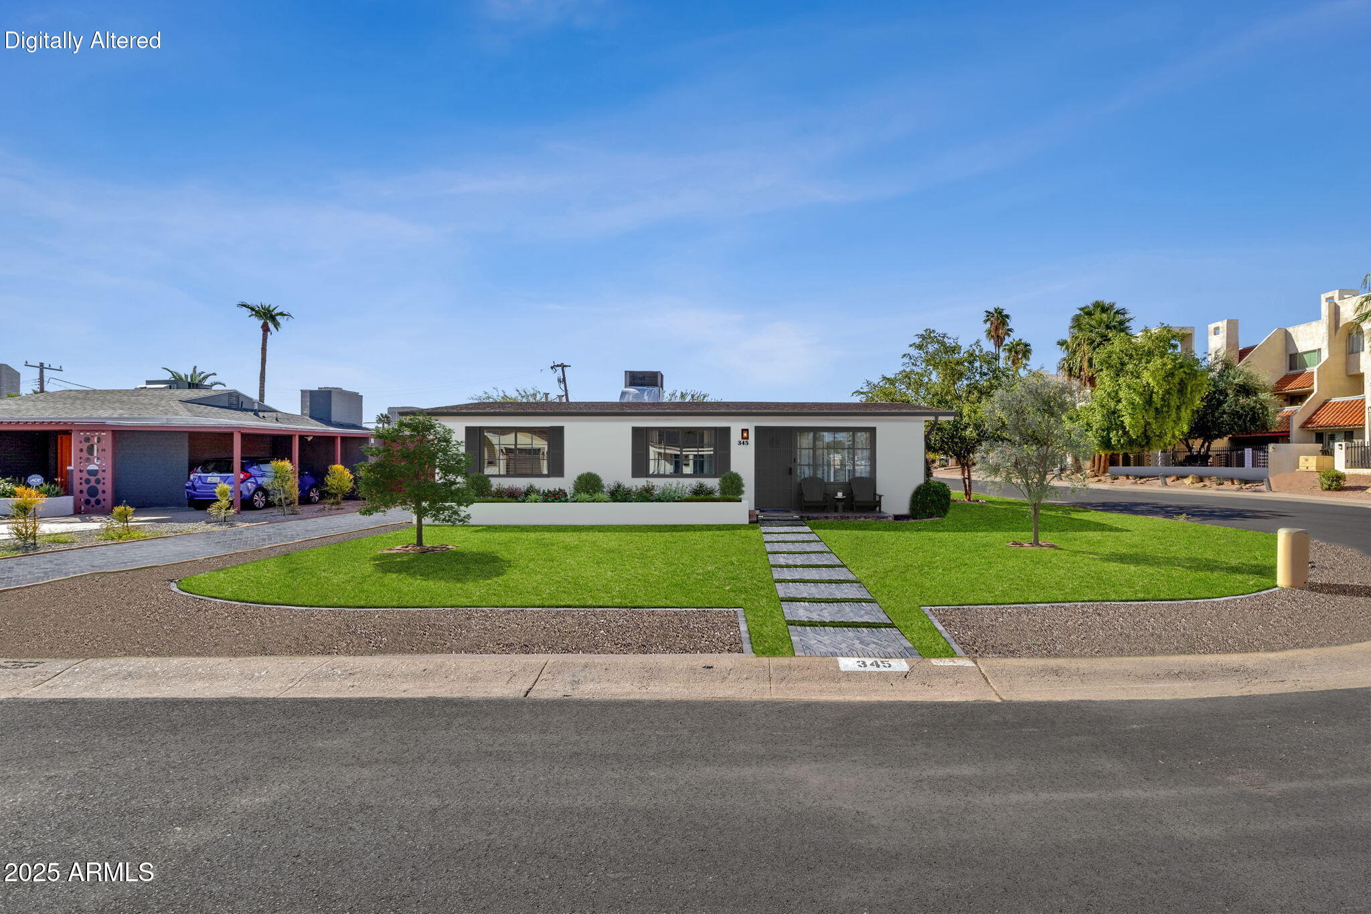
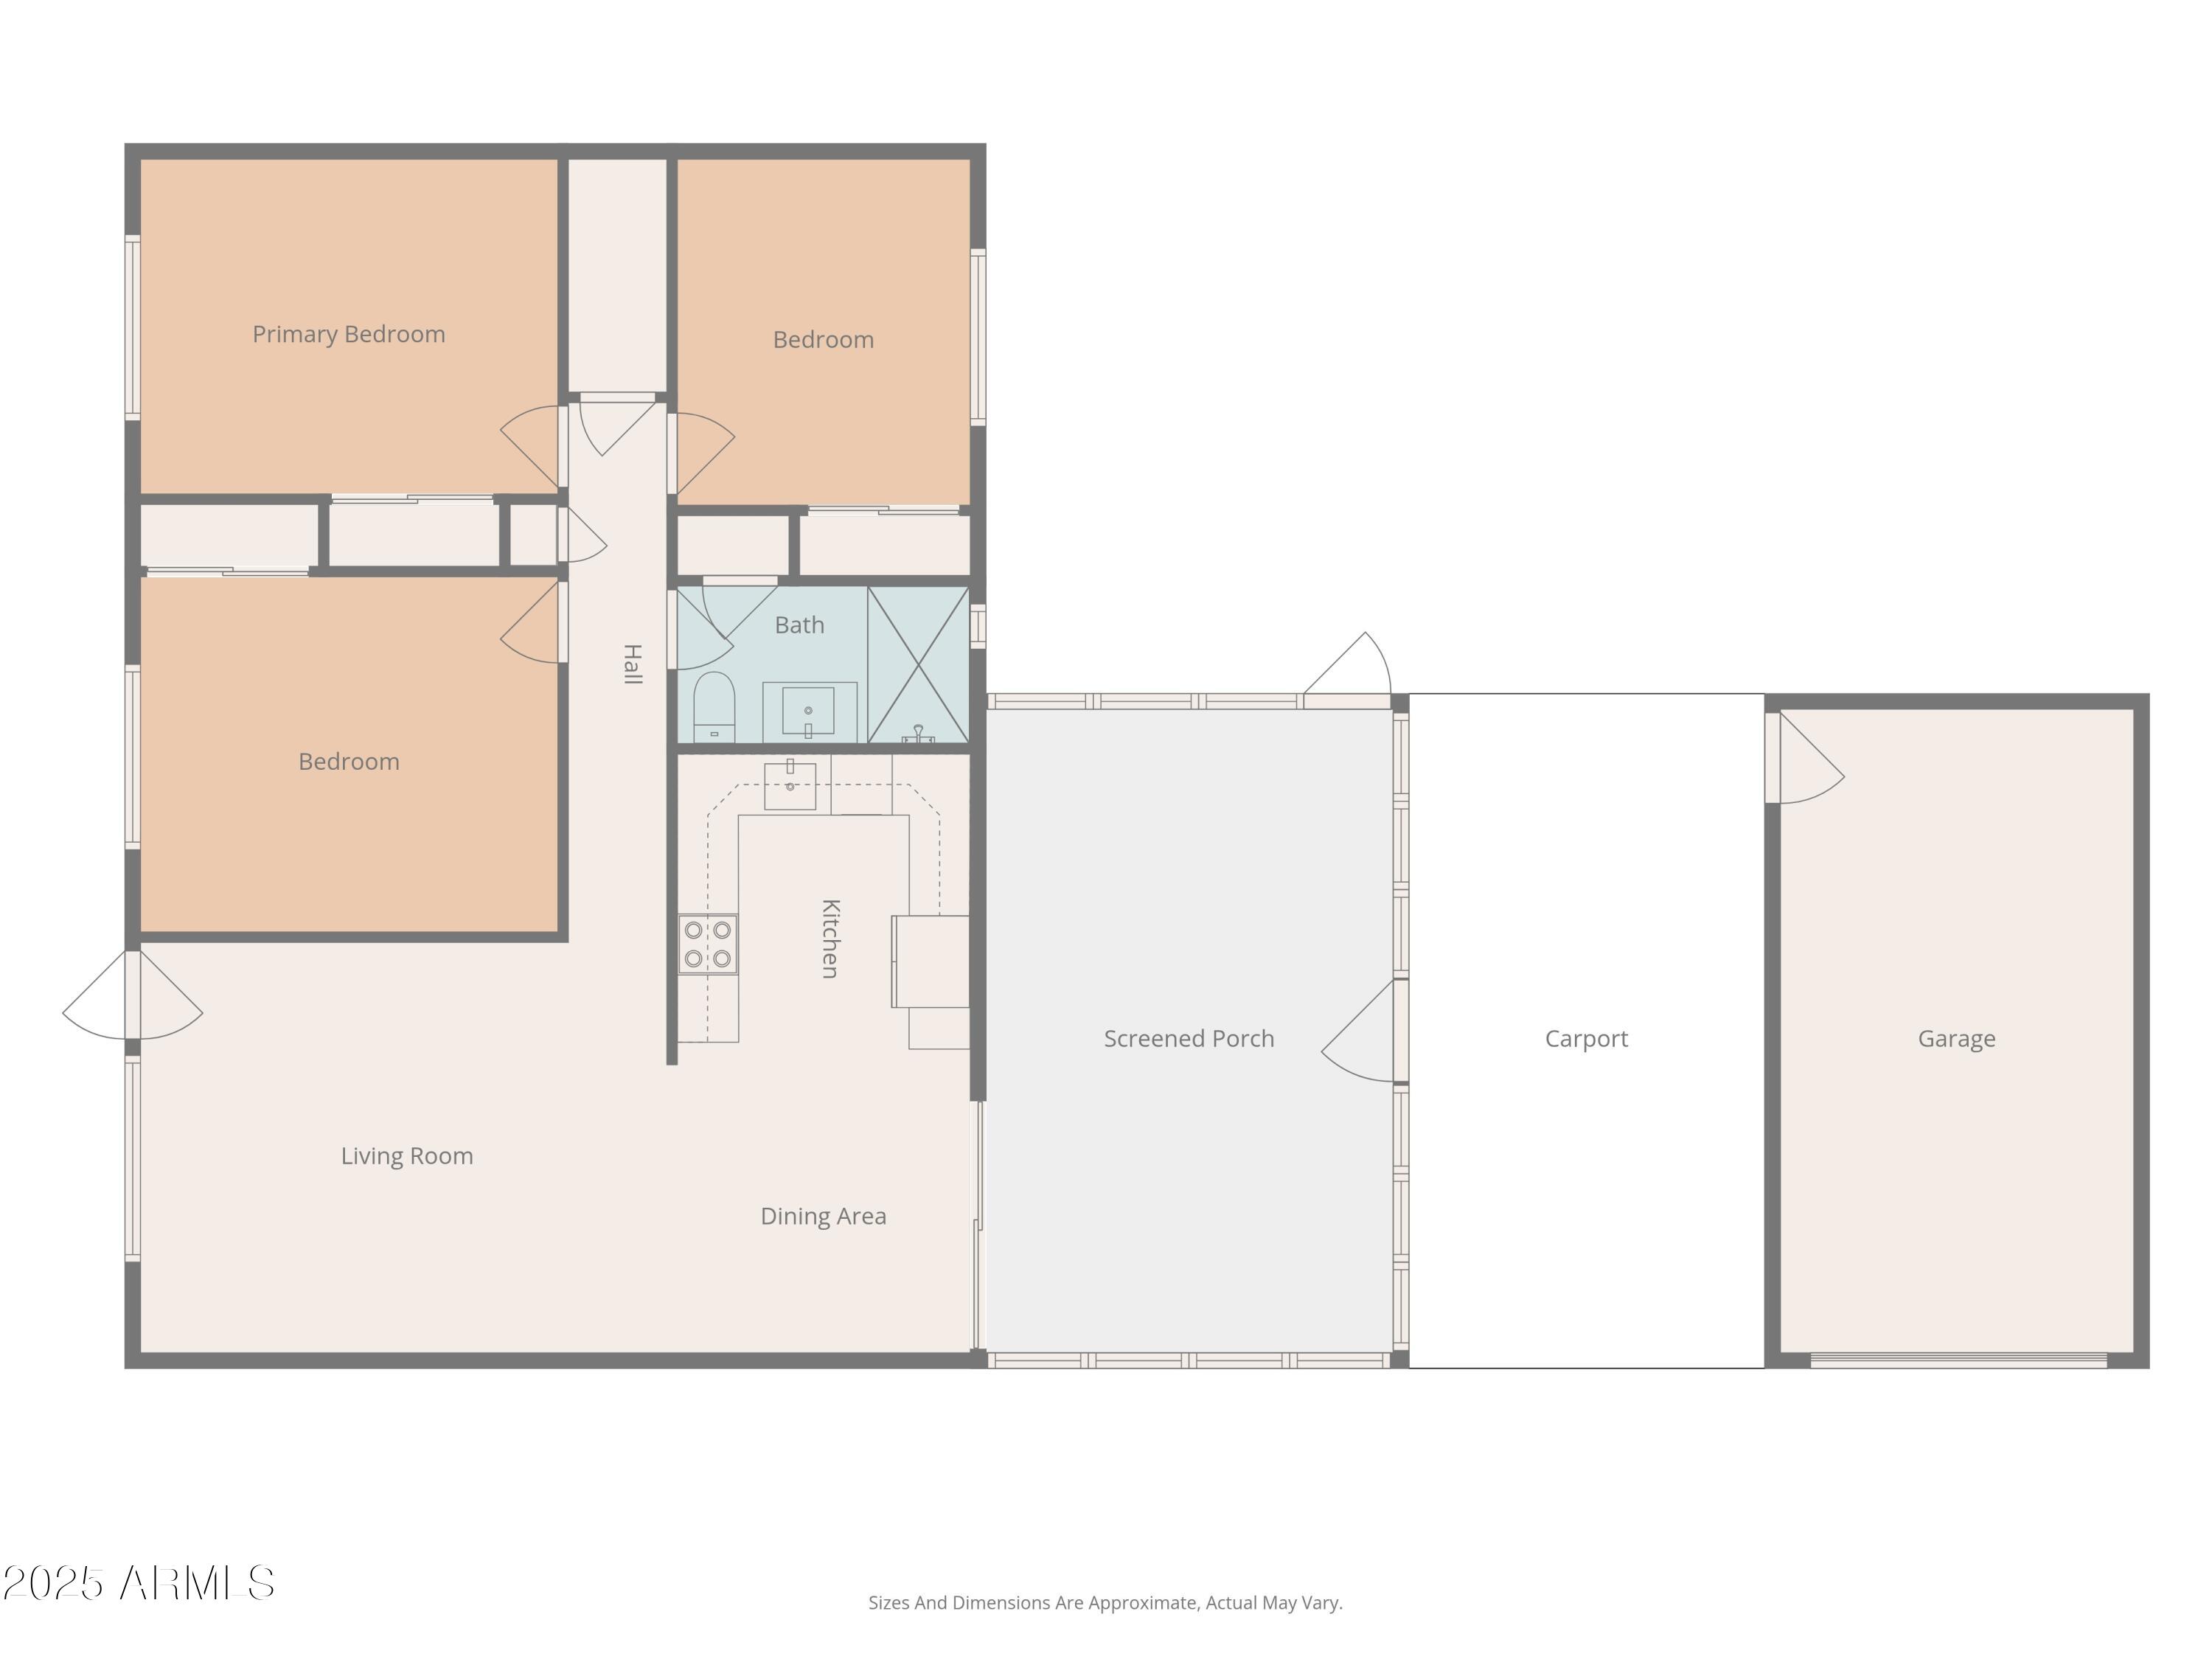
Live the Central Phoenix lifestyle near the vibrant Melrose District & light rail! This classic red-brick, single-level charmer sits on a north/south corner cul-de-sac lot--minutes to cafés, boutiques, parks & downtown energy. Inside, a vaulted great room invites easy entertaining and flows to a screened, covered patio for morning coffee & sunset wine. The updated kitchen features white cabinets, granite, subway tile, skylight, pantry, lazy Susans, pot drawers, and stainless appliances. Three restful bedrooms; chic bath with tiled walk-in shower, skylight, and linen storage. Dual-pane windows, tile in living areas, carpeted bedrooms. Plenty of space for hobbies with a 1-car garage (ideal workshop), 2 covered carports & storage sheds. Urban convenience, timeless charm!

Save
Ask
Tour
Hide
Share
Listing Snapshot
Price 
$459,990
Days On Site 
19 Days
Bedrooms 
3
Inside Area (SqFt) 
1,120 sqft
Total Baths 
1
Full Baths 
1
Partial Baths 
N/A
Lot Size 
0.17 Acres
Year Built 
1950
MLS® Number 
7066509
Status 
Active Under Contract
Property Tax 
$2,586
HOA/Condo/Coop Fees 
N/A
Sq Ft Source 
Assessor
Friends & Family
Recent Activity
2 weeks agoListing updated with changes from the MLS®
2 weeks agoStatus changed to Active Under Contract
3 weeks agoListing first seen on site
General Features
Acres 
0.17
Carport 
2
Cross Street 
7th Ave and Indian School
Disclosures 
Seller Discl Avail
Garage 
Yes
Garage Spaces 
1
Land Lease 
No
Levels 
One
Number Of Stories 
1
Parking 
DetachedGarage Faces Side
Parking Spaces 
1
Property Sub Type 
Single Family Residence
Security 
Security System Owned
Sewer 
Public Sewer
Style 
Ranch
Utilities 
Cable Available
Water Source 
Public
Interior Features
Appliances 
RefrigeratorDishwasherDisposalElectric RangeElectric OvenMicrowave
Cooling 
Central AirCeiling Fan(s)
Flooring 
CarpetTile
Heating 
Electric
Interior 
High Speed InternetGranite CountersEat-in KitchenVaulted Ceiling(s)Pantry
Laundry Features 
Other
Window Features 
Skylight(s)Double Pane Windows
Save
Ask
Tour
Hide
Share
Exterior Features
Construction Details 
Brick
Exterior 
Rain GuttersStorage
Fencing 
BlockChain LinkPartial
Lot Features 
Corner LotCul-De-Sac
Patio And Porch 
ScreenedPatio
Roof 
Composition
Spa Features 
None
Windows/Doors 
Skylight(s)Double Pane Windows
Community Features
Financing Terms Available 
CashConventionalFHA
School District 
Phoenix Union High School District
Township 
2N
Schools
School District
Phoenix Union High School District
Elementary School
Clarendon School
Middle School
Osborn Middle School
High School
Central High School
Listing courtesy of Good Oak Real Estate.


All information should be verified by the recipient and none is guaranteed as accurate by ARMLS. Copyright 2026 Arizona Regional Multiple Listing Service, Inc. All rights reserved.
Last checked: 2026-09-02 04:15 PM UTC

Neighborhood & Commute
Source: Walkscore
Save
Ask
Tour
Hide
Share

Let's Connect

I'm social! Connect with me on all the popular social media channels.

Realty In Style Instagram

Follow Realty In Style on Instagram for beautiful homes and design inspiration!

Scroll to Top