HS_WHTHoriz_NoTag
Save
Ask
Tour
Hide
Share
$1,380,000
18 Days On Site

2140 W HEATHERBRAE Drive
Phoenix, AZ 85015

For Sale|Multi Family|Active
16
Beds
9
Total Baths
1963
Built
Subdivision:
PUCCINELLI PLACE
County:
Maricopa

Due to the health concerns created by Coronavirus we are offering personal 1-1 online video walkthough tours where possible.
Call Now: 602-688-7388
Is this the listing for you? We can help make it yours.
602-688-7388
2140 W HEATHERBRAE Drive2140 W HEATHERBRAE Drive2140 W HEATHERBRAE Drive2140 W HEATHERBRAE Drive
Save
Ask
Tour
Hide
Share

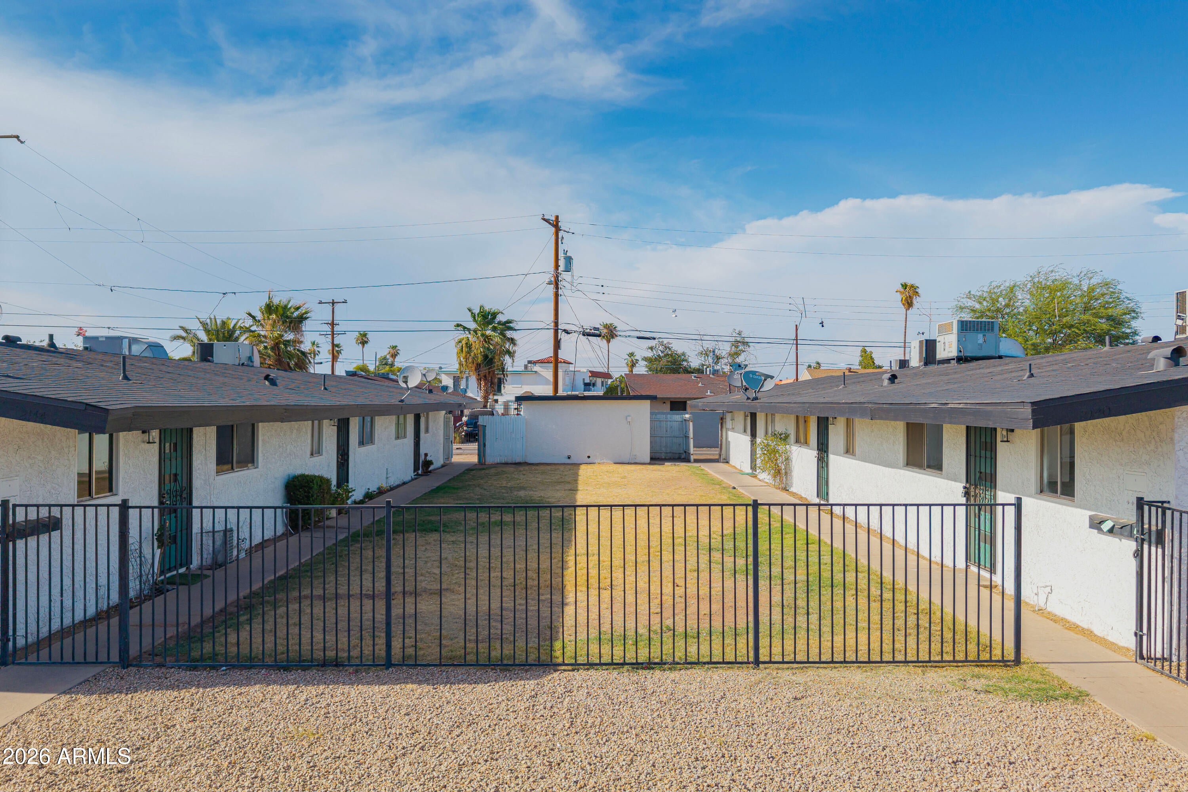
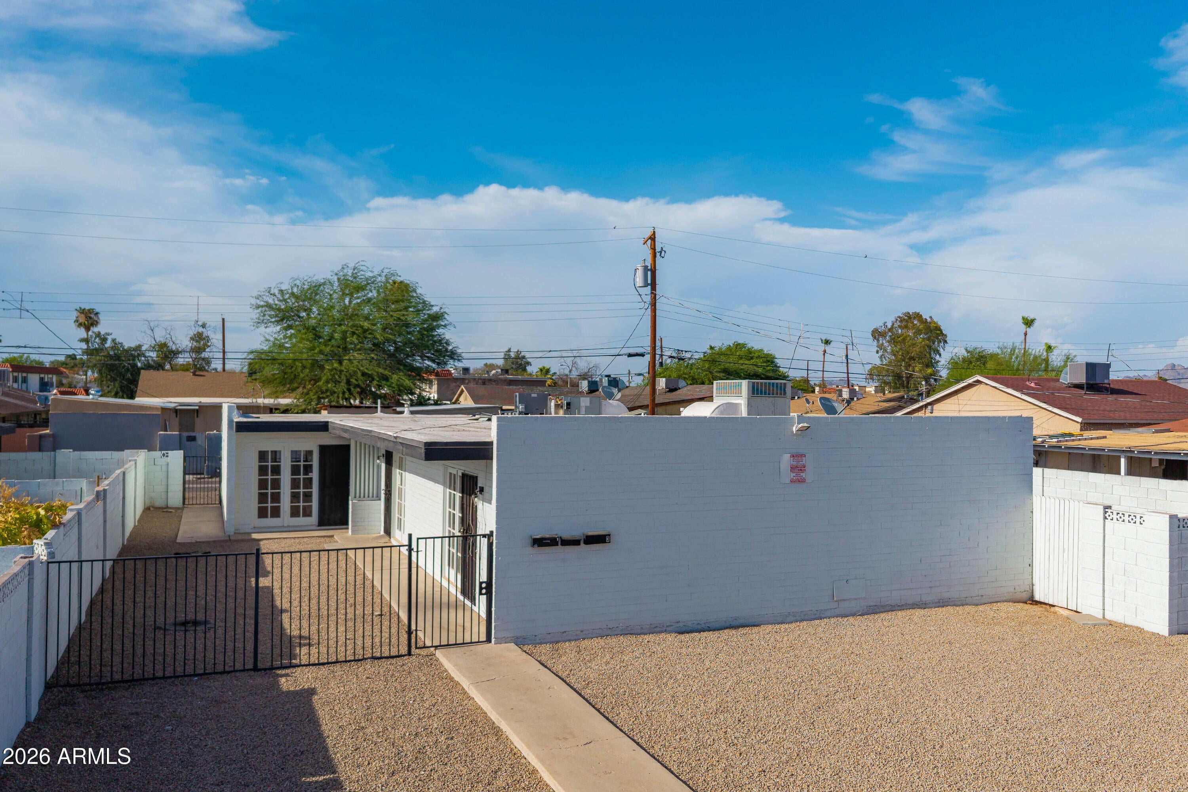
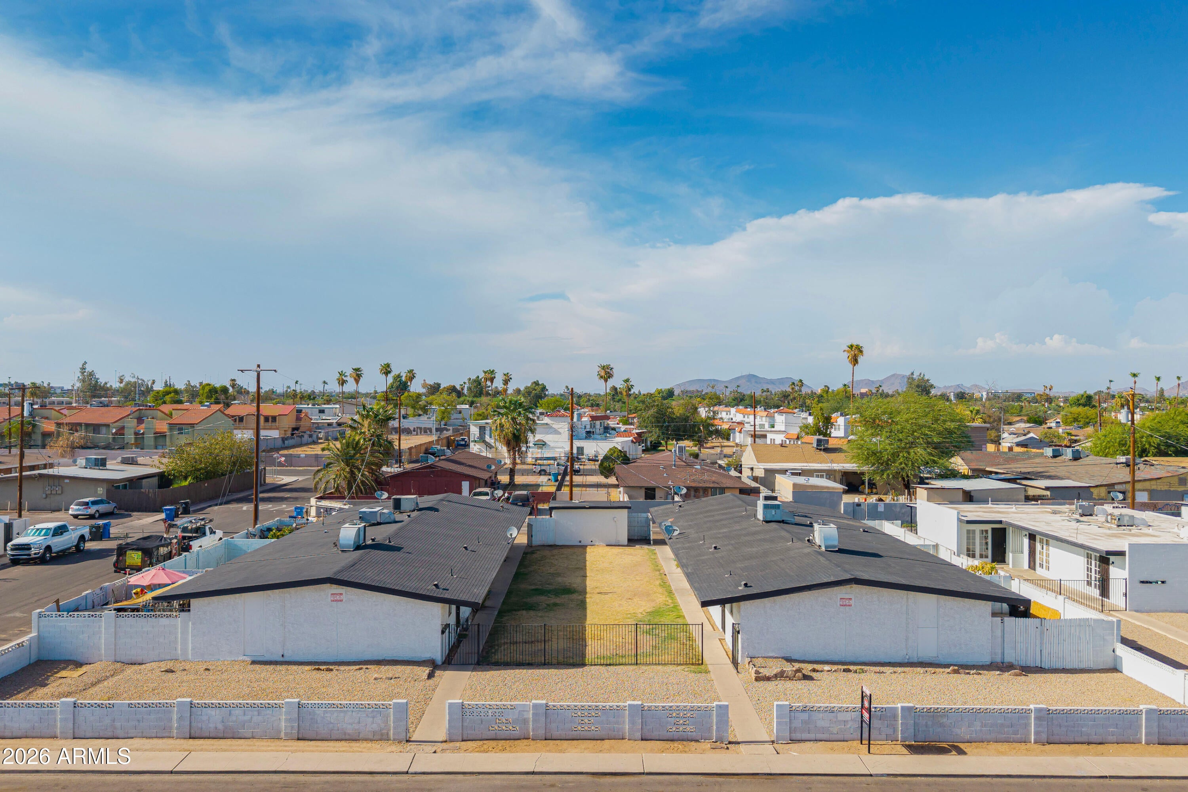
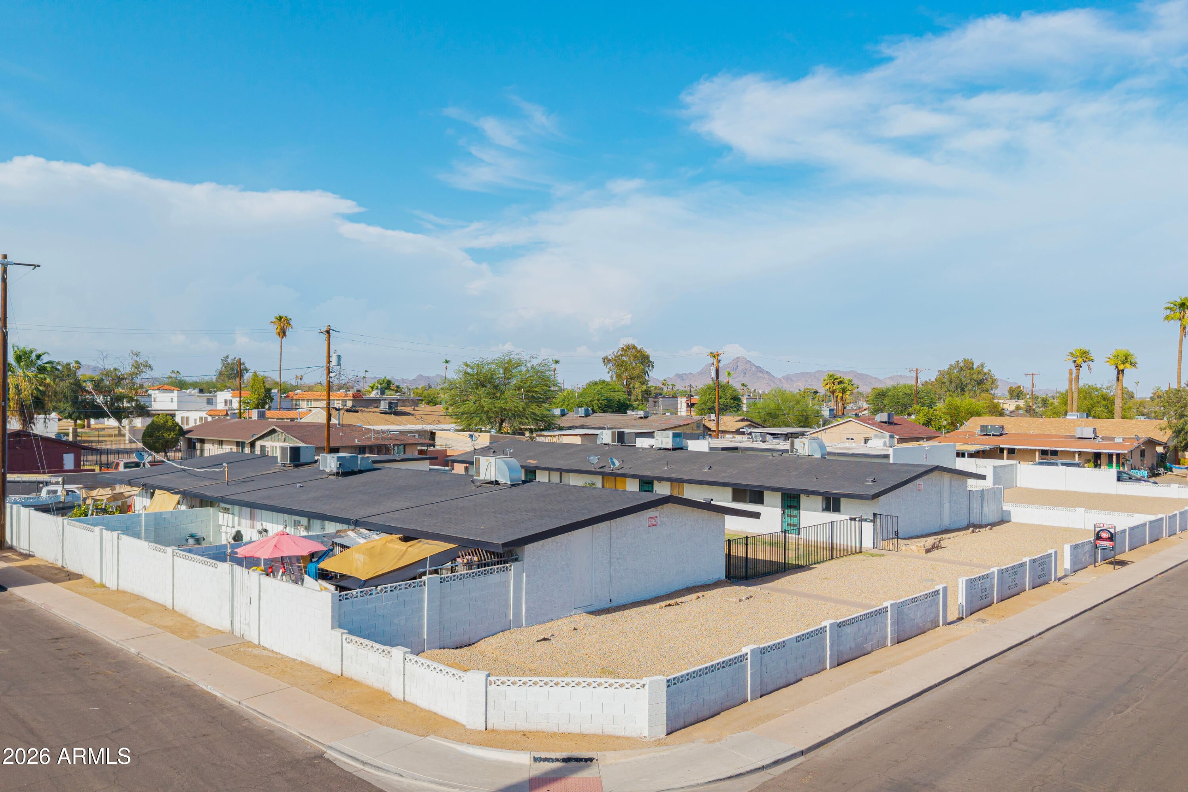
The Heatherbrae 9 Portfolio is a prime, cash-flowing nine-unit multifamily property in Midtown Phoenix (85015). Featuring seven 2-bed/1-bath and two 1-bed/1-bath units across three single-story triplexes on a ±25,356 SF corner lot, it offers immediate rental upside and value-add potential. PROPERTY HIGHLIGHTS: - UNIT MIX: Seven 2-bed/1-bath, two 1-bed/1-bath (1963 build). - LAYOUT: Three detached single-story triplexes with private patios. - PARKING: 14 spaces (2 covered) plus on-site laundry. - UTILITIES: Individually metered electricity. LOCATION & TRANSIT: - COMMUTE: 5.5 miles to Downtown Phoenix; 9.4 miles to Sky Harbor Airport. - TRANSIT: Under 1 mile to the Valley Metro Light Rail; instant I-17 access. - NEIGHBORHOOD: Walkable Midtown corridor near arts, dining, and histor

Save
Ask
Tour
Hide
Share
Listing Snapshot
Price 
$1,380,000
Days On Site 
18 Days
Bedrooms 
16
Inside Area (SqFt) 
N/A
Total Baths 
9
Full Baths 
N/A
Partial Baths 
N/A
Lot Size 
N/A
Year Built 
1963
MLS® Number 
7066520
Status 
Active
Property Tax 
$4,604
HOA/Condo/Coop Fees 
N/A
Sq Ft Source 
N/A
Friends & Family
Recent Activity
3 weeks agoListing updated with changes from the MLS®
3 weeks agoListing first seen on site
General Features
Cross Street 
19th Avenue / Camelback Road
Disclosures 
None
Parking Spaces 
14
Property Sub Type 
Multi Family
Sewer 
Public Sewer
Utilities 
Sewer Connected
Water Source 
Public
Zoning 
R-3, Phoenix
Interior Features
Appliances 
Free-Standing RangeFree-Standing Gas Oven
Cooling 
Central AirElectricMulti Units
Flooring 
VinylConcrete
Heating 
Natural Gas
Save
Ask
Tour
Hide
Share
Exterior Features
Construction Details 
BlockSlump Block
Roof 
FoamShake
Community Features
Financing Terms Available 
Conventional1031 Exchange
Roads 
Asphalt
School District 
Phoenix Union High School District
Township 
2N
Schools
School District
Phoenix Union High School District
Elementary School
Westwood Elementary School
Middle School
Choice Learning Academy
High School
Central High School
Listing courtesy of ABI Multifamily.


All information should be verified by the recipient and none is guaranteed as accurate by ARMLS. Copyright 2026 Arizona Regional Multiple Listing Service, Inc. All rights reserved.
Last checked: 2026-09-01 11:09 AM UTC

Neighborhood & Commute
Source: Walkscore
Save
Ask
Tour
Hide
Share

Let's Connect

I'm social! Connect with me on all the popular social media channels.

Realty In Style Instagram

Follow Realty In Style on Instagram for beautiful homes and design inspiration!

Scroll to Top