HS_WHTHoriz_NoTag
Save
Ask
Tour
Hide
Share
$989,000
18 Days On Site

504 W HARMONT Drive
Phoenix, AZ 85021

For Sale|Single Family Residence|Active
4
Beds
2
Total Baths
2
Full Baths
2,688
SqFt
$368
/SqFt
1954
Built
Subdivision:
DIANA ESTATES PLAT 3
County:
Maricopa

Due to the health concerns created by Coronavirus we are offering personal 1-1 online video walkthough tours where possible.
Call Now: 602-688-7388
Is this the listing for you? We can help make it yours.
602-688-7388
504 W HARMONT Drive504 W HARMONT Drive504 W HARMONT Drive504 W HARMONT Drive
Save
Ask
Tour
Hide
Share

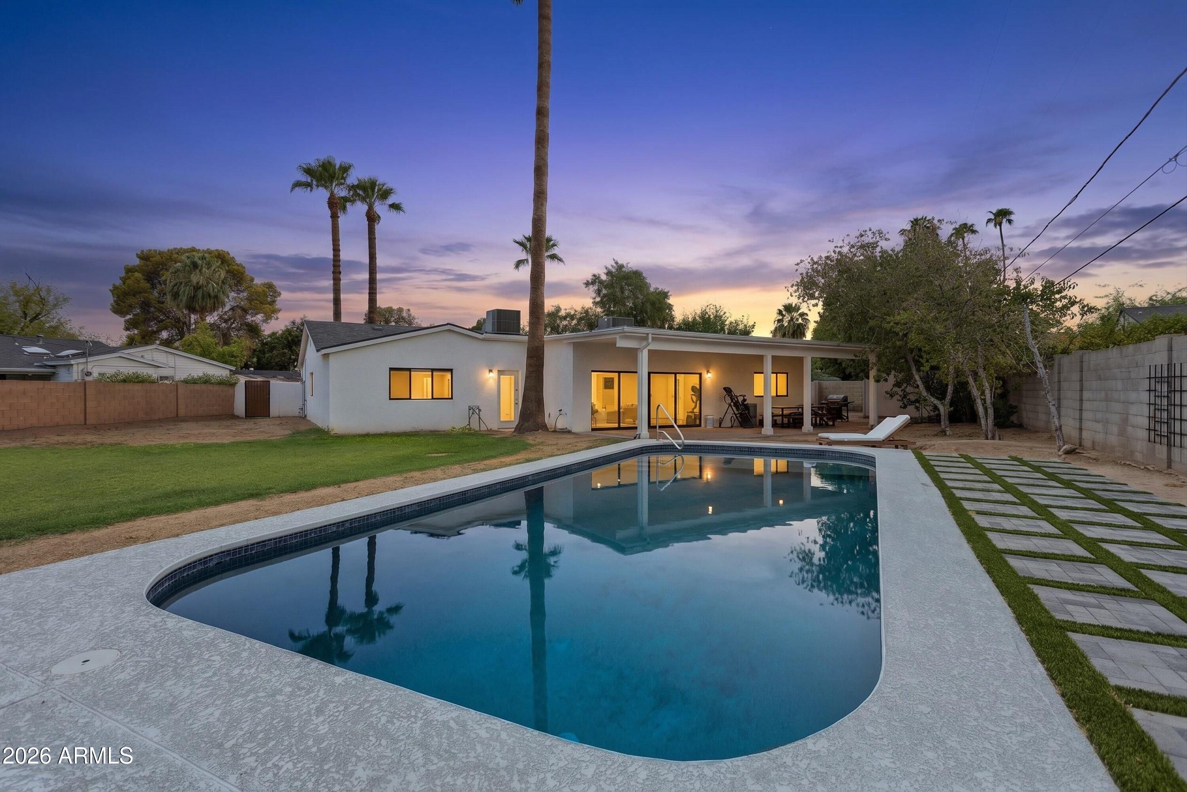
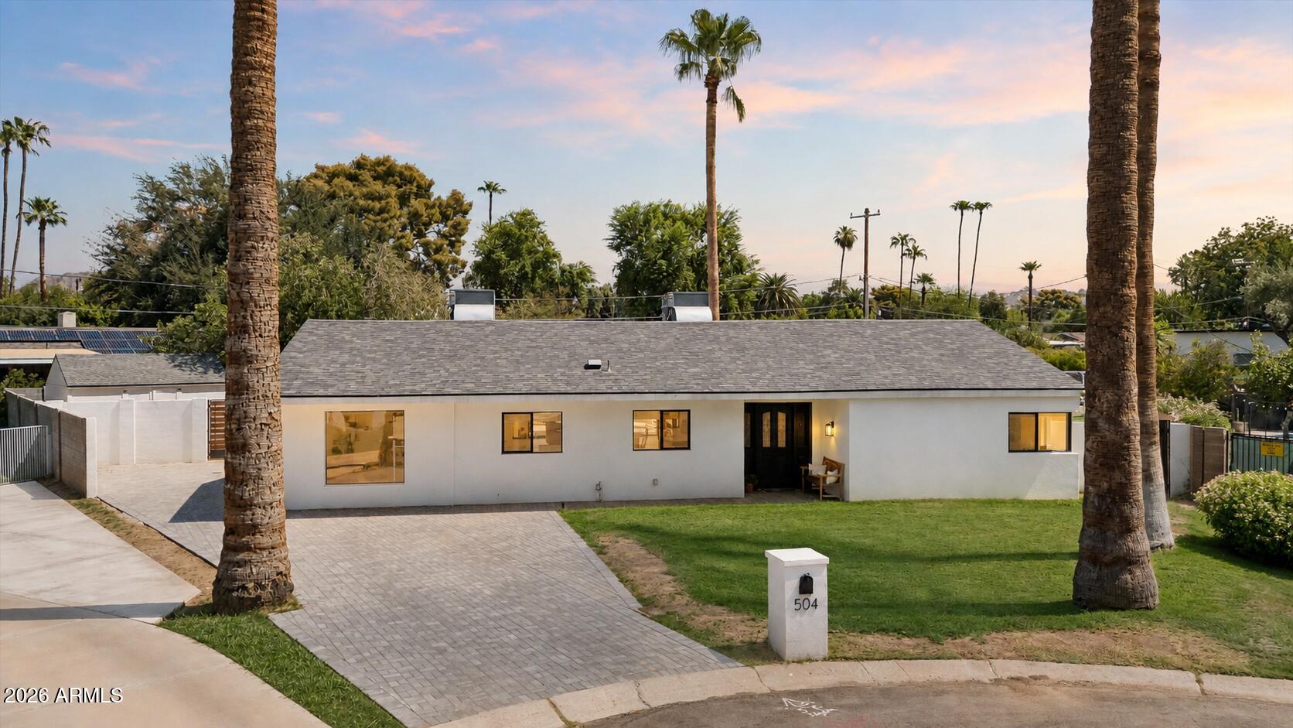
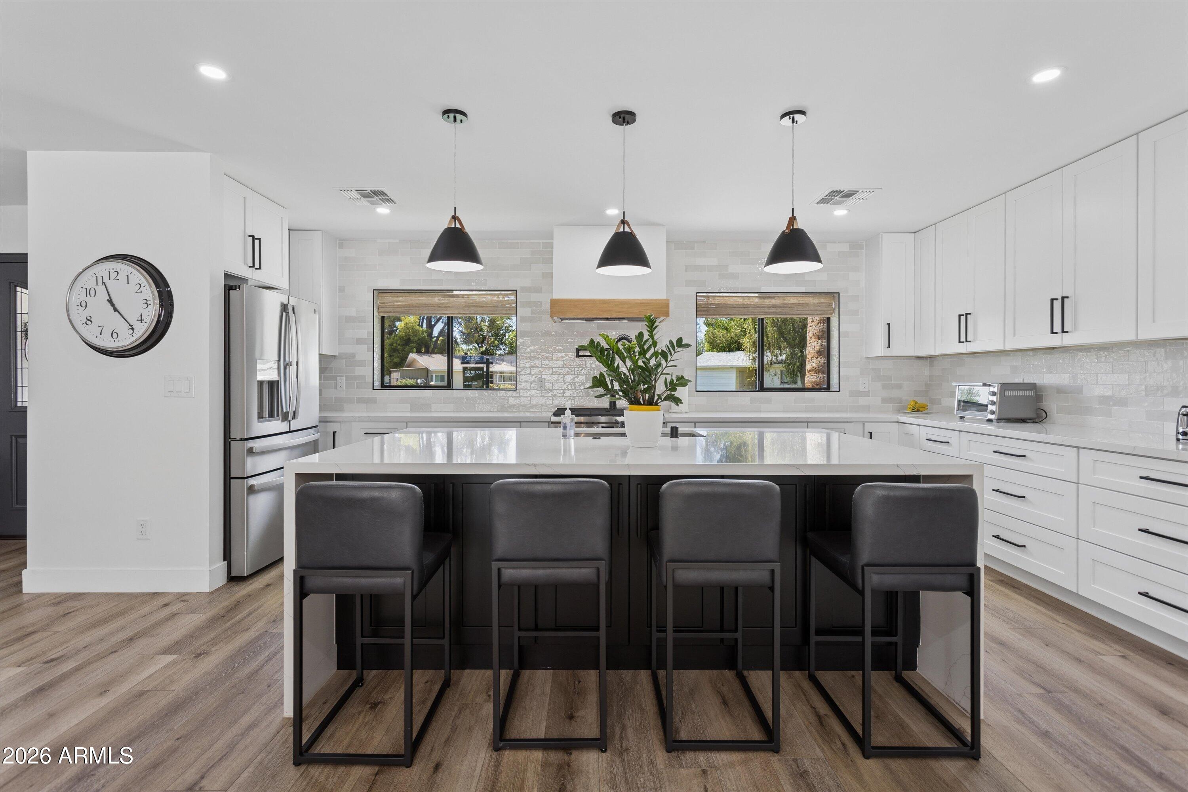
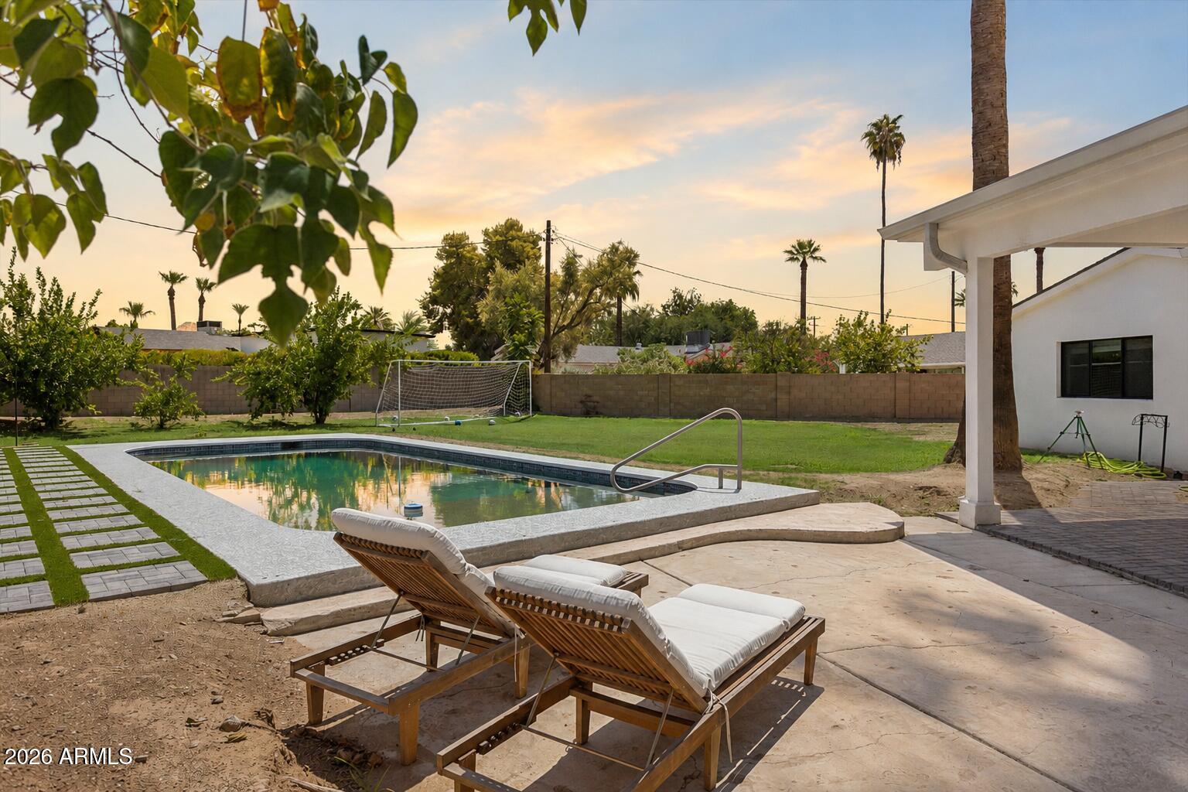
A rare North Central Phoenix gem, perfectly positioned on an expansive pie-shaped corner lot in a lovely cul-de-sac. Renovated from top to bottom, this beautifully reimagined home pairs modern design with effortless Arizona living. The home showcases a stunning designer kitchen with crisp white cabinetry, quartz countertops, statement lighting, stainless appliances, and a generous waterfall island. Two beautifully updated baths, 4 oversized bedrooms with walk-in closets, a sliding glass wall to the beautiful backyard, wood-look flooring, and a newer 400-amp electrical panel complement the thoughtful renovation. Outdoors, the oversized lot becomes a private retreat with a sparkling pool with large Baja step, and abundant room to entertain, play, and unwind. Pool resurfaced and equipment replaced in 2023 including Variable Speed Pump. Home fully remodeled in 2023 including: two 4-ton RTU Gas Package Units providing robust dual-zone climate control, complete with digital programmable thermostats, new ductwork supplies, returns, and jump overs. Vesta VRP199 Condensing Tankless Water Heater equipped with an internal 0.5-gallon buffer tank and an integrated smart recirculation pump for immediate hot water throughout the home. Stunning kitchen features sleek, custom modern white shaker cabinetry, pot filler over stove and white oak floating shelves with custom range hood. Counters are Calcutta Unique Si Quartz Countertops - premium 2-centimeter quartz countertops across the kitchen and laundry room, featuring a high-end 1.5-inch mitered edge profile. With beautiful features throughout this home has been thoughtfully renovated and is ready for its new owner.

Save
Ask
Tour
Hide
Share
Listing Snapshot
Price 
$989,000
Days On Site 
18 Days
Bedrooms 
4
Inside Area (SqFt) 
2,688 sqft
Total Baths 
2
Full Baths 
2
Partial Baths 
N/A
Lot Size 
0.25 Acres
Year Built 
1954
MLS® Number 
7066564
Status 
Active
Property Tax 
$4,340
HOA/Condo/Coop Fees 
N/A
Sq Ft Source 
Assessor
Friends & Family
Recent Activity
yesterdayListing updated with changes from the MLS®
7 days agoStatus changed to Active
3 weeks agoListing first seen on site
General Features
Acres 
0.25
Cross Street 
7th Ave/Northern
Disclosures 
Agency Discl ReqSeller Discl Avail
Foundation 
Slab
Land Lease 
No
Levels 
One
Number Of Stories 
1
Parking Spaces 
4
Property Sub Type 
Single Family Residence
Sewer 
Public Sewer
Style 
Ranch
Utilities 
Cable Available
Water Source 
Public
Interior Features
Appliances 
RefrigeratorDishwasherDisposalGas RangeGas OvenMicrowaveENERGY STAR Qualified DryerENERGY STAR Qualified Washer
Cooling 
Central AirCeiling Fan(s)
Fireplace 
Yes
Fireplaces 
1
Flooring 
TileWood
Heating 
Natural Gas
Interior 
High Speed InternetGranite CountersEat-in KitchenKitchen Island
Laundry Features 
Inside
Window Features 
Low Emissivity WindowsENERGY STAR Qualified WindowsDouble Pane Windows
Save
Ask
Tour
Hide
Share
Exterior Features
Construction Details 
StuccoBlock
Fencing 
Block
Lot Features 
Sprinklers In RearSprinklers In FrontCul-De-Sac
Patio And Porch 
Patio
Pool Features 
Outdoor Pool
Private Pool 
Yes
Roof 
Composition
Spa Features 
None
Windows/Doors 
Low Emissivity WindowsENERGY STAR Qualified WindowsDouble Pane Windows
Community Features
Accessibility Features 
Accessible EntranceAccessible Hallway(s)
Community Features 
Sidewalks
Financing Terms Available 
CashConventionalFHAVA Loan
Roads 
Asphalt
School District 
Glendale Union High School District
Township 
3N
Schools
School District
Glendale Union High School District
Elementary School
Richard E Miller School
Middle School
Royal Palm Middle School
High School
Sunnyslope High School
Listing courtesy of Compass.


All information should be verified by the recipient and none is guaranteed as accurate by ARMLS. Copyright 2026 Arizona Regional Multiple Listing Service, Inc. All rights reserved.
Last checked: 2026-09-01 09:38 AM UTC

Neighborhood & Commute
Source: Walkscore
Save
Ask
Tour
Hide
Share

Let's Connect

I'm social! Connect with me on all the popular social media channels.

Realty In Style Instagram

Follow Realty In Style on Instagram for beautiful homes and design inspiration!

Scroll to Top