HS_WHTHoriz_NoTag
Save
Ask
Tour
Hide
Share
$498,500
18 Days On Site

35122 W OLNEY Avenue
Arlington, AZ 85322

Single Family Residence|Pending
4
Beds
3
Total Baths
2
Full Baths
1
Partial Bath
2,147
SqFt
$232
/SqFt
2026
Built
Subdivision:
PHOENIX VALLEY WEST 1
County:
Maricopa

Due to the health concerns created by Coronavirus we are offering personal 1-1 online video walkthough tours where possible.
Call Now: 602-688-7388
Is this the listing for you? We can help make it yours.
602-688-7388
35122 W OLNEY Avenue35122 W OLNEY Avenue35122 W OLNEY Avenue35122 W OLNEY Avenue
Save
Ask
Tour
Hide
Share

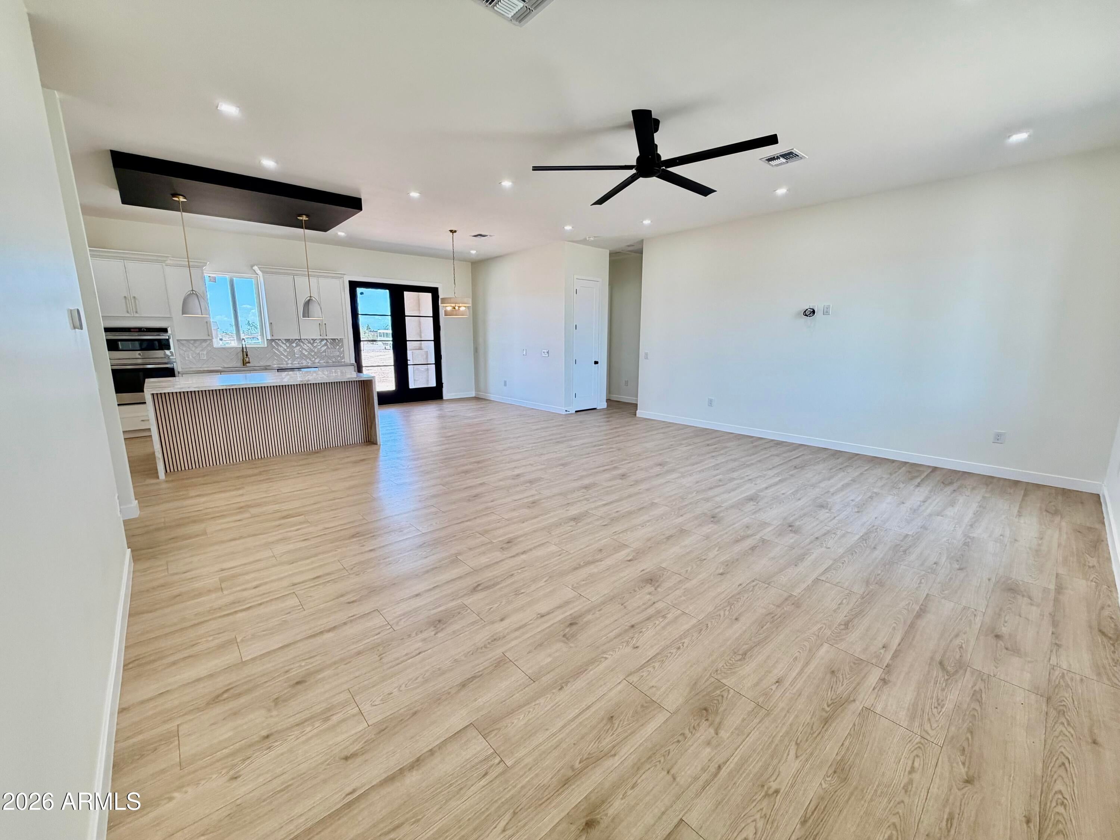
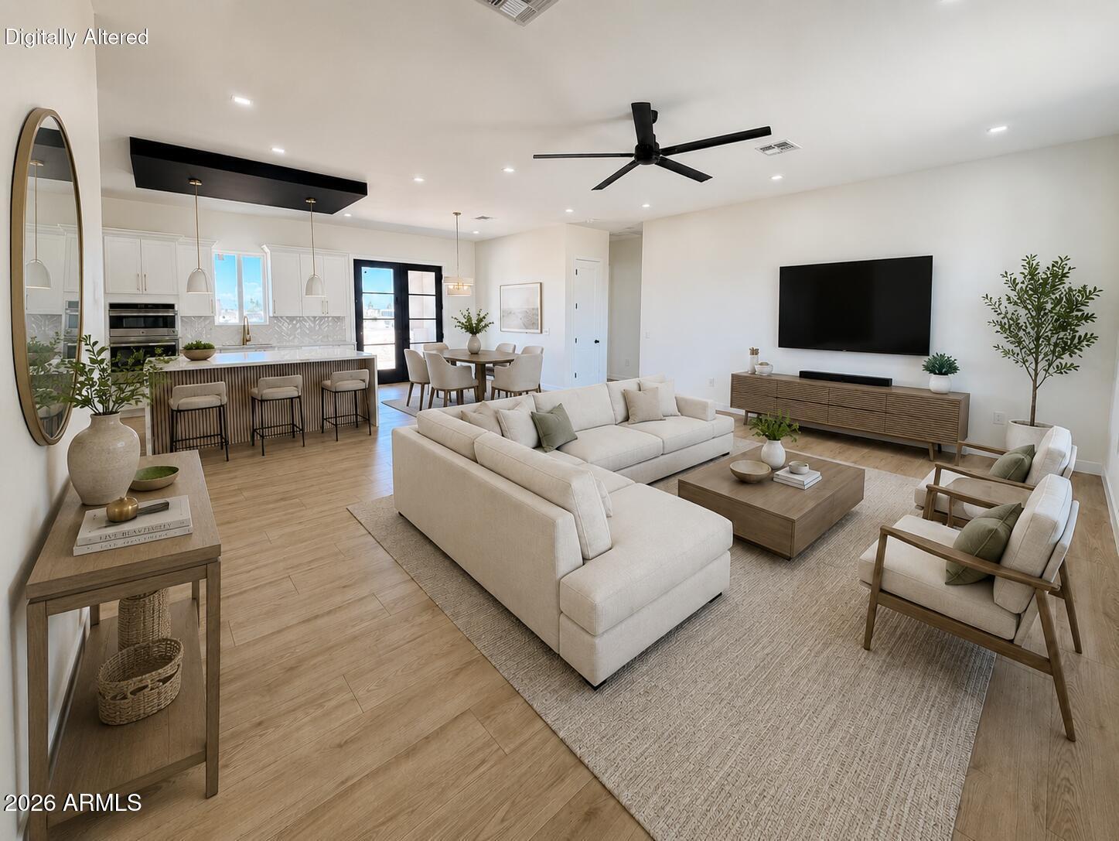
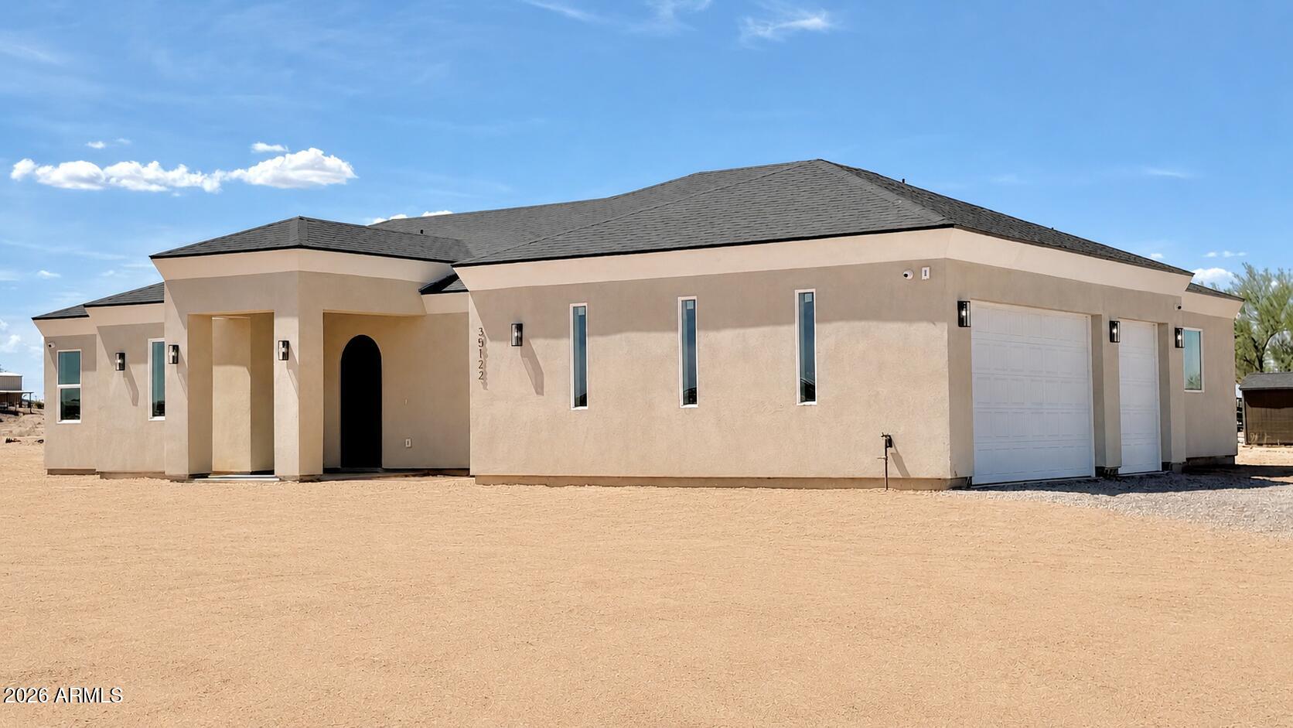
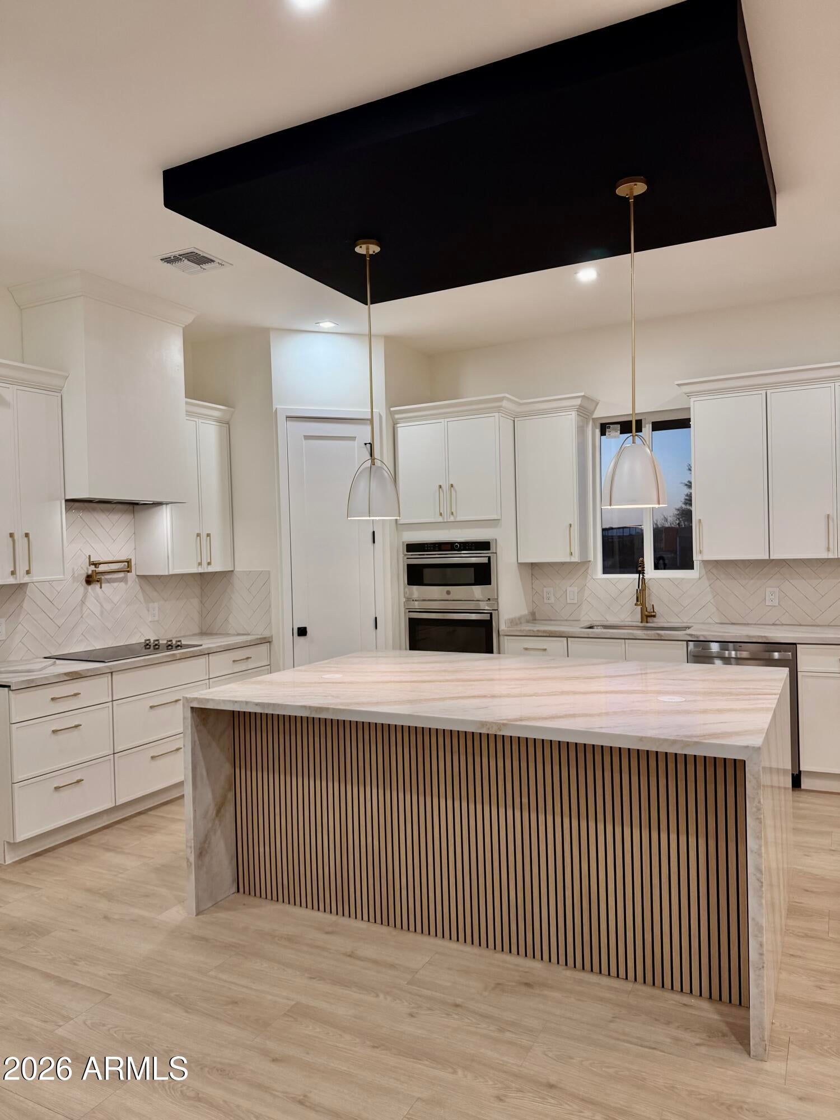
Imagine coming home to wide open Arizona skies, room to breathe and the freedom of over an acre with no HOA. This brand new 2026 home built by a licensed contractor blends modern comfort with peaceful rural living. 4 bed/2.5 bath, 10 ft ceilings & 8 ft doors-open and inviting throughout. Designer kitchen features a stunning quartz island, custom cabinetry & built-in appliances. Primary suite is a true retreat with freestanding soaking tub & walk in closet. Outside, space for horses, RVs & toys plus an oversized 30x24 3 car garage with 240V/50A outlet. About 1 mile to Arlington Elementary with easy access to Buckeye & the West Valley. Seller is offering a $2,500 landscaping credit + refrigerator and concessions with an accepted offer. FHA, VA & USDA financing welcome.

Save
Ask
Tour
Hide
Share
Listing Snapshot
Price 
$498,500
Days On Site 
18 Days
Bedrooms 
4
Inside Area (SqFt) 
2,147 sqft
Total Baths 
3
Full Baths 
2
Partial Baths 
1
Lot Size 
1.11 Acres
Year Built 
2026
MLS® Number 
7066579
Status 
Pending
Property Tax 
$136
HOA/Condo/Coop Fees 
N/A
Sq Ft Source 
Owner
Friends & Family
Recent Activity
6 days agoListing updated with changes from the MLS®
6 days agoStatus changed to Pending
3 weeks agoListing first seen on site
General Features
Acres 
1.11
Additional Property Use 
Ranch
Attached Garage 
Yes
Cross Street 
351st Ave and Dobbins RD
Disclosures 
Agency Discl ReqSeller Discl Avail
Foundation 
Slab
Garage 
Yes
Garage Spaces 
3
Home Warranty 
Yes
Land Lease 
No
Levels 
One
Number Of Stories 
1
Parking Spaces 
4
Property Sub Type 
Single Family Residence
Security 
Security System Owned
Sewer 
Septic Tank
Style 
Ranch
Interior Features
Appliances 
RefrigeratorDishwasherDisposalElectric OvenElectric CooktopBuilt-In Electric OvenMicrowave
Cooling 
Heat Pump
Electric 
220 Volts in Kitchen
Flooring 
LaminateTile
Heating 
Heat Pump
Interior 
Double VanityKitchen IslandPantry
Save
Ask
Tour
Hide
Share
Exterior Features
Construction Details 
Spray Foam InsulationSynthetic Stucco
Fencing 
None
Roof 
Composition
Spa Features 
None
View 
Desert
Waterview 
Desert
Community Features
Financing Terms Available 
CashConventionalFHAUSDA LoanVA Loan
Horse Allowed 
Yes
Roads 
Gravel
School District 
Buckeye Union High School District
Township 
1S
Schools
School District
Buckeye Union High School District
Elementary School
Arlington Elementary School
Middle School
Arlington Elementary School
High School
Buckeye Union High School
Listing courtesy of EMG Real Estate.


All information should be verified by the recipient and none is guaranteed as accurate by ARMLS. Copyright 2026 Arizona Regional Multiple Listing Service, Inc. All rights reserved.
Last checked: 2026-09-01 10:04 AM UTC

Neighborhood & Commute
Source: Walkscore
Save
Ask
Tour
Hide
Share

Let's Connect

I'm social! Connect with me on all the popular social media channels.

Realty In Style Instagram

Follow Realty In Style on Instagram for beautiful homes and design inspiration!

Scroll to Top