HS_WHTHoriz_NoTag
Save
Ask
Tour
Hide
Share
$1,325,000
17 Days On Site

3142 E Marshall Avenue
Phoenix, AZ 85016

For Sale|Single Family Residence|Active
3
Beds
4
Total Baths
3
Full Baths
1
Partial Bath
2,683
SqFt
$494
/SqFt
1984
Built
Subdivision:
BILTMORE SHORES REPLAT
County:
Maricopa

Due to the health concerns created by Coronavirus we are offering personal 1-1 online video walkthough tours where possible.
Call Now: 602-688-7388
Is this the listing for you? We can help make it yours.
602-688-7388
3142 E Marshall Avenue3142 E Marshall Avenue3142 E Marshall Avenue3142 E Marshall Avenue
Save
Ask
Tour
Hide
Share

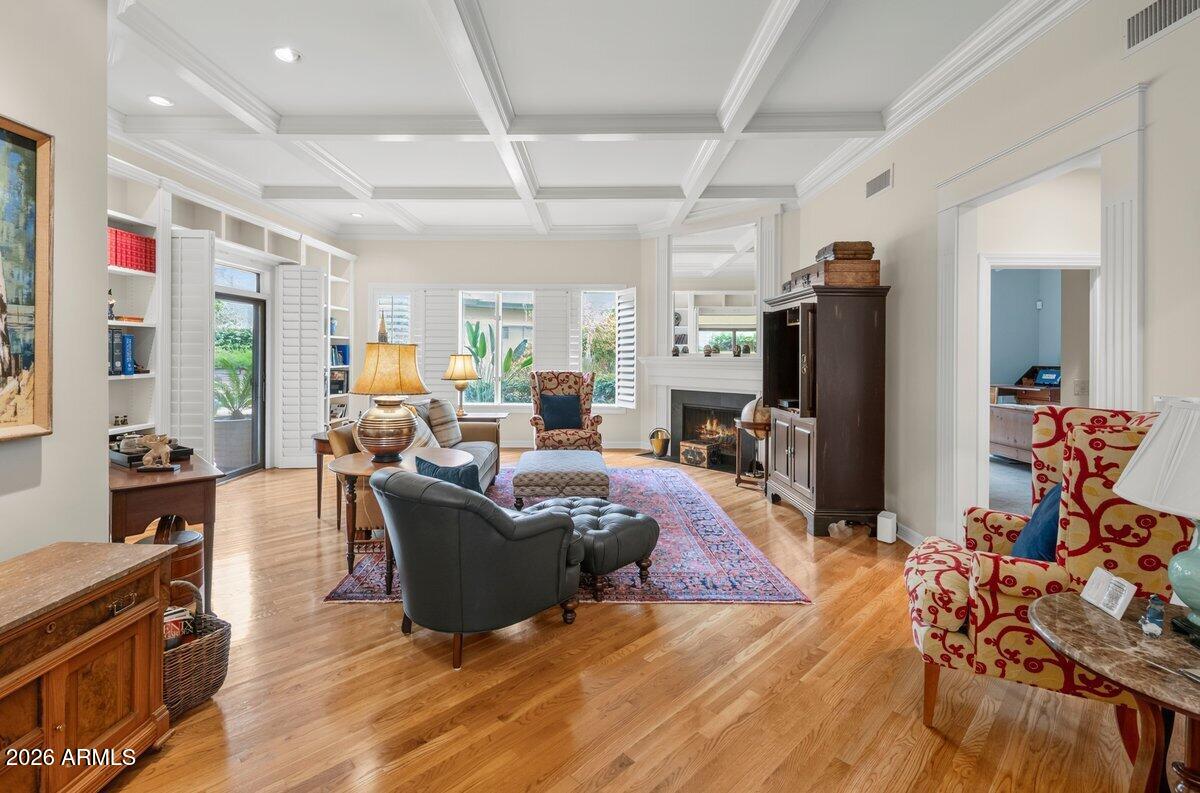
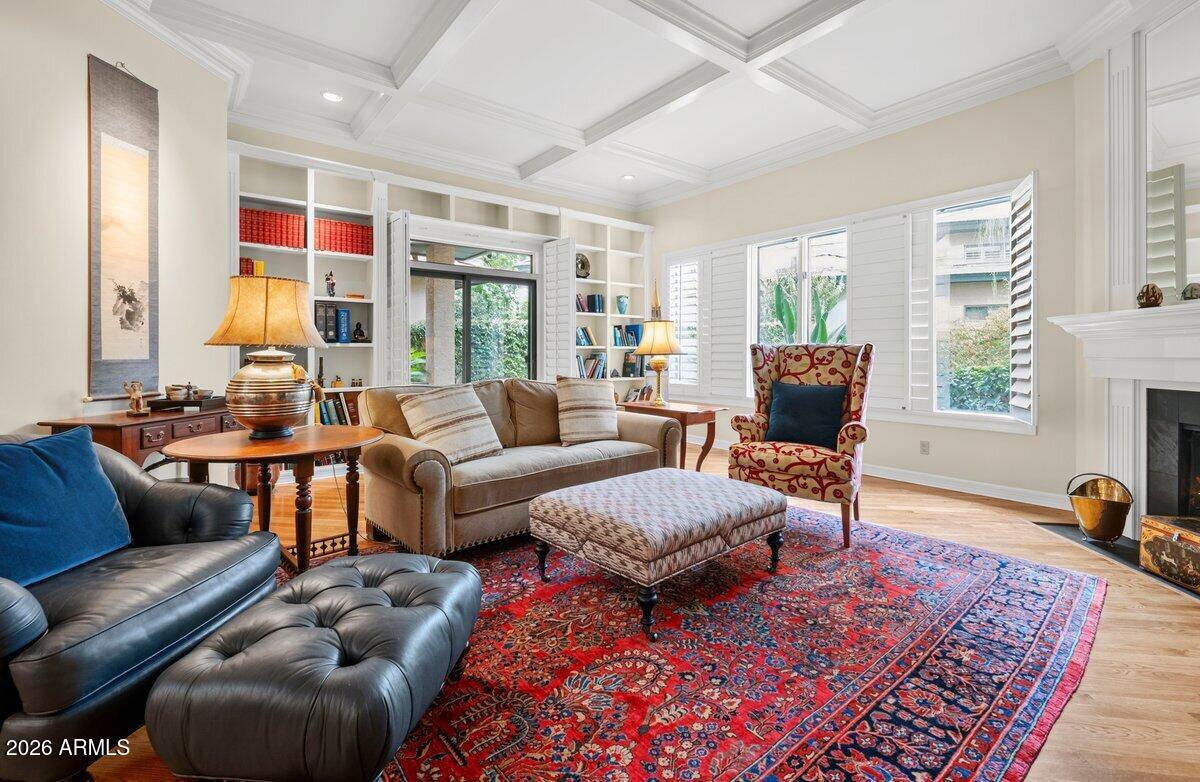
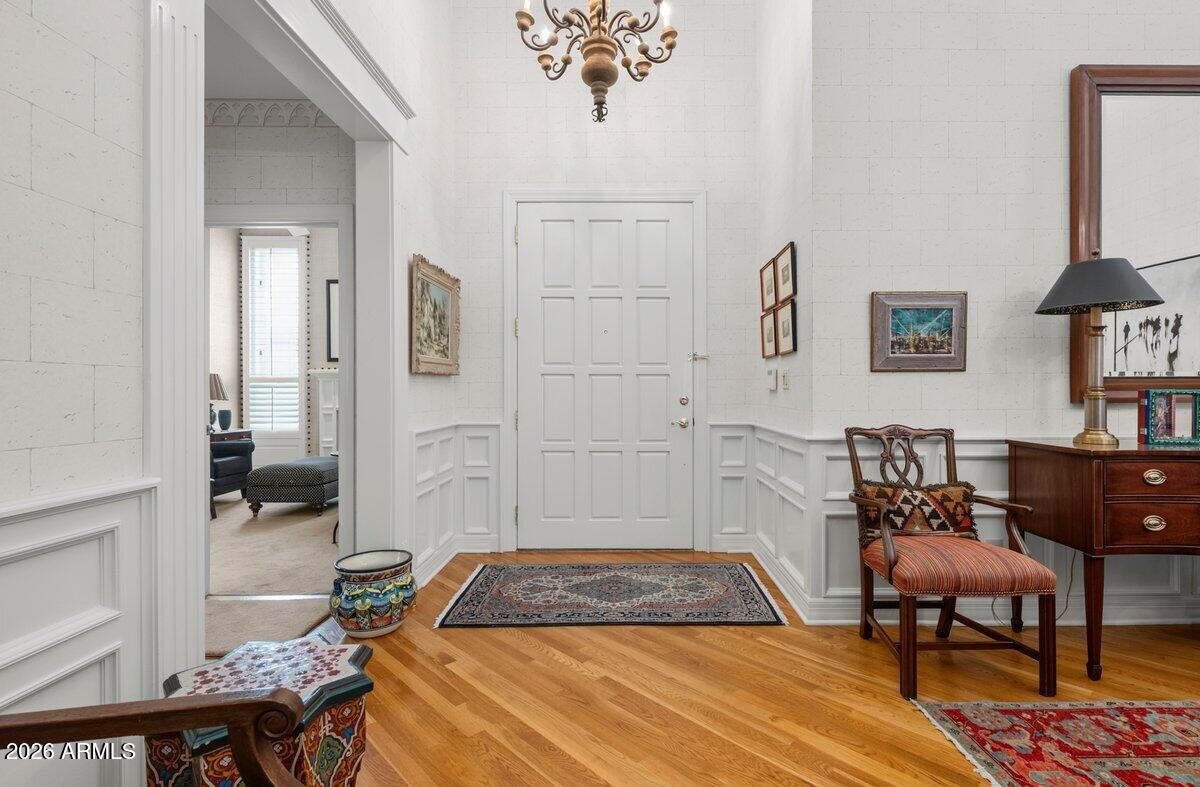
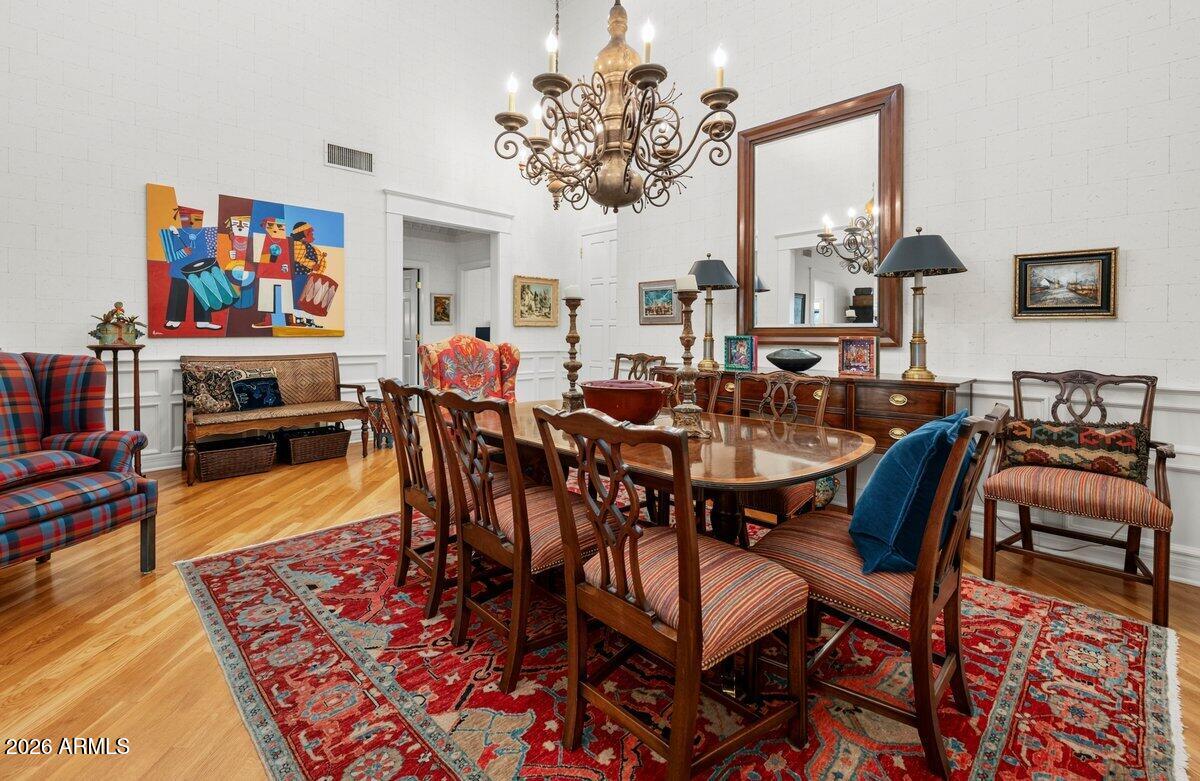
Experience timeless elegance in the 24-hour guarded community of Biltmore Shores. This beautifully maintained 3 bedroom + flex, 3.5 bath residence offers 2,683 sqft of thoughtfully designed living space with a split floor plan, soaring ceilings, natural light, and a serene Zen water garden. The elegant dining area creates a sophisticated atmosphere for entertaining, while the adjacent family room, featuring a beautiful fireplace, invites warmth and comfort. The spacious kitchen combines charm and functionality, complete with ample cabinetry, a breakfast area, and workspace nook. The primary suite features a cozy fireplace and sitting area, along with direct access to the Zen water garden - perfect for enjoying a peaceful morning coffee. The ensuite bath offers dual vanities, a soaking tub, walk-in shower, and walk-in closet. Bedrooms two and three enjoy their own ensuite baths, creating ideal accommodations for family and guests. A beautifully designed flex room provides a versatile space for a home office, library, studio, or wellness room. With triple-pane windows and enhanced sound insulation from padded walls, this adaptable area provides an ideal environment for various lifestyle needs. Featured in Phoenix Home & Garden, step outside to discover a spectacular Zen-inspired water garden designed by renowned landscape architect, Greg Trutza. Mindfully curated with lush landscaping and tranquil water features, this setting offers an unmatched sense of serenity rarely found in the Biltmore area. Additional highlights include a powder room, generous storage, and an attached two-car garage. Residents enjoy the security of a 24-hour guard and convenient access to world-class golf, fine dining, premier shopping, hiking trails, and Sky Harbor Airport - the ultimate Biltmore lifestyle.

Save
Ask
Tour
Hide
Share
Listing Snapshot
Price 
$1,325,000
Days On Site 
17 Days
Bedrooms 
3
Inside Area (SqFt) 
2,683 sqft
Total Baths 
4
Full Baths 
3
Partial Baths 
1
Lot Size 
0.16 Acres
Year Built 
1984
MLS® Number 
7066623
Status 
Active
Property Tax 
$9,136.92
HOA/Condo/Coop Fees 
$835 monthly
Sq Ft Source 
Assessor
Friends & Family
Recent Activity
yesterdayListing updated with changes from the MLS®
3 weeks agoListing first seen on site
General Features
Acres 
0.16
Cross Street 
32nd St & Camelback Rd
Disclosures 
Seller Discl Avail
Foundation 
Block
Garage 
Yes
Garage Spaces 
2
Land Lease 
No
Levels 
One
Number Of Stories 
1
Parking Spaces 
2
Property Sub Type 
Single Family Residence
Security 
Security System OwnedSecurity Guard
Sewer 
Public Sewer
Utilities 
Cable Available
Water Source 
Public
Interior Features
Appliances 
DryerWasherWater Softener OwnedRefrigeratorDishwasherDisposalElectric RangeBuilt-In Electric Oven
Cooling 
Central AirCeiling Fan(s)
Fireplace 
Yes
Fireplace Features 
Fire PitLiving RoomMaster Bedroom
Fireplaces 
3
Flooring 
CarpetTileWood
Heating 
Electric
Interior 
High Speed InternetDouble VanityEat-in KitchenKitchen IslandHigh Ceilings
Window Features 
Triple Pane WindowsDouble Pane Windows
Save
Ask
Tour
Hide
Share
Exterior Features
Construction Details 
StuccoFrame
Fencing 
Block
Lot Features 
Desert Front
Roof 
Tile
Spa Features 
None
Windows/Doors 
Triple Pane WindowsDouble Pane Windows
Community Features
Association Dues 
835
Financing Terms Available 
CashConventional
HOA Fee Frequency 
Monthly
School District 
Phoenix Union High School District
Township 
2N
Schools
School District
Phoenix Union High School District
Elementary School
Madison Heights Elementary School
Middle School
Madison #1 Elementary School
High School
Camelback High School
Listing courtesy of RETSY.


All information should be verified by the recipient and none is guaranteed as accurate by ARMLS. Copyright 2026 Arizona Regional Multiple Listing Service, Inc. All rights reserved.
Last checked: 2026-09-01 10:39 AM UTC

Neighborhood & Commute
Source: Walkscore
Save
Ask
Tour
Hide
Share

Let's Connect

I'm social! Connect with me on all the popular social media channels.

Realty In Style Instagram

Follow Realty In Style on Instagram for beautiful homes and design inspiration!

Scroll to Top