HS_WHTHoriz_NoTag
Save
Ask
Tour
Hide
Share
$329,999
17 Days On Site

40537 W HELEN Court
Maricopa, AZ 85138

For Sale|Single Family Residence|Active Under Contract
4
Beds
3
Total Baths
2
Full Baths
1
Partial Bath
2,151
SqFt
$153
/SqFt
2019
Built
Subdivision:
Desert Passage / Smith Farms
County:
Pinal

Due to the health concerns created by Coronavirus we are offering personal 1-1 online video walkthough tours where possible.
Call Now: 602-688-7388
Is this the listing for you? We can help make it yours.
602-688-7388
40537 W HELEN Court40537 W HELEN Court40537 W HELEN Court40537 W HELEN Court
Save
Ask
Tour
Hide
Share

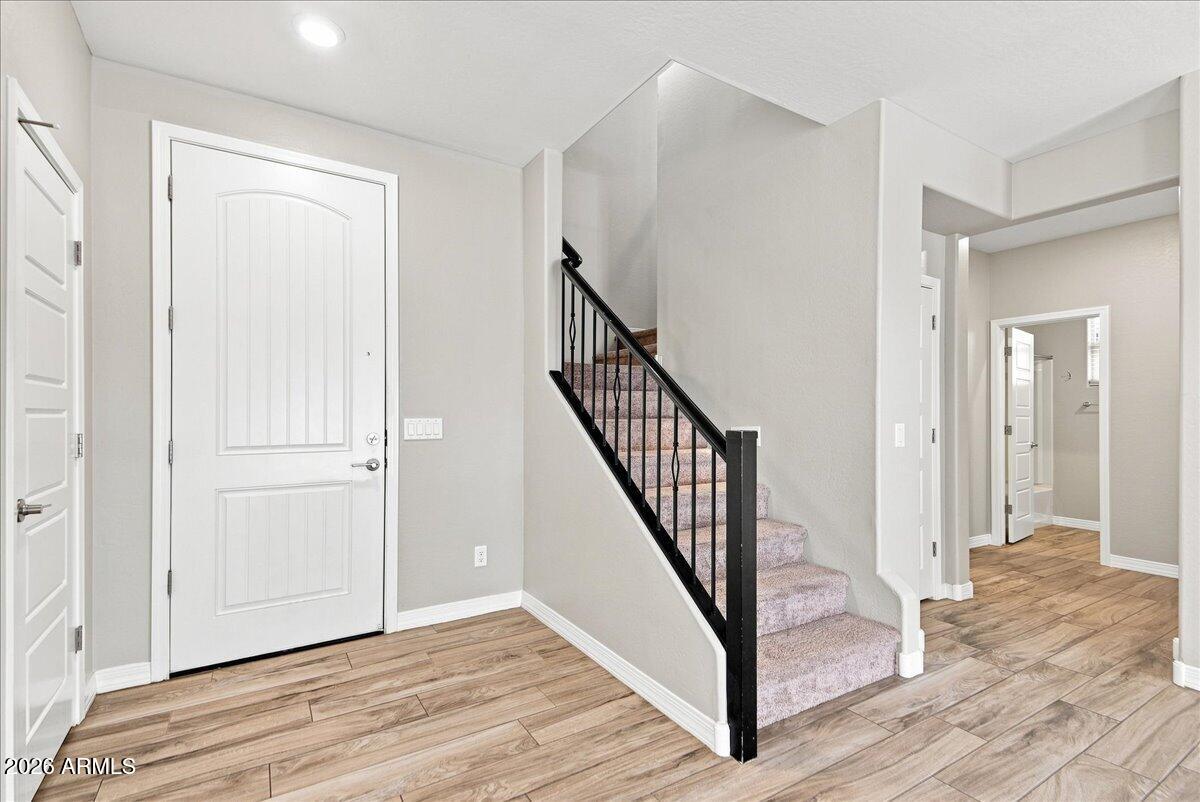
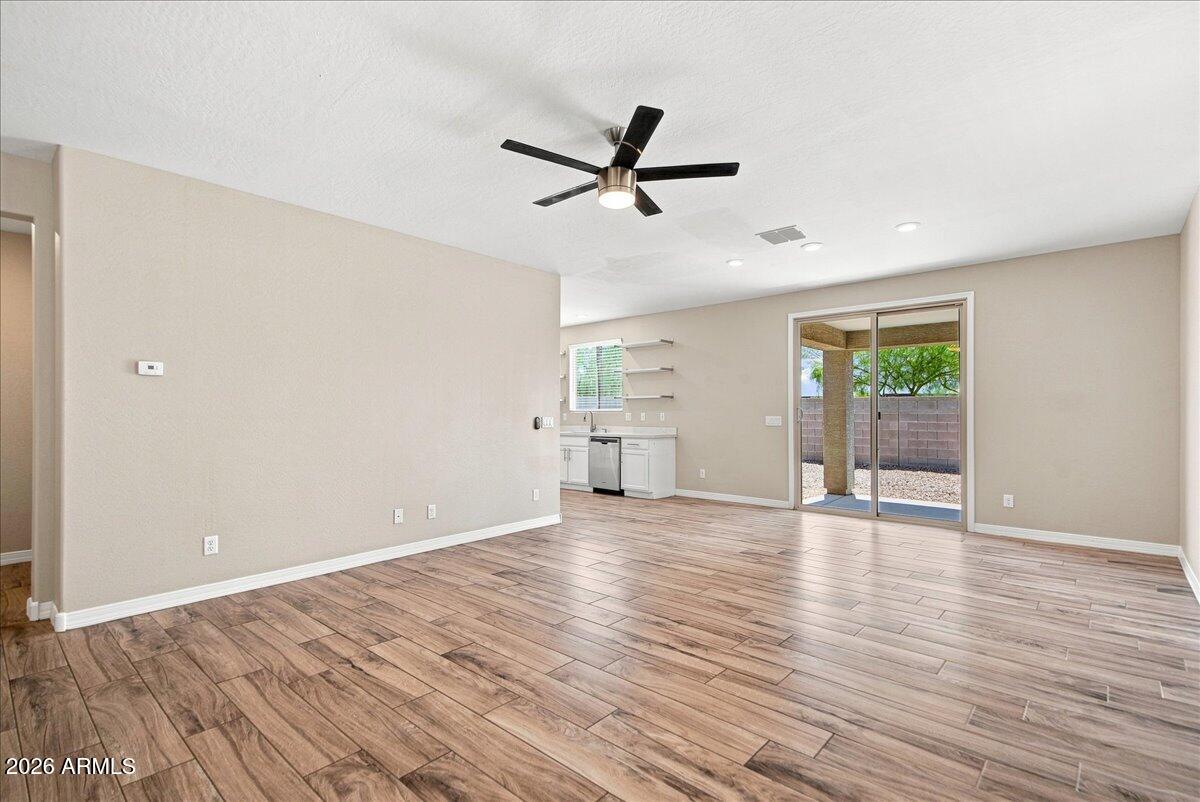
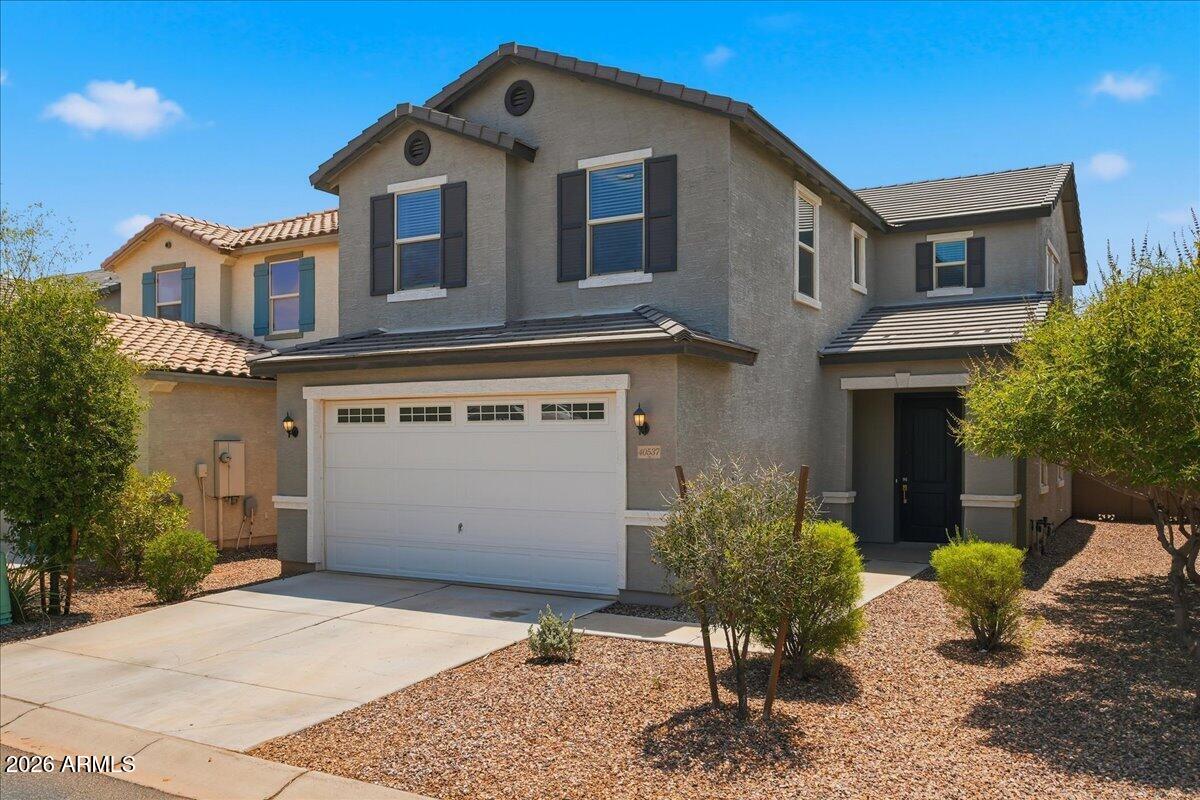
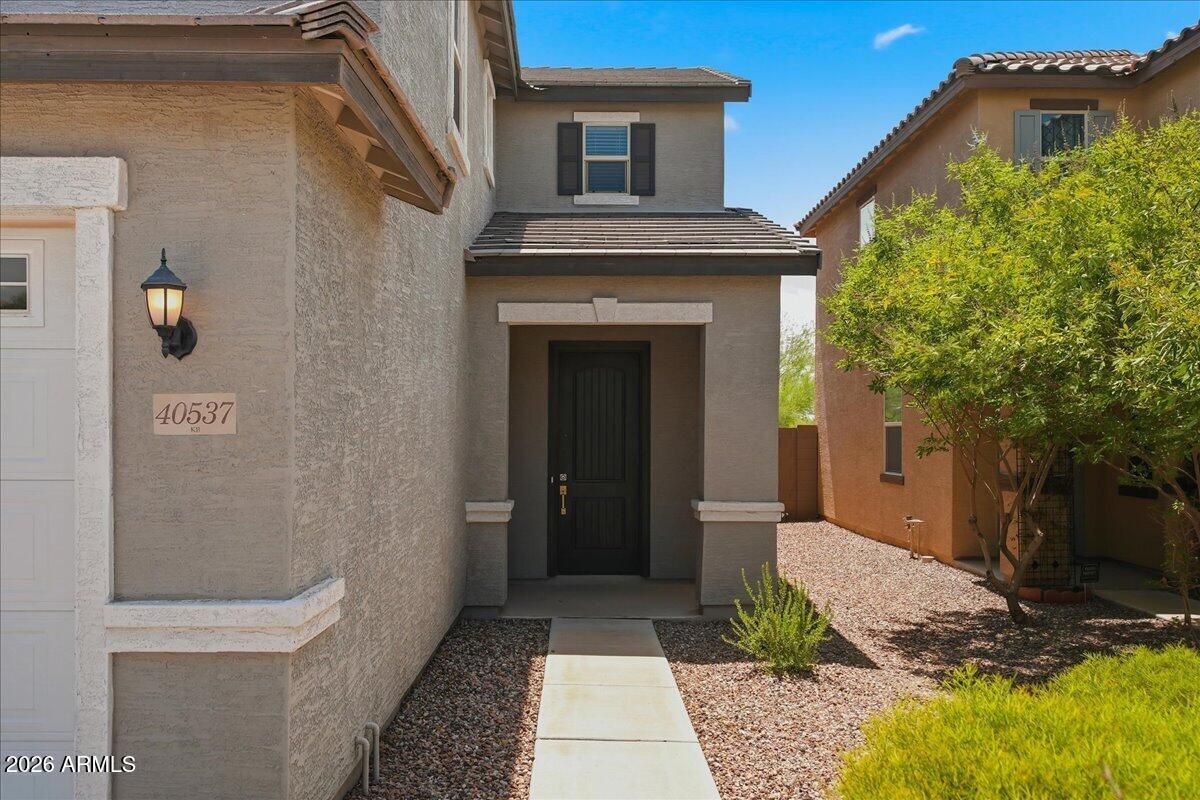
Modern style meets effortless comfort in this beautifully appointed home, with potential for next-generation living. Brand-new LVP flooring adds a fresh, contemporary feel while providing the durability and easy maintenance today's lifestyle demands. Thoughtfully selected finishes elevate every space, including 8x40 plank tile downstairs, six-panel doors with sleek lever handles, and coordinating ceiling fans throughout. The stylish kitchen features crisp white cabinetry with matching stainless pulls, stainless steel appliances, light gray quartz countertops, a contemporary single-basin square sink, and a statement spring faucet--creating a clean, sophisticated look that's both beautiful and functional. The main level features a generously sized great room along with a convenient downstairs bedroom and full bath, making this floor plan ideal for next-generation living, multi-generational households, guests, or anyone seeking comfortable single-level living options. The downstairs bedroom offers privacy and flexibility while keeping everyday living easily accessible. Upstairs, a spacious loft provides versatile additional living space, complemented by three generously sized bedrooms. The primary suite is a true retreat, showcasing a luxurious custom-tiled shower and elevated finishes. With brand-new LVP flooring, modern finishes, a versatile potential next-generation floor plan, easy-care rock backyard, and thoughtful updates throughout, this home offers a stylish blend of comfort, functionality, and contemporary living designed to grow with you.

Save
Ask
Tour
Hide
Share
Listing Snapshot
Price 
$329,999
Days On Site 
17 Days
Bedrooms 
4
Inside Area (SqFt) 
2,151 sqft
Total Baths 
3
Full Baths 
2
Partial Baths 
1
Lot Size 
0.09 Acres
Year Built 
2019
MLS® Number 
7066678
Status 
Active Under Contract
Property Tax 
$2,706
HOA/Condo/Coop Fees 
$132 monthly
Sq Ft Source 
Builder
Friends & Family
Recent Activity
4 days agoListing updated with changes from the MLS®
4 days agoStatus changed to Active Under Contract
3 weeks agoListing first seen on site
General Features
Acres 
0.09
Attached Garage 
Yes
Cross Street 
White and Parker Rd & Bowlin Rd
Disclosures 
Seller Discl Avail
Foundation 
Slab
Garage 
Yes
Garage Spaces 
2
Land Lease 
No
Levels 
Two
Number Of Stories 
2
Property Sub Type 
Single Family Residence
Sewer 
Public Sewer
Utilities 
Cable Available
Interior Features
Appliances 
RefrigeratorDishwasherDisposalElectric OvenWater PurifierMicrowave
Cooling 
Central AirCeiling Fan(s)
Flooring 
VinylTile
Heating 
Electric
Interior 
High Speed InternetDouble VanityEat-in KitchenPantryHigh Ceilings
Laundry Features 
Inside
Window Features 
ScreensDouble Pane Windows
Other Room 
Dimensions - 0.00 x 0.00Description - Unknown
Save
Ask
Tour
Hide
Share
Exterior Features
Construction Details 
StuccoFrame
Fencing 
Block
Lot Features 
Sprinklers In FrontDesert Front
Roof 
Tile
Spa Features 
None
View 
Mountain(s)
Waterview 
Mountain(s)
Windows/Doors 
ScreensDouble Pane Windows
Community Features
Association Dues 
132
Community Features 
PoolPlaygroundSidewalks
Financing Terms Available 
CashConventionalFHAVA Loan
HOA Fee Frequency 
Monthly
Roads 
PavedAsphalt
School District 
Maricopa Unified School District
Township 
04S
Schools
School District
Maricopa Unified School District
Elementary School
Saddleback Elementary School
Middle School
Desert Wind Middle School
High School
Maricopa High School
Listing courtesy of AZ Residential Management LLC.


All information should be verified by the recipient and none is guaranteed as accurate by ARMLS. Copyright 2026 Arizona Regional Multiple Listing Service, Inc. All rights reserved.
Last checked: 2026-09-01 10:34 AM UTC

Neighborhood & Commute
Source: Walkscore
Save
Ask
Tour
Hide
Share

Let's Connect

I'm social! Connect with me on all the popular social media channels.

Realty In Style Instagram

Follow Realty In Style on Instagram for beautiful homes and design inspiration!

Scroll to Top