

7237 N APACHE AvenueWilliams, AZ 86046
Due to the health concerns created by Coronavirus we are offering personal 1-1 online video walkthough tours where possible.
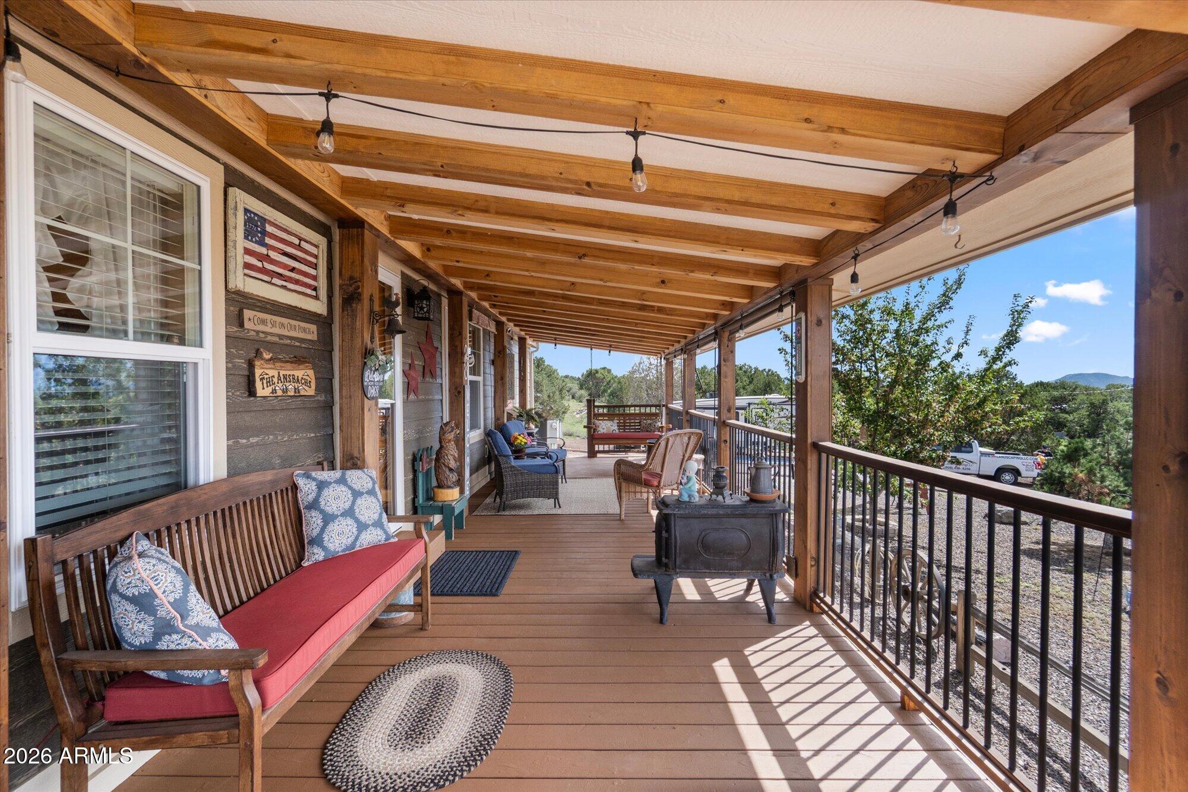
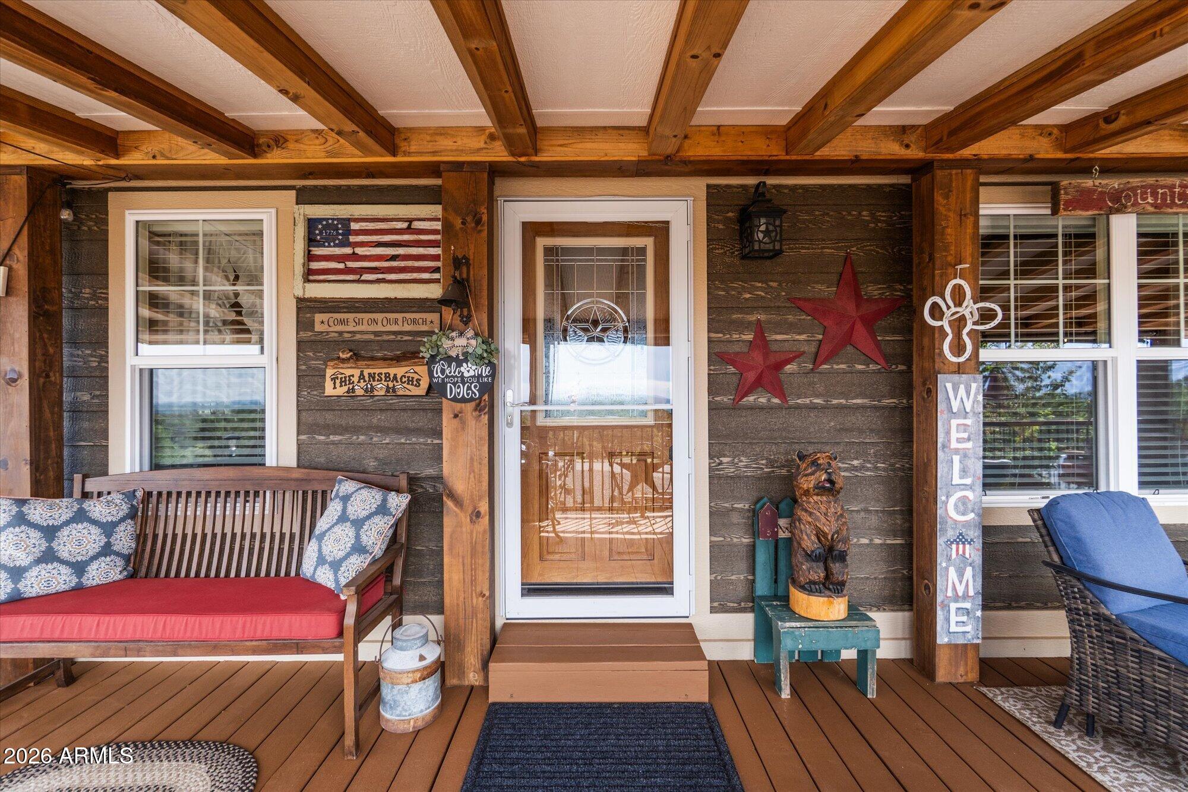
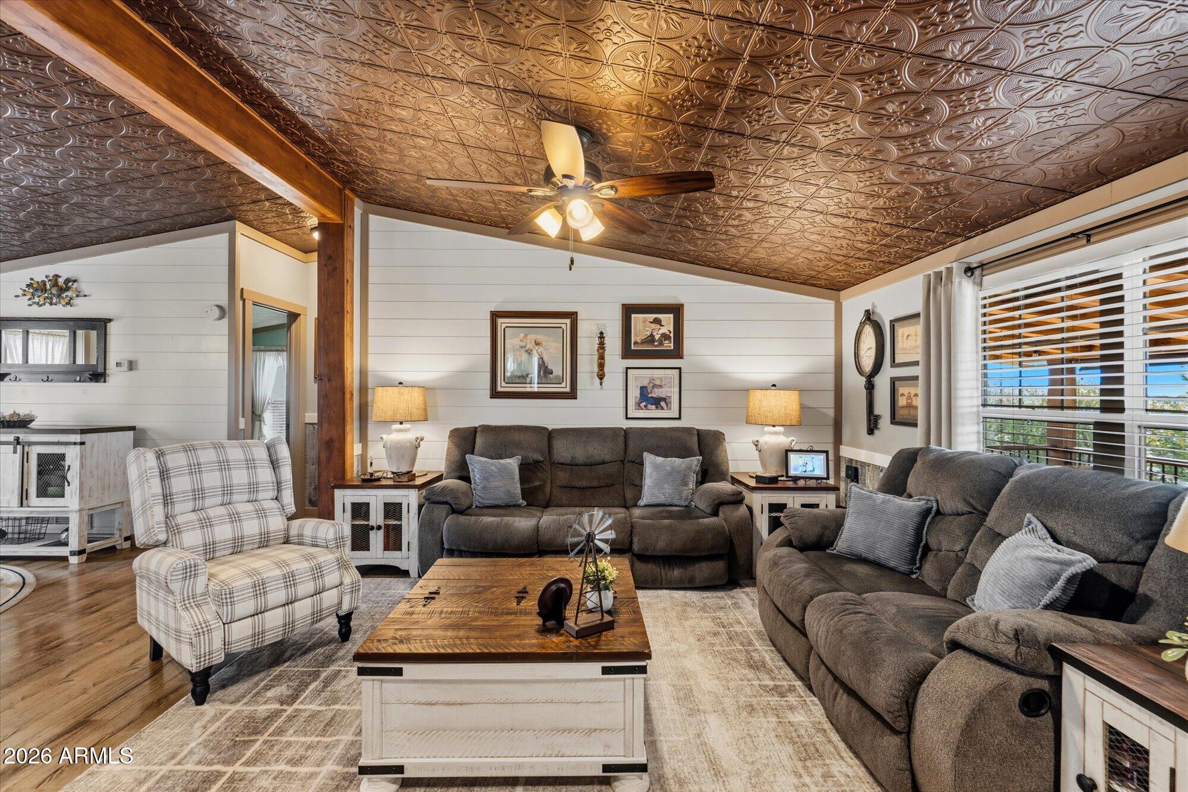
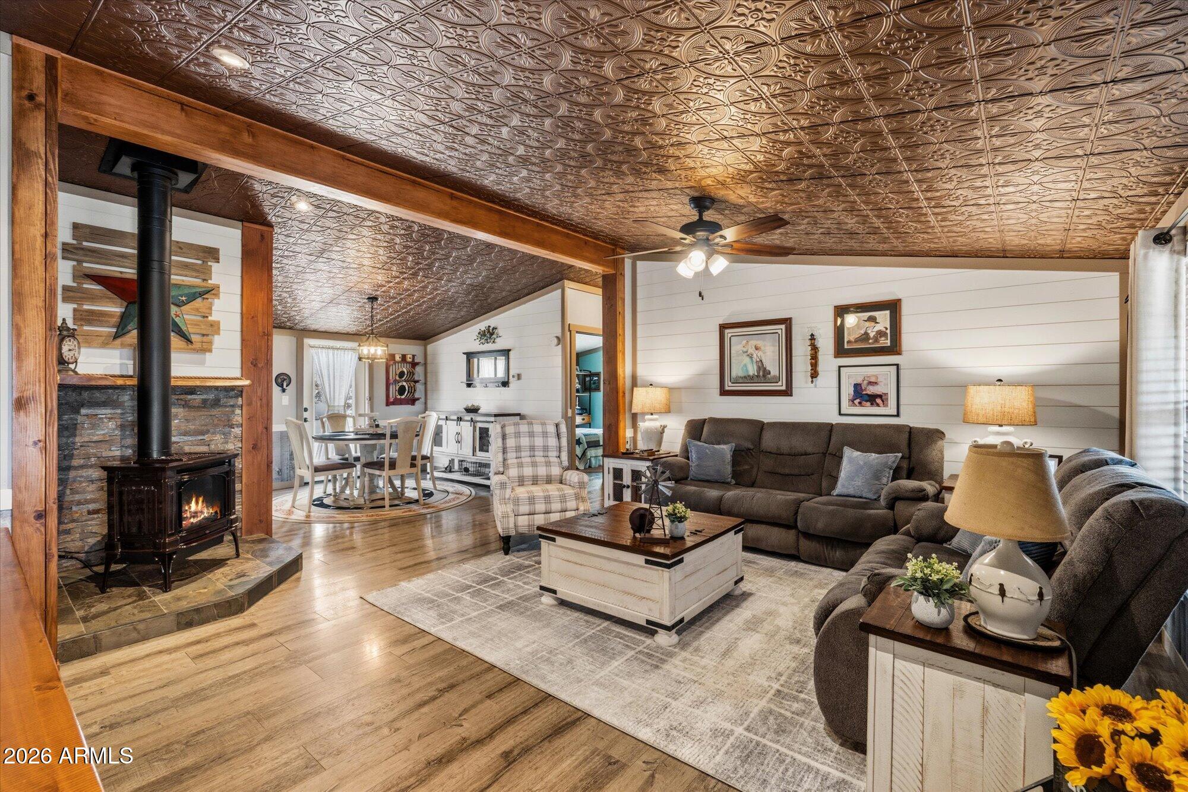
Welcome Home to Junipine Estates! Tucked on 1.13 private, heavily treed acres just outside Williams, this beautifully updated 3-bedroom home proves that manufactured living can feel anything but ordinary. From the moment you pull up the gravel drive, the wraparound covered porch, complete with exposed wood beams and mountain views, sets the tone for a property that has been loved and upgraded at every turn. Step inside to find pressed tin ceilings carrying through the living room, kitchen, and hallway, a detail that instantly elevates this home above the expected. The kitchen has been fully remodeled with crisp white cabinetry, granite countertops, a farmhouse apron sink, and stainless appliances, all wrapped in that same warm tin ceiling detail. Welcome Home to Junipine Estates! Tuck Tucked on 1.13 private, heavily treed acres just outside Williams, this beautifully updated 3-bedroom home proves that manufactured living can feel anything but ordinary. From the moment you pull up the gravel drive, the wraparound covered porch, complete with exposed wood beams and mountain views, sets the tone for a property that has been loved and upgraded at every turn. Step inside to find pressed tin ceilings carrying through the living room, kitchen, and hallway, a detail that instantly elevates this home above the expected. The kitchen has been fully remodeled with crisp white cabinetry, granite countertops, a farmhouse apron sink, and stainless appliances, all wrapped in that same warm tin ceiling detail. A cozy gas stove anchors the living room for cold Williams winters, while the split floor plan gives everyone their own space. Both bathrooms have been tastefully updated, including a stunning double-vanity farmhouse sink with a sliding barn door and a walk-in tile shower that feels more boutique inn than manufactured home. Outside is where this property truly sets itself apart. A pergola-covered outdoor kitchen and entertaining area, complete with built-in grill and fire pit table, creates the perfect gathering space under the pines. Two separate outbuildings offer a workshop and storage, there's ample RV and toy parking, and the fully usable acreage is fenced and ready for animals, a garden, or simply room to roam. Forest and mountain views surround the property in every direction. Minutes from downtown Williams and within easy reach of the Grand Canyon, this is high country living with the comfort and character rarely found at this price point. Move-in ready and immaculately maintained.
| 2 weeks ago | Listing updated with changes from the MLS® | |
| 2 weeks ago | Status changed to Active Under Contract | |
| 3 weeks ago | Listing first seen on site |

All information should be verified by the recipient and none is guaranteed as accurate by ARMLS. Copyright 2026 Arizona Regional Multiple Listing Service, Inc. All rights reserved.
Last checked: 2026-09-01 10:44 AM UTC