HS_WHTHoriz_NoTag
Save
Ask
Tour
Hide
Share
$1,300,000
17 Days On Site

5483 W MELINDA Lane
Glendale, AZ 85308

Single Family Residence|Pending
4
Beds
4
Total Baths
3
Full Baths
1
Partial Bath
3,120
SqFt
$417
/SqFt
1996
Built
Subdivision:
ESTATES AT ARROWHEAD PHASE 1A
County:
Maricopa

Due to the health concerns created by Coronavirus we are offering personal 1-1 online video walkthough tours where possible.
Call Now: 602-688-7388
Is this the listing for you? We can help make it yours.
602-688-7388
5483 W MELINDA Lane5483 W MELINDA Lane5483 W MELINDA Lane5483 W MELINDA Lane
Save
Ask
Tour
Hide
Share

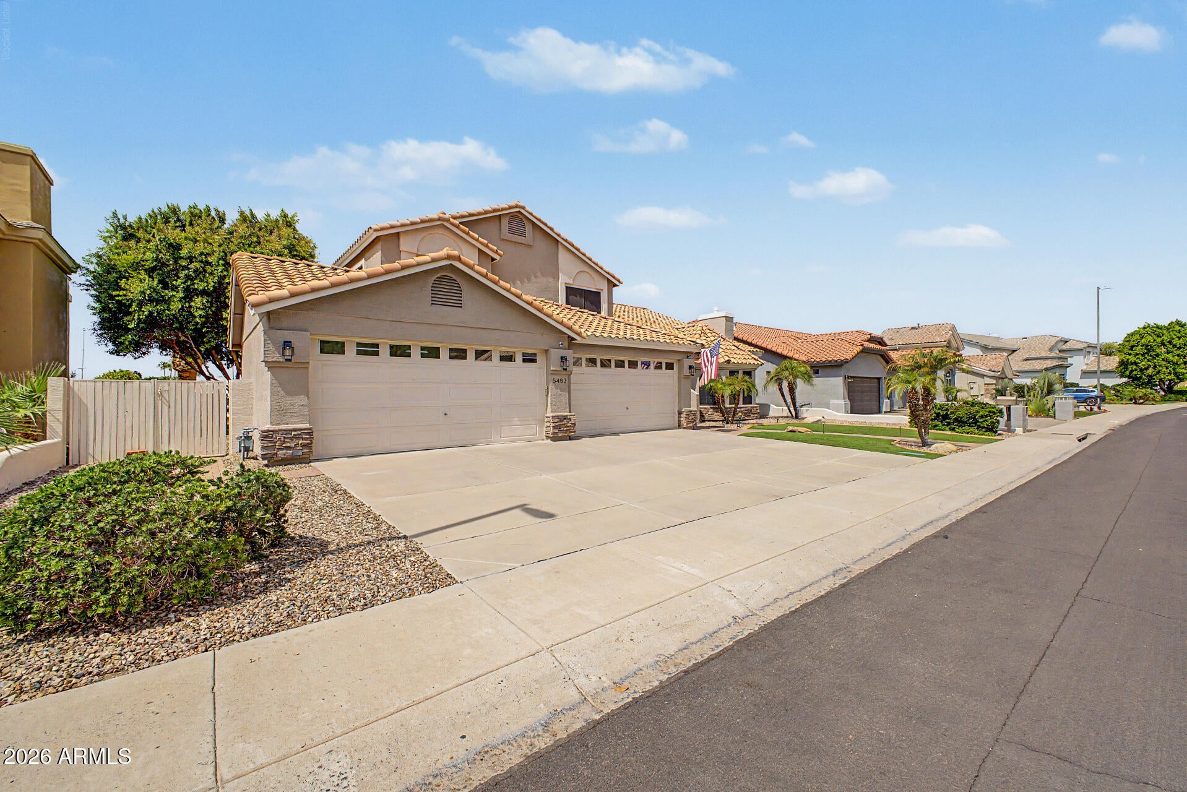
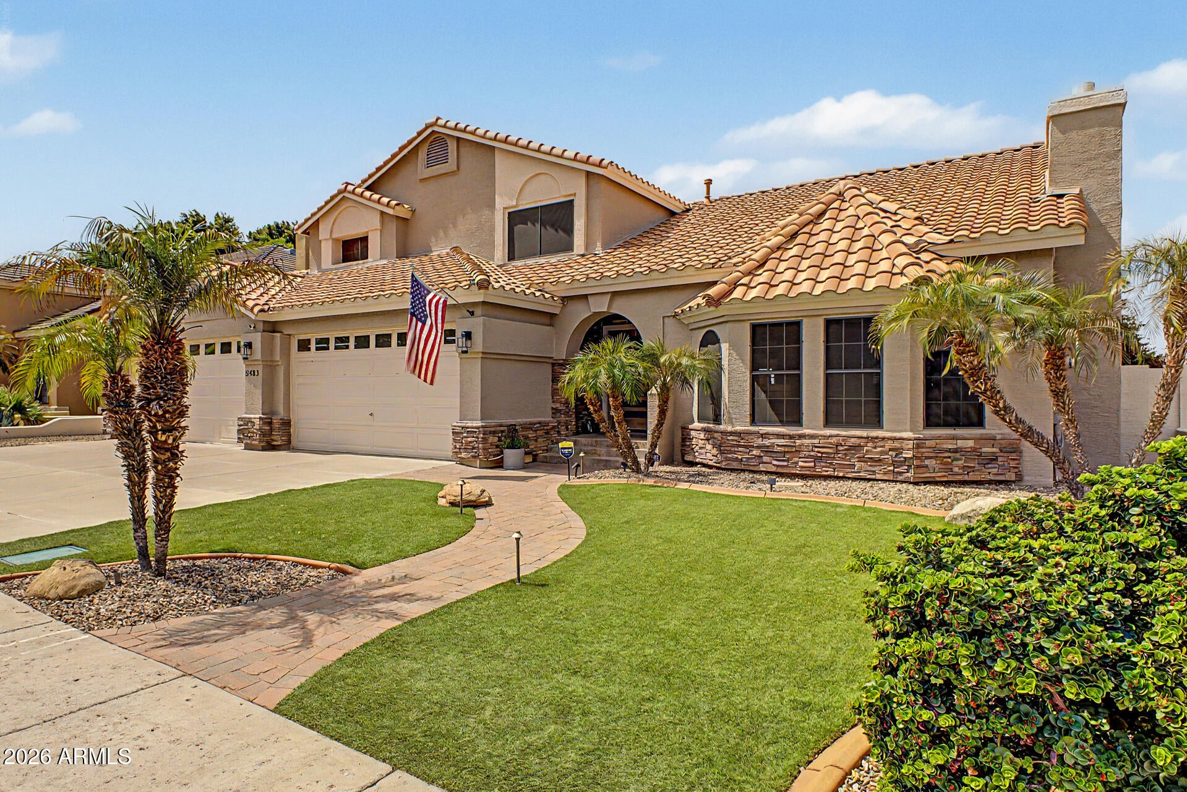
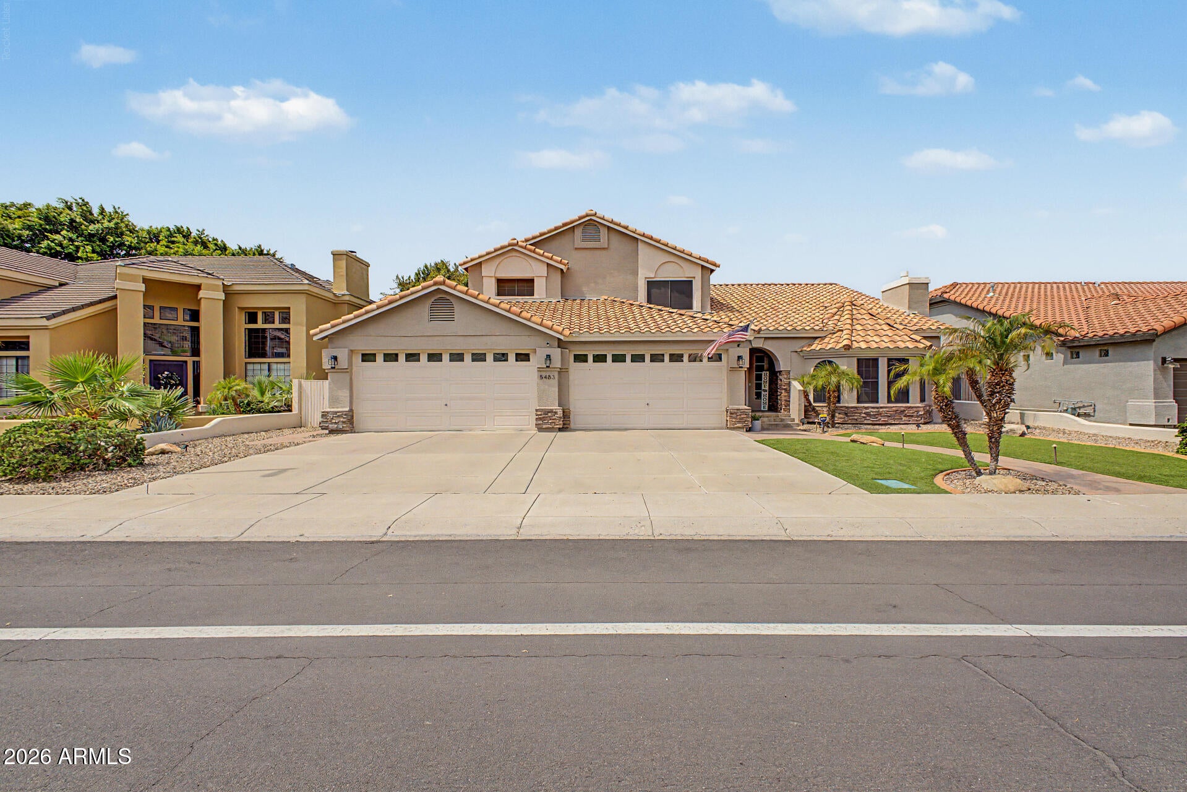
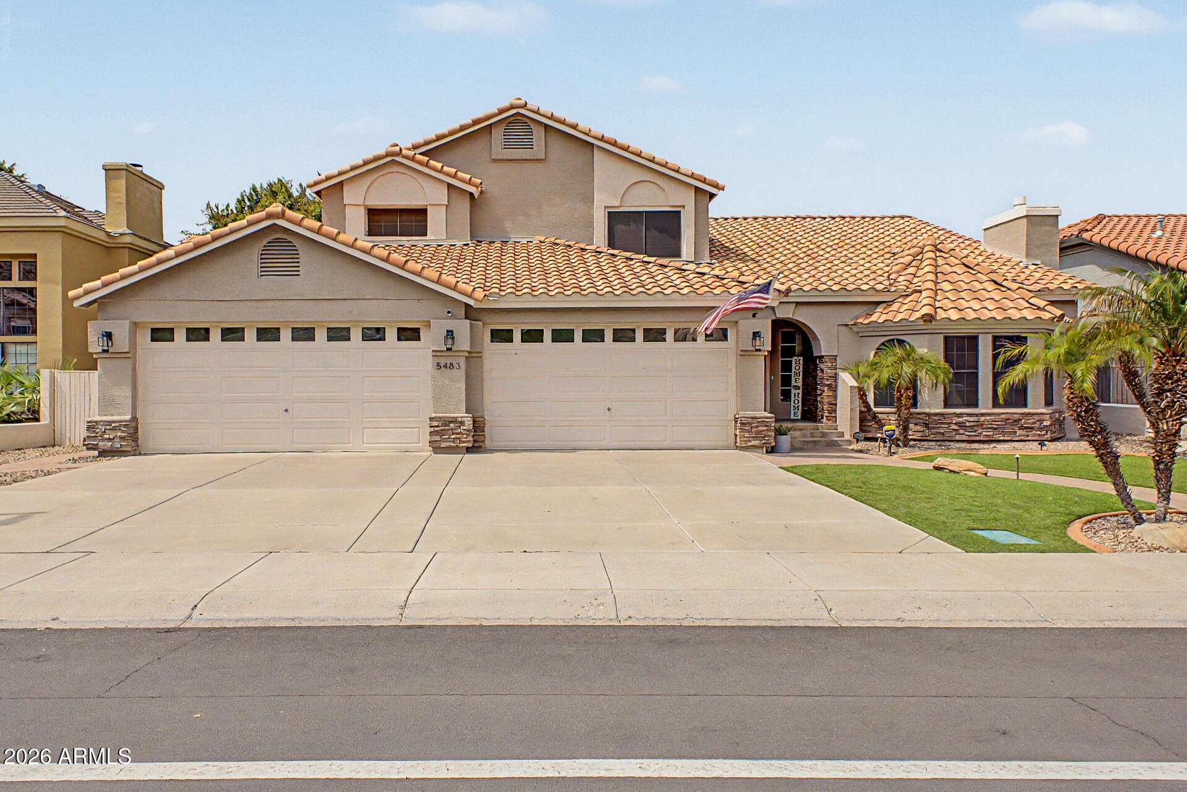
You don't want to miss this fabulous two-story waterfront home in Arrowhead Lakes! You'll be greeted by a beautifully manicured landscape, a 4-car garage, and RV gates! Inside, you'll find generous living spaces ready to welcome you and your loved ones, featuring wood-look flooring, vaulted ceilings that enhance the space, a fireplace to add warmth, plantation shutters in all the right places, chic light fixtures, and a stylish neutral palette promoting a modern feel. The impeccable kitchen boasts shaker cabinetry, a tile backsplash, elegant quartz countertops, stainless steel appliances, a pantry, and a center island. Enjoy a good night's rest in the primary bedroom, complete with a practical walk-in closet and a spa-like ensuite with dual sinks, an enclosed shower, and a soaking tub. Step outside to your own waterfront retreat where the heated pool & spa, covered patio, pontoon boat dock and sweeping lake views create the perfect setting for entertaining, relaxing on the water or watching unforgettable Arizona sunsets. Even better ALL FURNISHINGS CONVEY, making this home truly turnkey and ready to enjoy from day one. Additional peace of mind includes a roof warranty through 2033 and home warranty through 2028. Waterfront. Remodeled. Fully Furnished. Turnkey. This is Arrowhead Lakes living at its best.

Save
Ask
Tour
Hide
Share
Listing Snapshot
Price 
$1,300,000
Days On Site 
17 Days
Bedrooms 
4
Inside Area (SqFt) 
3,120 sqft
Total Baths 
4
Full Baths 
3
Partial Baths 
1
Lot Size 
0.22 Acres
Year Built 
1996
MLS® Number 
7066889
Status 
Pending
Property Tax 
$4,969
HOA/Condo/Coop Fees 
N/A
Sq Ft Source 
Appraiser
Friends & Family
Recent Activity
4 days agoListing updated with changes from the MLS®
4 days agoStatus changed to Pending
6 days agoPrice changed to $1,300,000
3 weeks agoListing first seen on site
General Features
Acres 
0.22
Attached Garage 
Yes
Cross Street 
Beardsley & 59th Ave
Disclosures 
Agency Discl ReqSeller Discl Avail
Garage 
Yes
Garage Spaces 
4
Land Lease 
No
Levels 
Two
Number Of Stories 
2
Parking 
Garage Door OpenerDirect Access
Parking Spaces 
4
Property Sub Type 
Single Family Residence
Security 
Security System Owned
Sewer 
Public Sewer
Style 
Santa Barbara/Tuscan
Utilities 
Cable Available
Water Source 
Public
Interior Features
Appliances 
DishwasherDisposalElectric CooktopWater PurifierMicrowave
Cooling 
Central AirCeiling Fan(s)ENERGY STAR Qualified Equipment
Electric 
220 Volts in Kitchen
Fireplace 
Yes
Fireplace Features 
Living RoomGas
Fireplaces 
1
Flooring 
LaminateTile
Heating 
Natural Gas
Interior 
High Speed InternetDouble VanityMaster DownstairsEat-in KitchenBreakfast BarVaulted Ceiling(s)Kitchen IslandPantry
Laundry Features 
Inside
Spa 
Yes
Window Features 
Solar ScreensDouble Pane Windows
Save
Ask
Tour
Hide
Share
Exterior Features
Construction Details 
StuccoStoneBlockFrame
Fencing 
BlockWrought Iron
Lot Features 
Sprinklers In RearWaterfront
Patio And Porch 
Patio
Pool Features 
Heated
Private Pool 
Yes
Roof 
Tile
Spa 
Yes
Spa Features 
HeatedPrivate
View 
LakeMountain(s)
Waterfront 
Yes
Waterview 
LakeMountain(s)
Windows/Doors 
Solar ScreensDouble Pane Windows
Community Features
Accessibility Features 
Accessible Full Bath
Community Features 
Lake
Financing Terms Available 
CashConventional
HOA Fee Frequency 
Quarterly
Roads 
Paved
School District 
Deer Valley Unified District
Township 
4N
Schools
School District
Deer Valley Unified District
Elementary School
Legend Springs Elementary
Middle School
Hillcrest Middle School
High School
Mountain Ridge High School
Listing courtesy of My Home Group Real Estate.


All information should be verified by the recipient and none is guaranteed as accurate by ARMLS. Copyright 2026 Arizona Regional Multiple Listing Service, Inc. All rights reserved.
Last checked: 2026-09-01 09:48 AM UTC

Neighborhood & Commute
Source: Walkscore
Save
Ask
Tour
Hide
Share

Let's Connect

I'm social! Connect with me on all the popular social media channels.

Realty In Style Instagram

Follow Realty In Style on Instagram for beautiful homes and design inspiration!

Scroll to Top