HS_WHTHoriz_NoTag
Save
Ask
Tour
Hide
Share
$435,000
17 Days On Site

202 N 110TH Drive
Avondale, AZ 85323

For Sale|Single Family Residence|Active
3
Beds
2
Total Baths
2
Full Baths
1,872
SqFt
$232
/SqFt
2006
Built
Subdivision:
Roosevelt Park
County:
Maricopa

Due to the health concerns created by Coronavirus we are offering personal 1-1 online video walkthough tours where possible.
Call Now: 602-688-7388
Is this the listing for you? We can help make it yours.
602-688-7388
Upcoming Open Houses
Due to COVID-19, we recommend you verify Open Houses before attending.
Sat, Sep 5, 10:00 AM - 1:00 PM
202 N 110TH Drive202 N 110TH Drive202 N 110TH Drive202 N 110TH Drive
Save
Ask
Tour
Hide
Share

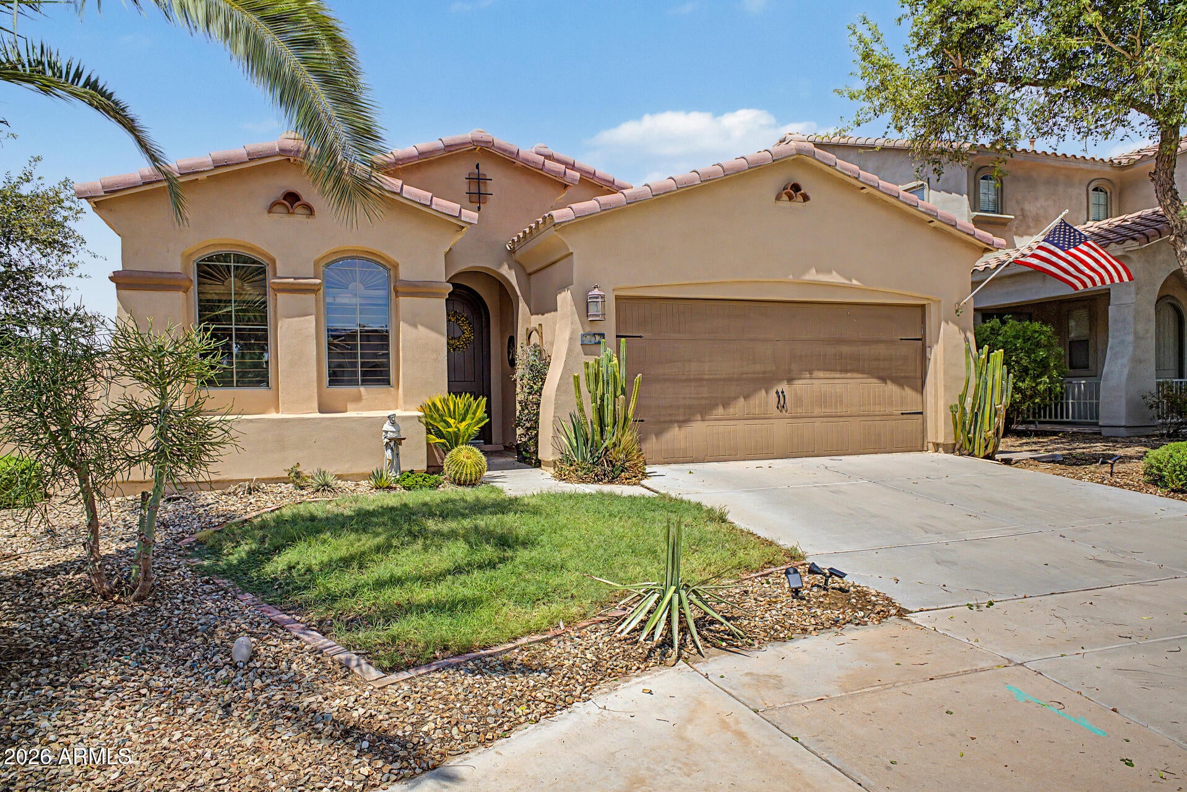
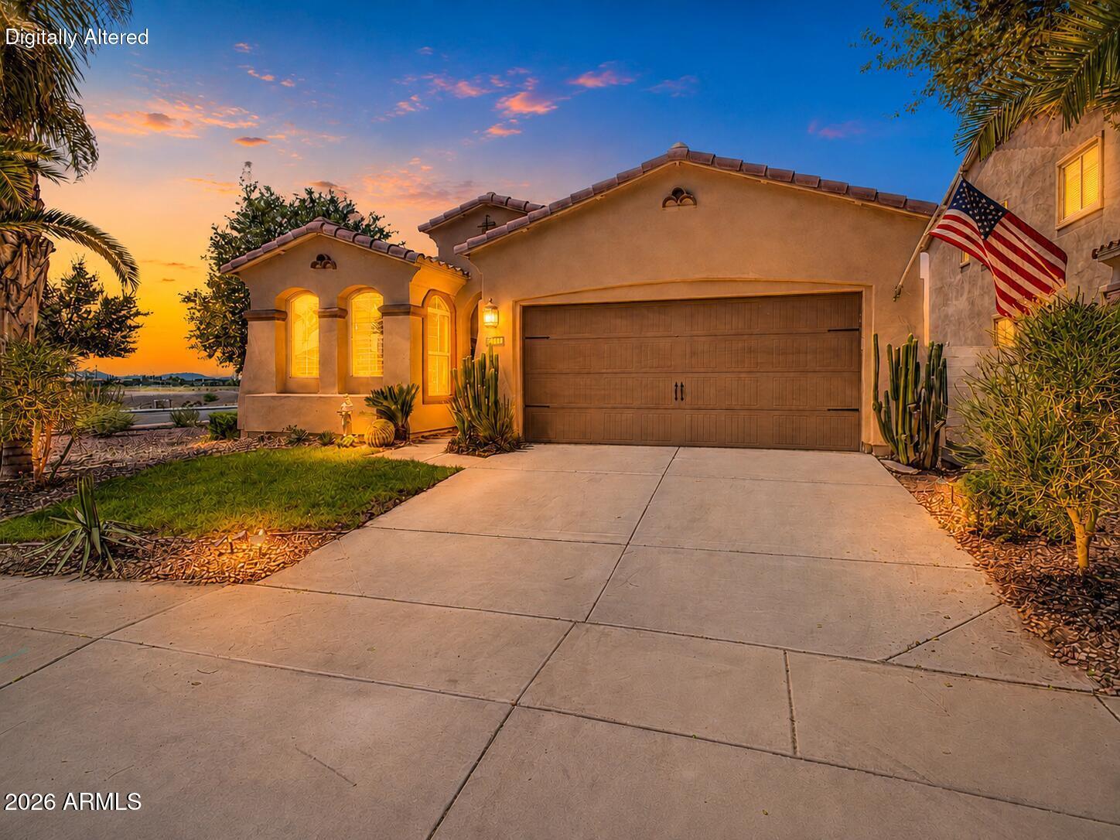
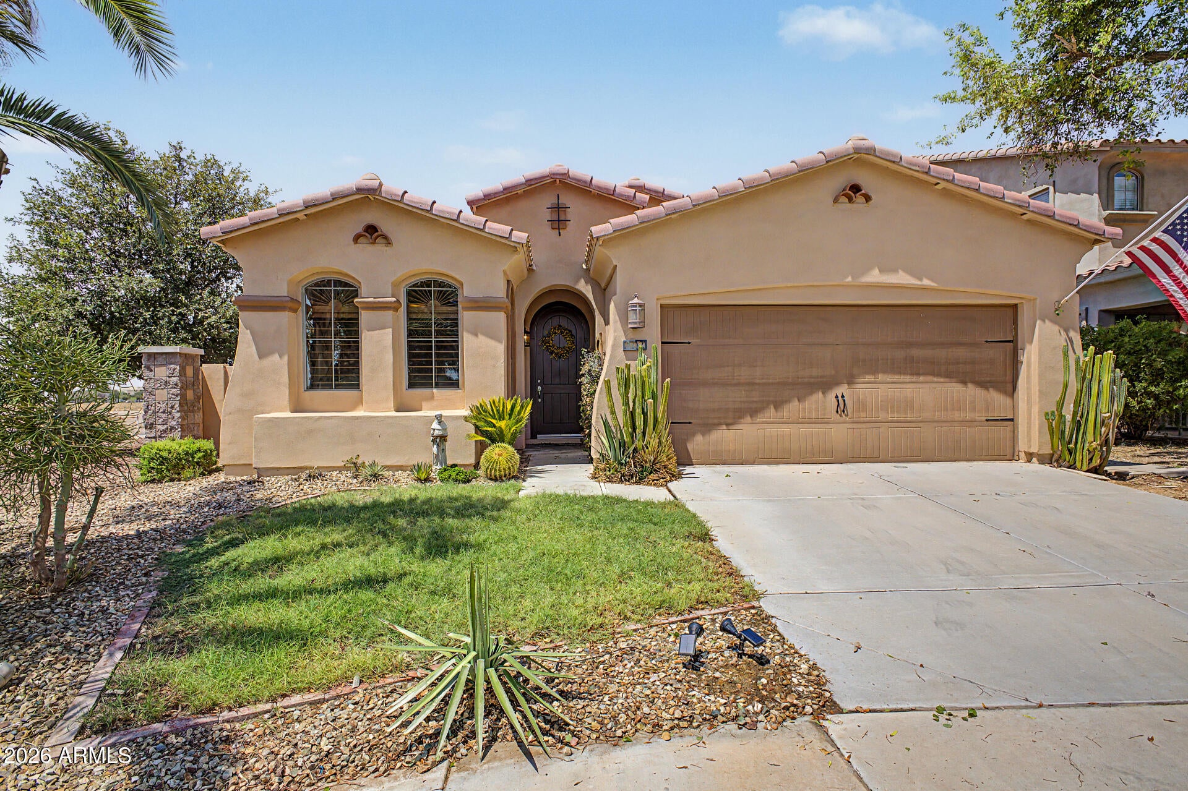
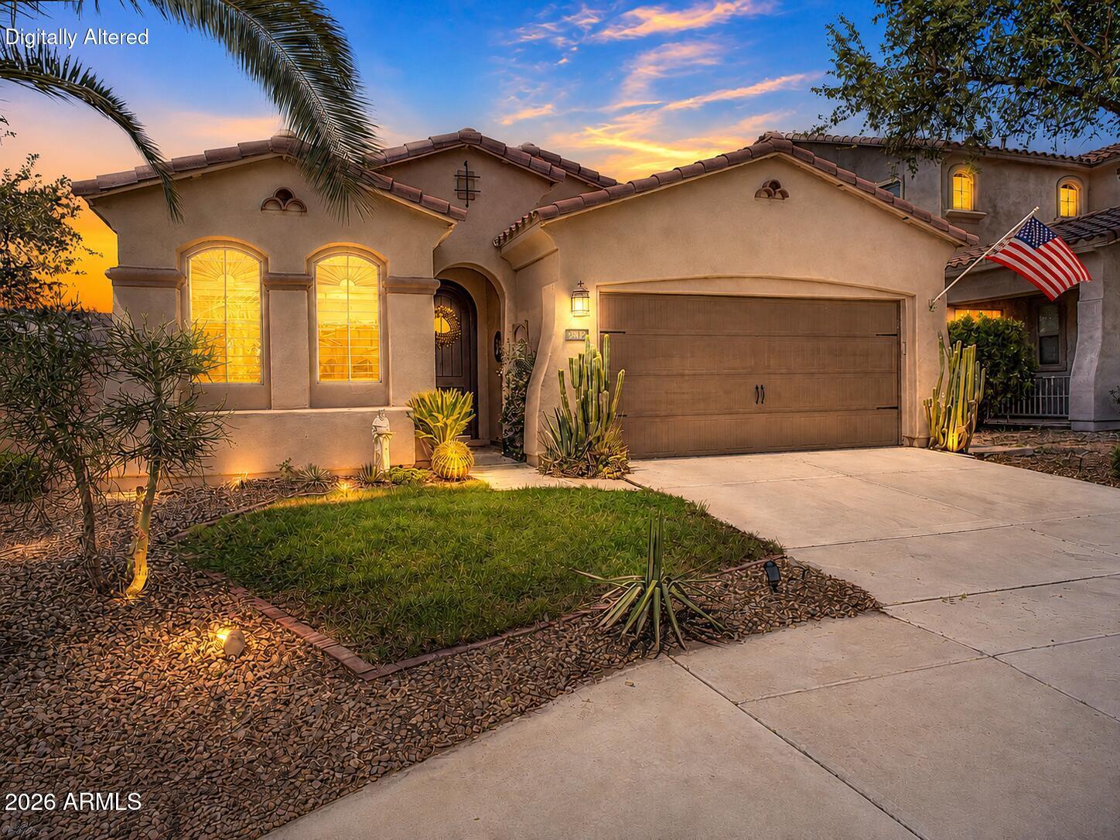
Seize the opportunity to own this gorgeous 3-bedroom, 2-bathroom home on a desirable corner lot in Roosevelt Park! Fall in love with the spacious living areas designed with comfort in mind, featuring high ceilings to enhance the space and a harmonious blend of carpet, tile, and wood flooring. The kitchen is ready for your culinary adventures, equipped with plentiful storage cabinetry, ample counter space, and built-in appliances. The primary bedroom boasts a full bathroom and a practical walk-in closet for all your belongings. Out back, you'll have a covered patio ideal for spending relaxing evenings and a sparkling pool to enjoy AZ weather! Truly a must-see!

Save
Ask
Tour
Hide
Share
Listing Snapshot
Price 
$435,000
Days On Site 
17 Days
Bedrooms 
3
Inside Area (SqFt) 
1,872 sqft
Total Baths 
2
Full Baths 
2
Partial Baths 
N/A
Lot Size 
0.13 Acres
Year Built 
2006
MLS® Number 
7066971
Status 
Active
Property Tax 
$2,060
HOA/Condo/Coop Fees 
$80.33 monthly
Sq Ft Source 
Assessor
Friends & Family
Recent Activity
3 days agoListing updated with changes from the MLS®
2 weeks agoListing first seen on site
General Features
Acres 
0.13
Attached Garage 
Yes
Cross Street 
W Van Buren St and N 107th Ave
Disclosures 
Seller Discl Avail
Foundation 
Slab
Garage 
Yes
Garage Spaces 
2
Land Lease 
No
Levels 
One
Number Of Stories 
1
Parking 
Direct Access
Parking Spaces 
2
Property Sub Type 
Single Family Residence
Sewer 
Public Sewer
Style 
Ranch
Utilities 
Cable Available
Water Source 
Public
Interior Features
Appliances 
RefrigeratorDishwasherDisposalGas RangeGas OvenMicrowave
Cooling 
Central AirCeiling Fan(s)
Flooring 
CarpetTileWood
Heating 
Forced AirNatural Gas
Interior 
High Speed InternetDouble VanityBreakfast BarLaminate CountersHigh Ceilings
Laundry Features 
Inside
Window Features 
Double Pane Windows
Save
Ask
Tour
Hide
Share
Exterior Features
Construction Details 
StuccoFrame
Fencing 
Block
Lot Features 
Sprinklers In RearSprinklers In FrontCorner LotDesert BackDesert Front
Pool Features 
Outdoor Pool
Private Pool 
Yes
Roof 
Tile
Spa Features 
None
Windows/Doors 
Double Pane Windows
Community Features
Association Dues 
241
Community Features 
PlaygroundSidewalks
Financing Terms Available 
CashConventional1031 ExchangeFHAVA Loan
HOA Fee Frequency 
Quarterly
Roads 
Paved
School District 
Tolleson Union High School District
Township 
1N
Schools
School District
Tolleson Union High School District
Elementary School
Littleton Elementary School
Middle School
Littleton Elementary School
High School
La Joya Community High School
Listing courtesy of Realty of America LLC.


All information should be verified by the recipient and none is guaranteed as accurate by ARMLS. Copyright 2026 Arizona Regional Multiple Listing Service, Inc. All rights reserved.
Last checked: 2026-09-01 07:20 AM UTC

Neighborhood & Commute
Source: Walkscore
Save
Ask
Tour
Hide
Share

Let's Connect

I'm social! Connect with me on all the popular social media channels.

Realty In Style Instagram

Follow Realty In Style on Instagram for beautiful homes and design inspiration!

Scroll to Top