

Save
Ask
Tour
Hide
$339,000
17 Days On Site
7607 W OSBORN RoadPhoenix, AZ 85033
For Sale|Single Family Residence|Active
5
Beds
2
Total Baths
2
Full Baths
1,889
SqFt
$179
/SqFt
1973
Built
Subdivision:
LAURELWOOD UNIT 1
County:
Maricopa
Due to the health concerns created by Coronavirus we are offering personal 1-1 online video walkthough tours where possible.
Call Now: 602-688-7388
Is this the listing for you? We can help make it yours.
602-688-7388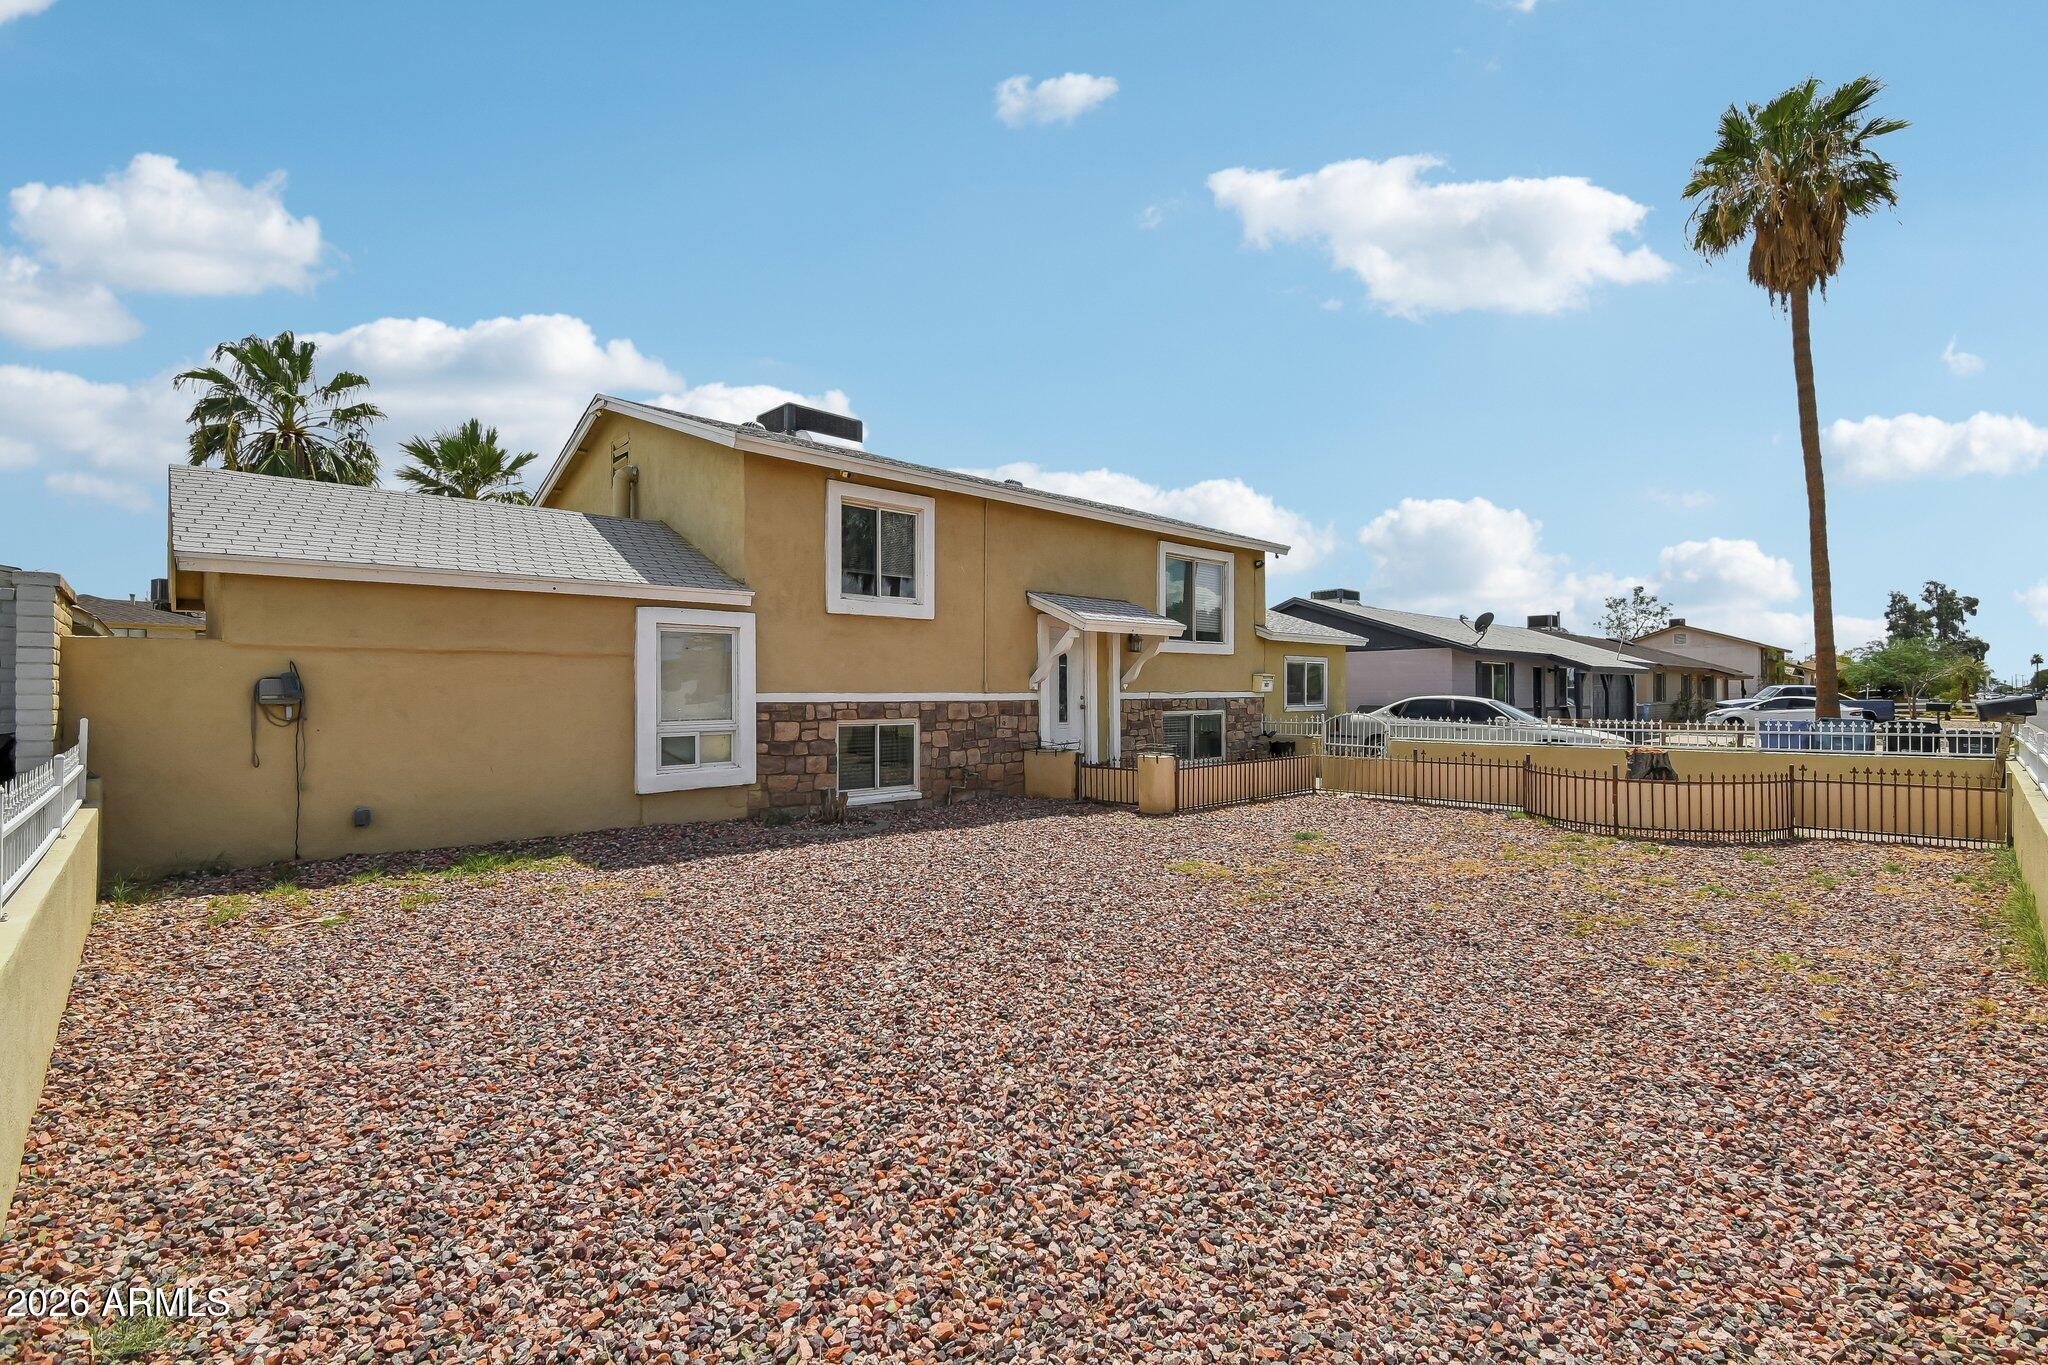
Save
Ask
Tour
Hide
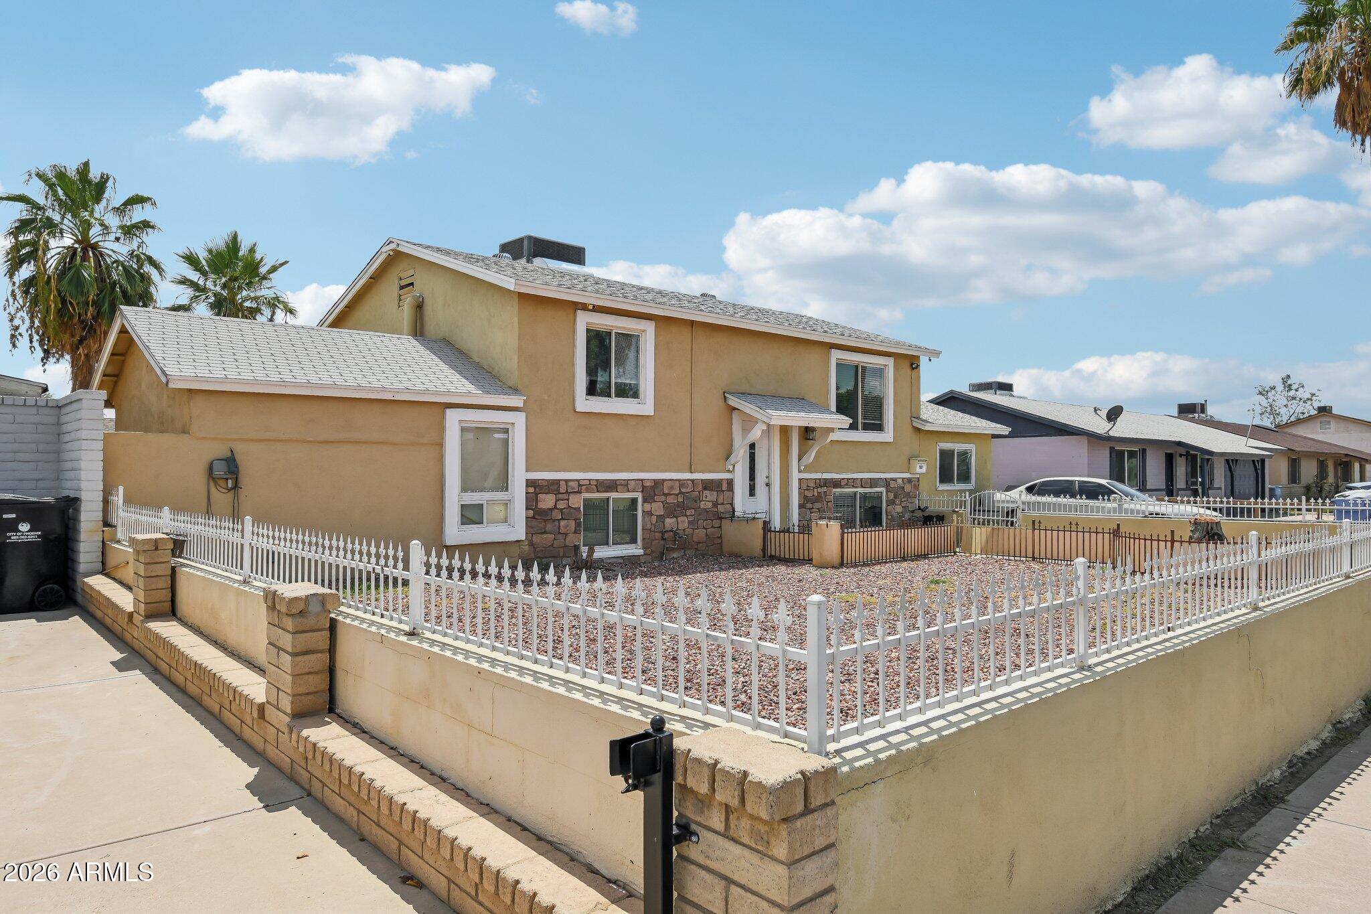
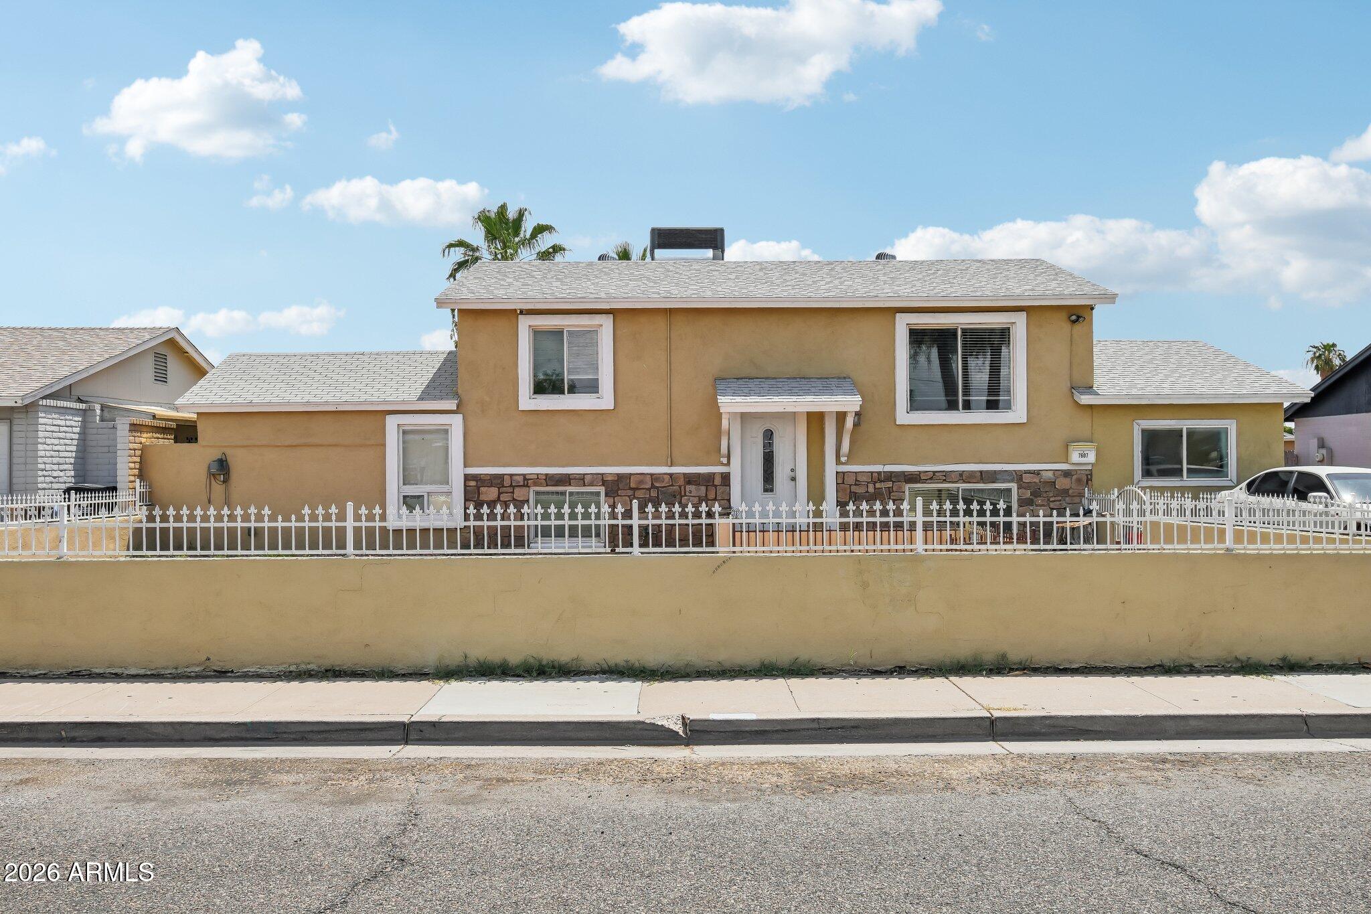
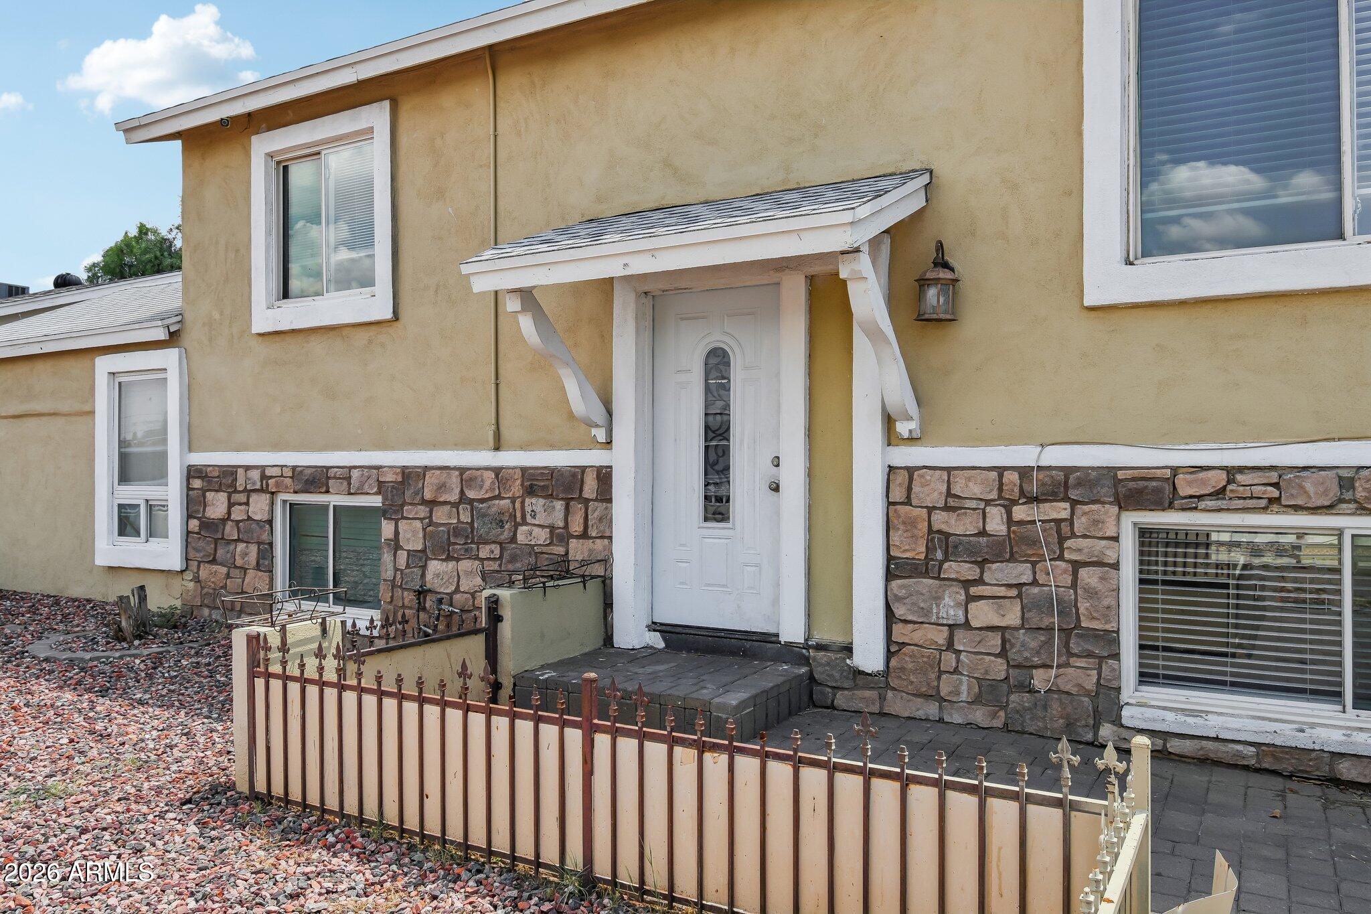
Step into this inviting five-bedroom home featuring a charming stone-accented exterior and comfortable spaces throughout. The welcoming living room offers a cozy place to unwind, while the kitchen showcases built-in appliances, crisp cabinetry, mosaic backsplash, and sleek countertops. The basement provides versatile space for a media room, recreation area, or guest retreat. Outside, enjoy a spacious backyard with both a deck and patio, offering plenty of room for gatherings and outdoor activities. Conveniently located near parks, schools, shopping, and everyday essentials.
Save
Ask
Tour
Hide
Listing Snapshot
Price
$339,000
Days On Site
17 Days
Bedrooms
5
Inside Area (SqFt)
1,889 sqft
Total Baths
2
Full Baths
2
Partial Baths
N/A
Lot Size
0.16 Acres
Year Built
1973
MLS® Number
7066985
Status
Active
Property Tax
$1,932
HOA/Condo/Coop Fees
N/A
Sq Ft Source
Assessor
Friends & Family
Recent Activity
| 2 weeks ago | Listing updated with changes from the MLS® | |
| 2 weeks ago | Listing first seen on site |
General Features
Acres
0.16
Cross Street
75th Ave and Thomas Rd
Disclosures
Seller Discl Avail
Foundation
Slab
Land Lease
No
Levels
Two
Number Of Stories
2
Parking
RV Access/Parking
Parking Spaces
2
Property Sub Type
Single Family Residence
Sewer
Public Sewer
Style
Contemporary
Utilities
Cable Available
Water Source
Public
Interior Features
Appliances
DishwasherDisposalElectric RangeElectric OvenMicrowave
Basement
FinishedFull
Cooling
Central AirCeiling Fan(s)
Flooring
CarpetLinoleumTile
Heating
Electric
Interior
High Speed InternetMaster DownstairsEat-in KitchenLaminate Counters
Laundry Features
Inside
Save
Ask
Tour
Hide
Exterior Features
Construction Details
StuccoBlock
Exterior
BalconyStorage
Fencing
BlockChain LinkWood
Lot Features
Sprinklers In RearSprinklers In Front
Roof
Composition
Spa Features
None
Community Features
Community Features
Playground
Financing Terms Available
CashConventionalFHAVA Loan
School District
Phoenix Union High School District
Township
2N
Schools
School District
Phoenix Union High School District
Elementary School
Starlight Park College Preparatory and Community S
Middle School
Estrella Middle School
High School
Trevor Browne High School
Listing courtesy of Orchard Brokerage.

All information should be verified by the recipient and none is guaranteed as accurate by ARMLS. Copyright 2026 Arizona Regional Multiple Listing Service, Inc. All rights reserved.
Last checked: 2026-09-01 08:02 AM UTC
All information should be verified by the recipient and none is guaranteed as accurate by ARMLS. Copyright 2026 Arizona Regional Multiple Listing Service, Inc. All rights reserved.
Last checked: 2026-09-01 08:02 AM UTC
Neighborhood & Commute
Source: Walkscore
Save
Ask
Tour
Hide