HS_WHTHoriz_NoTag
Save
Ask
Tour
Hide
Share
$650,000
17 Days On Site

23114 N 123RD Drive
Sun City West, AZ 85375

For Sale|Single Family Residence|Active
5
Beds
3
Total Baths
2
Full Baths
1
Partial Bath
3,226
SqFt
$201
/SqFt
2007
Built
Subdivision:
Crossriver
County:
Maricopa

Due to the health concerns created by Coronavirus we are offering personal 1-1 online video walkthough tours where possible.
Call Now: 602-688-7388
Is this the listing for you? We can help make it yours.
602-688-7388
23114 N 123RD Drive23114 N 123RD Drive23114 N 123RD Drive23114 N 123RD Drive
Save
Ask
Tour
Hide
Share

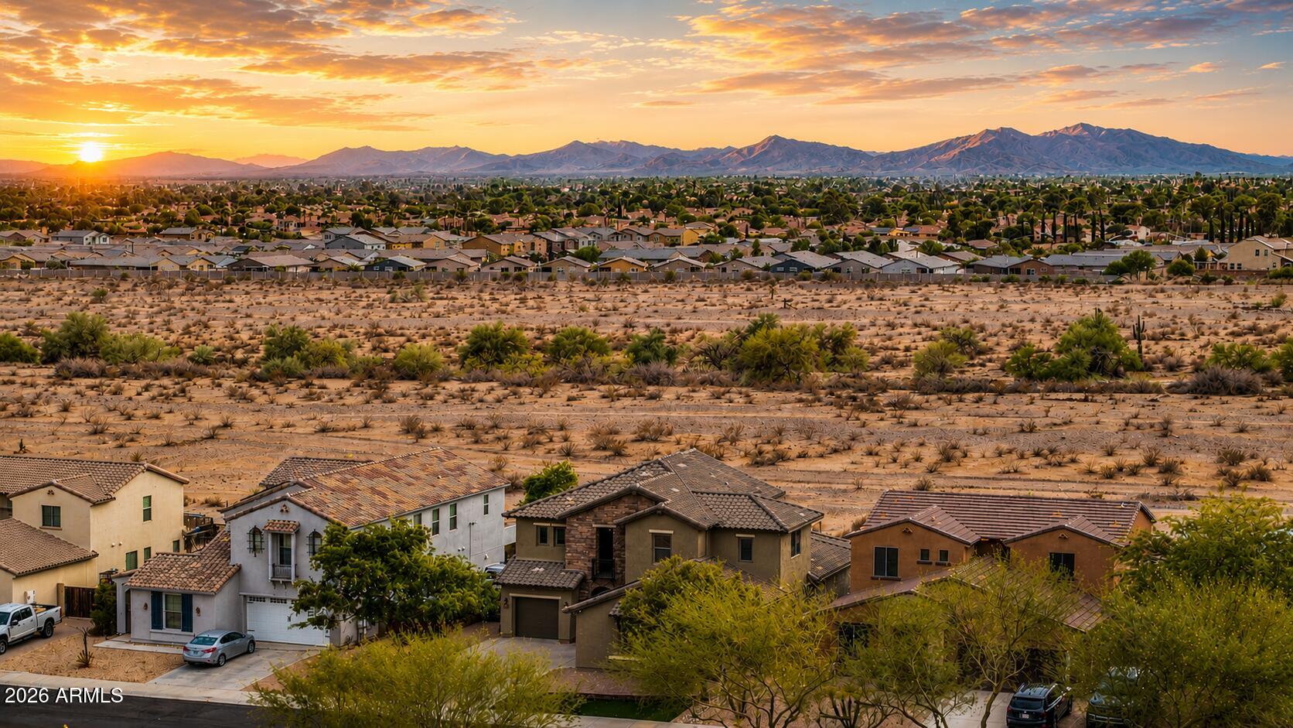
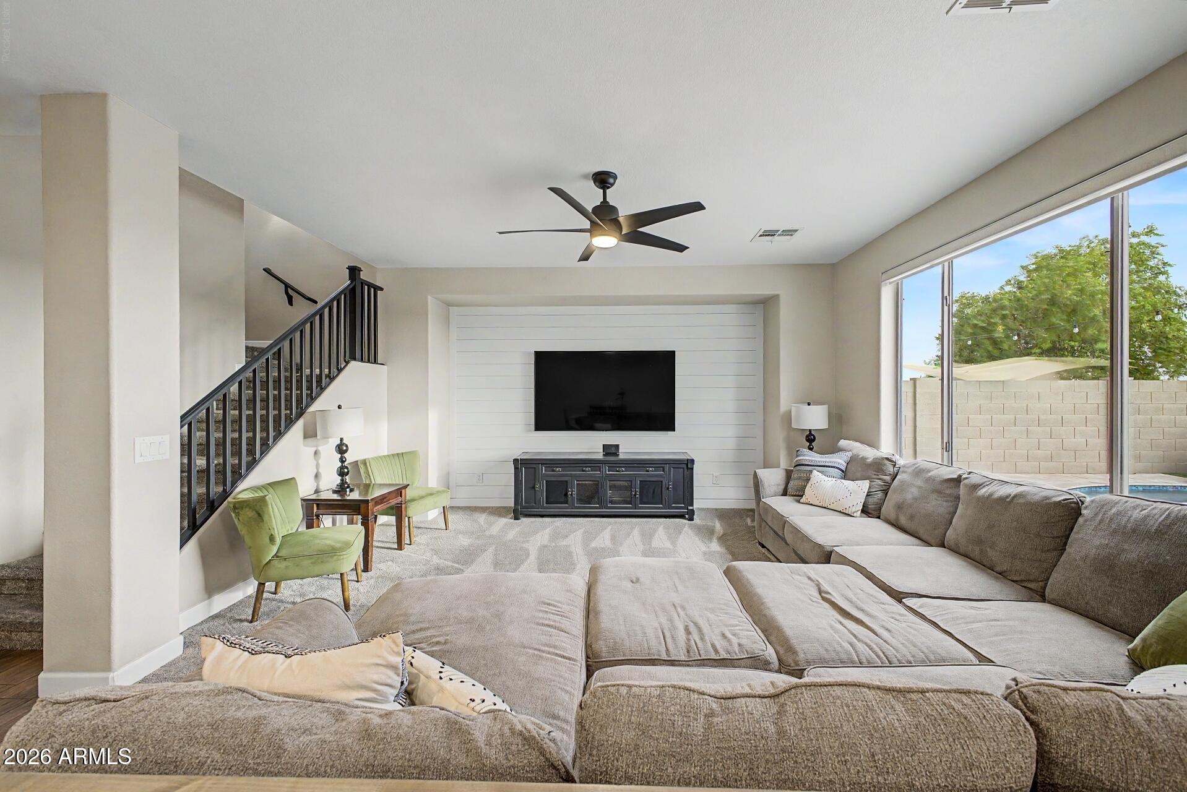
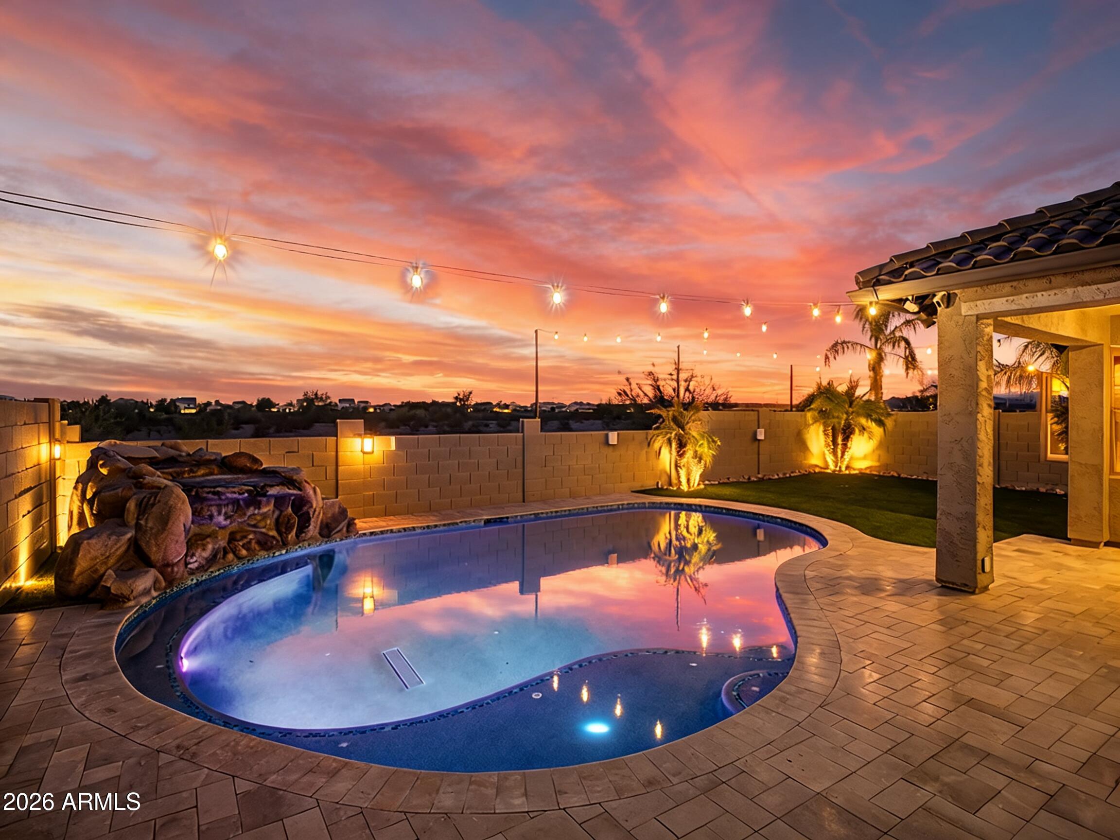
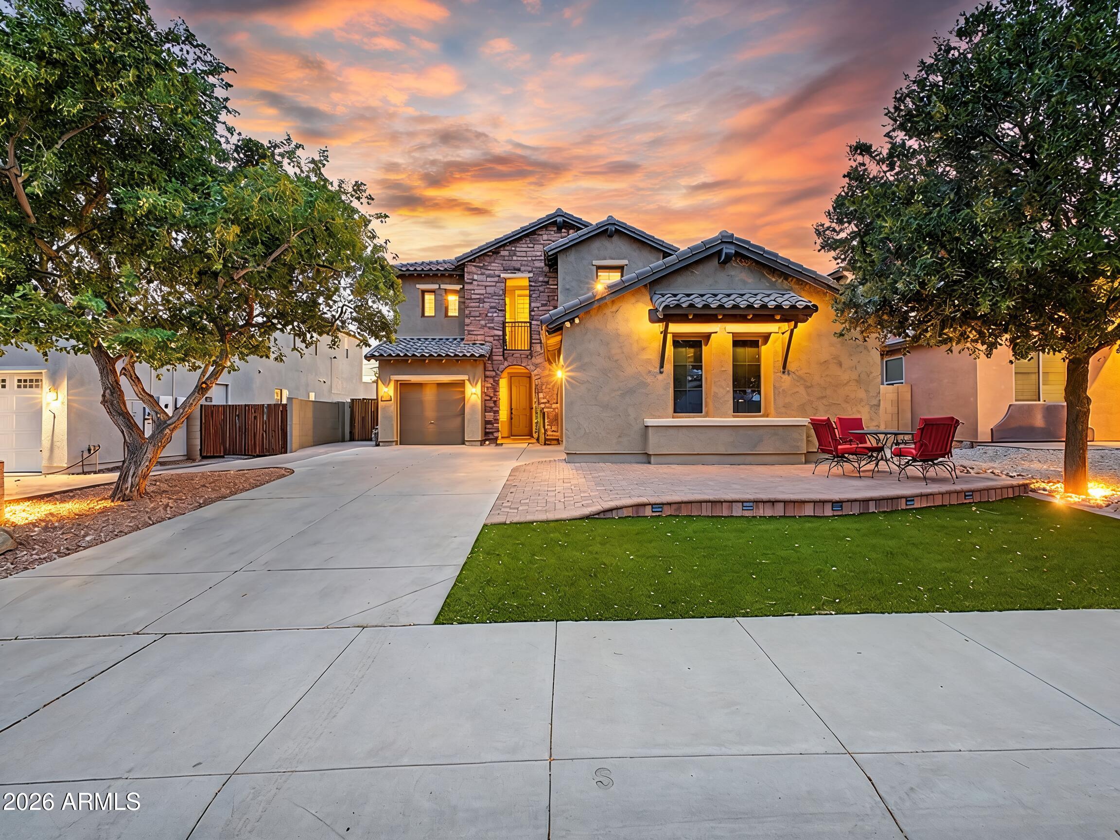
HEATED POOL | NO REAR NEIGHBORS | MOUNTAIN VIEWS | FAMILY FLOOR PLAN | 3-CAR GARAGE This is the kind of home that makes Arizona living easy. Tucked into a prime Northwest Valley location, it combines the space and flexibility growing families want with thoughtful upgrades inside and out. The backyard is where this home really separates itself. Enjoy a heated pool with waterfall, open views, no neighbors directly behind you, refreshed synthetic grass, bistro lighting, and additional electrical throughout the yard, creating a private outdoor space made for Arizona evenings, entertaining, and weekends by the pool. SEE MORE Inside, you'll find a floor plan designed to give everyone room to spread out while still keeping the heart of the home connected. Updates include quartz and butcher-block countertops, refreshed cabinetry, updated flooring and trim, motorized roller shades, and updated ceiling fans. Behind the scenes, both AC units were replaced in 2024, adding an important upgrade where it matters most. Outside, additional improvements extended paver driveway, front paver patio, double side gate, paver side yard, and refreshed landscaping. Add the flexibility of a three-car garage and a location convenient to highly rated Northwest Valley schools, shopping, dining, and recreation, and this home delivers a combination that's becoming harder to find. Privacy, a resort-style backyard, meaningful upgrades, and room to grow.

Save
Ask
Tour
Hide
Share
Listing Snapshot
Price 
$650,000
Days On Site 
17 Days
Bedrooms 
5
Inside Area (SqFt) 
3,226 sqft
Total Baths 
3
Full Baths 
2
Partial Baths 
1
Lot Size 
0.17 Acres
Year Built 
2007
MLS® Number 
7067102
Status 
Active
Property Tax 
$3,432
HOA/Condo/Coop Fees 
$90 monthly
Sq Ft Source 
Assessor
Friends & Family
Recent Activity
yesterdayListing updated with changes from the MLS®
2 weeks agoStatus changed to Active
2 weeks agoListing first seen on site
General Features
Acres 
0.17
Cross Street 
Loop 303 & El Mirage Rd
Disclosures 
Agency Discl Req
Energy Features 
Solar
Garage 
Yes
Garage Spaces 
3
Land Lease 
No
Levels 
Two
Number Of Stories 
2
Parking Spaces 
4
Property Sub Type 
Single Family Residence
Sewer 
Private Sewer
Interior Features
Appliances 
DryerWasherDishwasherMicrowave
Cooling 
Central Air
Flooring 
CarpetTile
Heating 
Electric
Interior 
Eat-in KitchenKitchen Island
Save
Ask
Tour
Hide
Share
Exterior Features
Construction Details 
StuccoFrame
Fencing 
Block
Lot Features 
Desert BackDesert Front
Pool Features 
Heated
Private Pool 
Yes
Roof 
Tile
Spa Features 
None
Community Features
Association Dues 
90
Community Features 
Tennis Court(s)PlaygroundSidewalks
Financing Terms Available 
CashConventionalFHA
HOA Fee Frequency 
Monthly
School District 
Peoria Unified School District
Township 
4N
Schools
School District
Peoria Unified School District
Elementary School
Lake Pleasant Elementary
Middle School
Lake Pleasant Elementary
High School
Liberty High School
Listing courtesy of eXp Realty.


All information should be verified by the recipient and none is guaranteed as accurate by ARMLS. Copyright 2026 Arizona Regional Multiple Listing Service, Inc. All rights reserved.
Last checked: 2026-09-01 10:54 AM UTC

Neighborhood & Commute
Source: Walkscore
Save
Ask
Tour
Hide
Share

Let's Connect

I'm social! Connect with me on all the popular social media channels.

Realty In Style Instagram

Follow Realty In Style on Instagram for beautiful homes and design inspiration!

Scroll to Top