HS_WHTHoriz_NoTag
Save
Ask
Tour
Hide
Share
$1,479,000
17 Days On Site

1011 W PALO VERDE Drive
Phoenix, AZ 85013

For Sale|Single Family Residence|Active
5
Beds
5
Total Baths
4
Full Baths
1
Partial Bath
3,599
SqFt
$411
/SqFt
1980
Built
Subdivision:
SUN VIEW ESTATES
County:
Maricopa

Due to the health concerns created by Coronavirus we are offering personal 1-1 online video walkthough tours where possible.
Call Now: 602-688-7388
Is this the listing for you? We can help make it yours.
602-688-7388
1011 W PALO VERDE Drive1011 W PALO VERDE Drive1011 W PALO VERDE Drive1011 W PALO VERDE Drive
Save
Ask
Tour
Hide
Share

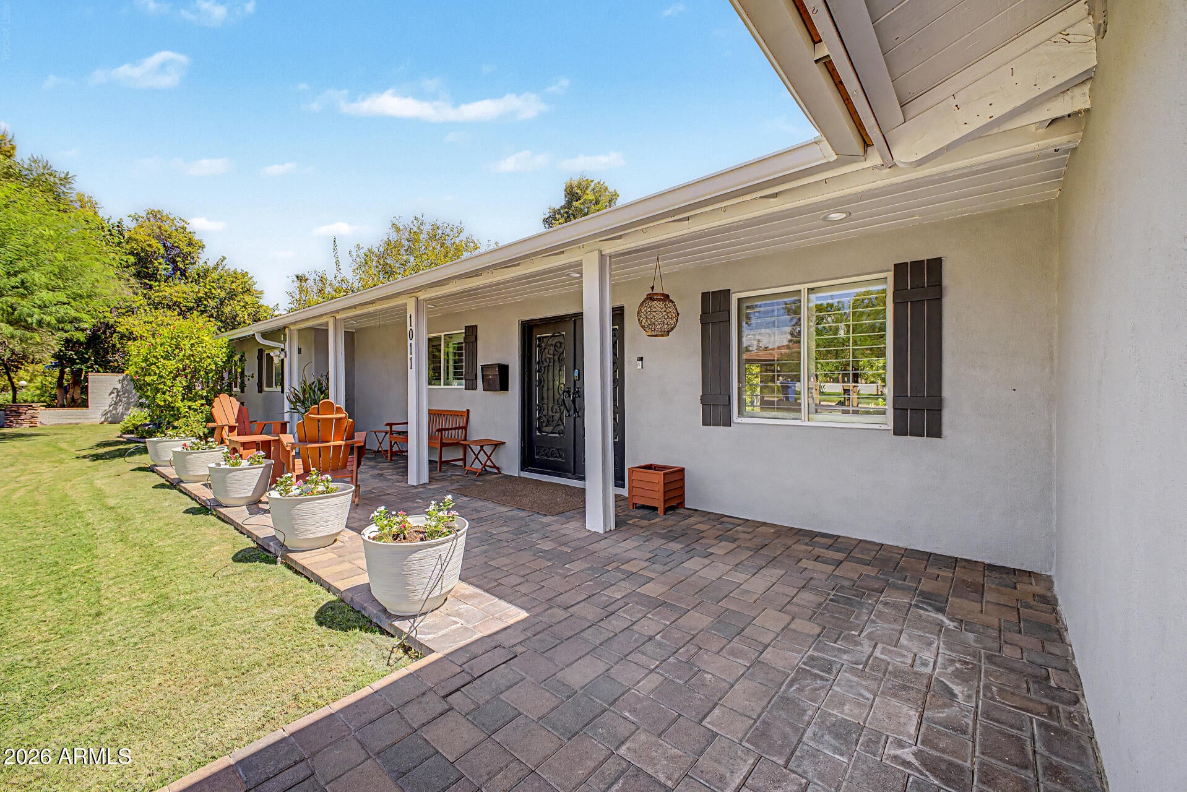
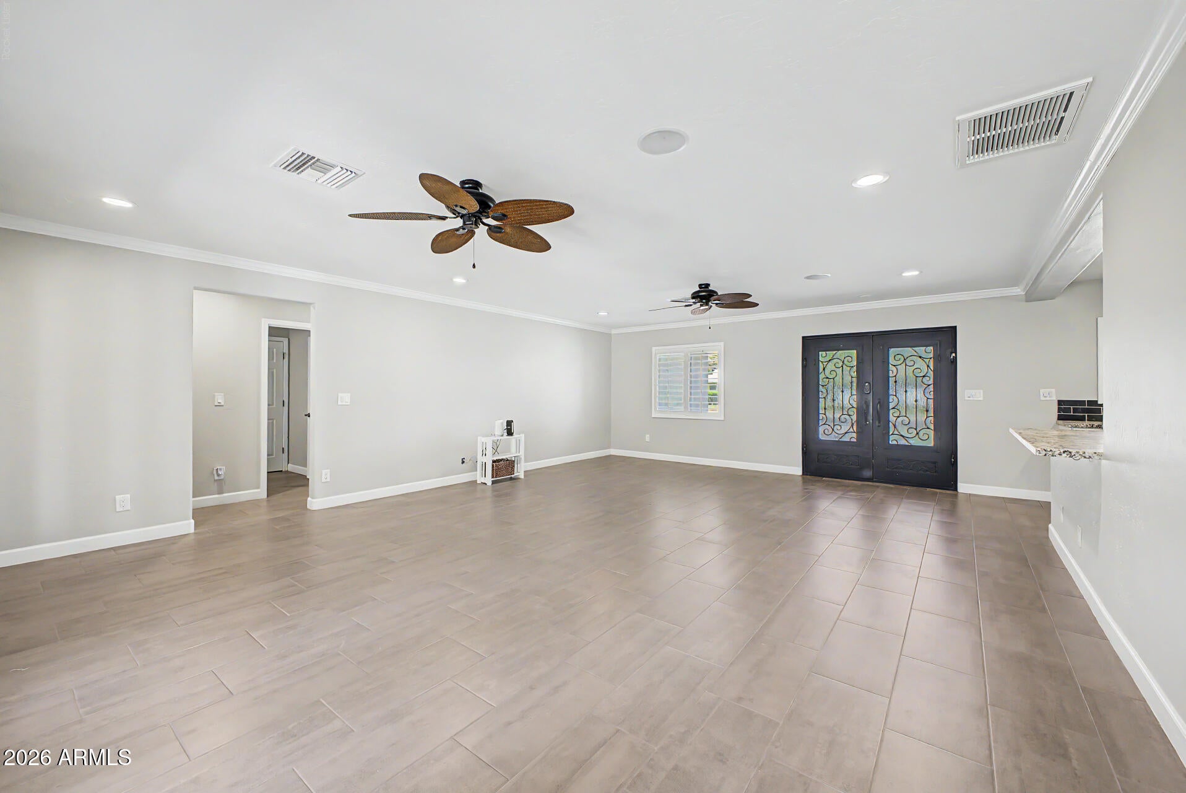
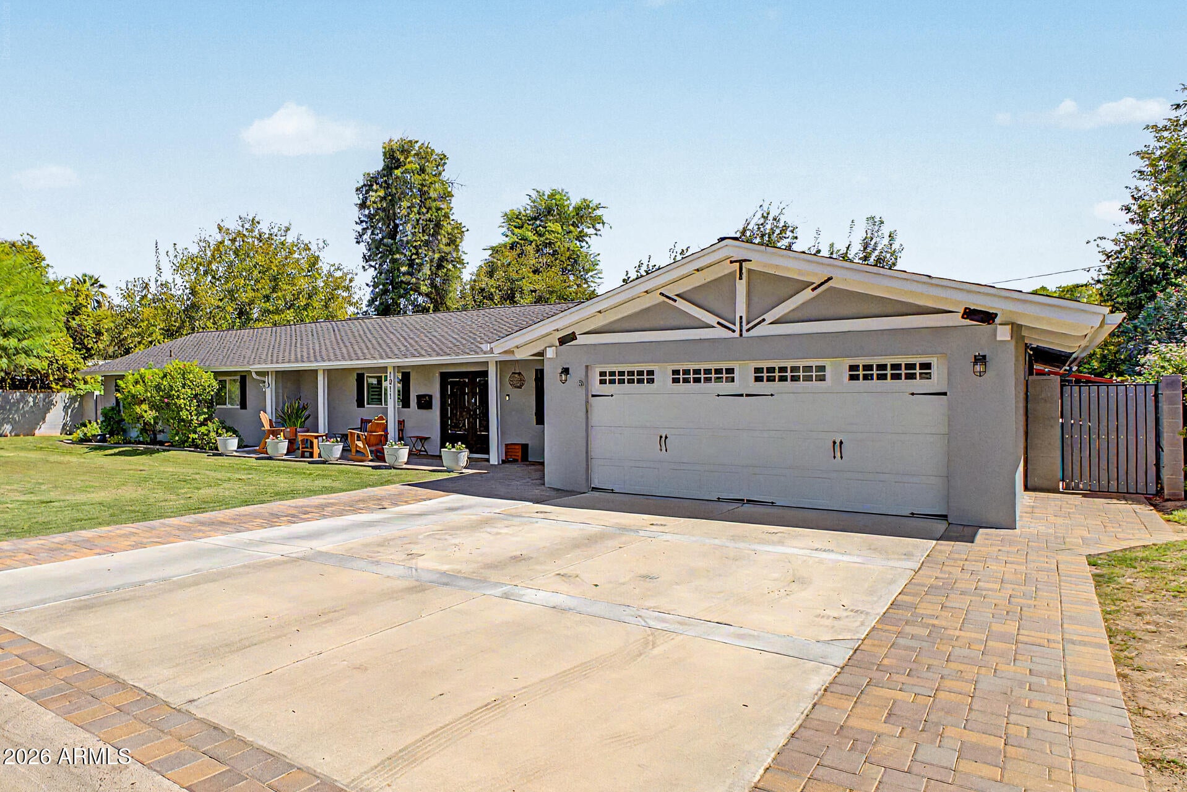
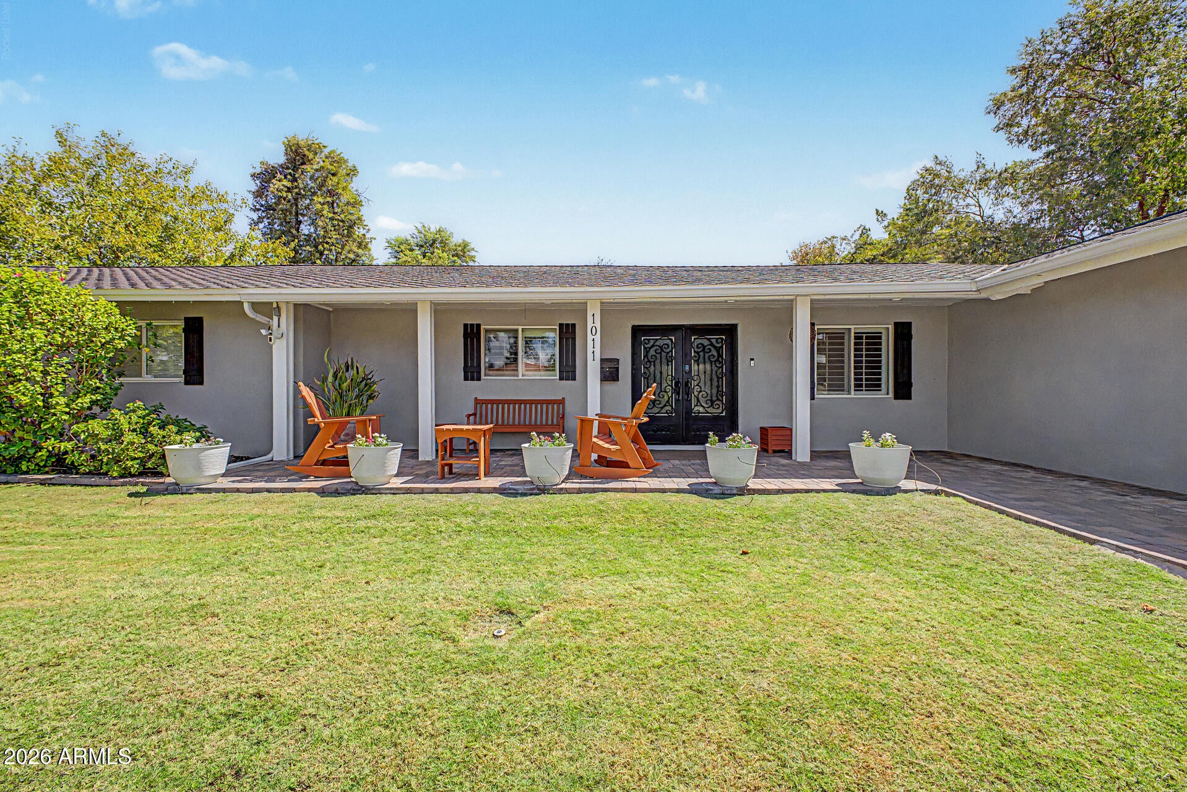
Rare opportunity in desirable North Central Phoenix Sun View Estates! Situated on an expansive .36-acre lot, this beautiful property offers approximately 3,599 sq. ft. of combined permitted living space, including a 3,071 sq. ft. single-level main home plus a fully permitted 528 sq. ft. detached guest house/ADU. The main home features a desirable split floor plan with four bedrooms, including a spacious primary suite with vaulted beamed ceilings, fireplace, walk-in closet and backyard access. The secondary bedroom wing includes a second primary suite with its own private bath and walk-in closet, offering added privacy and flexibility for family or guests. At the heart of the home, the open kitchen features granite countertops, abundant cabinetry, stainless steel appliances, double ovens, At the heart of the home, the kitchen opens to both the living and family rooms and features granite countertops, abundant cabinetry, stainless steel appliances, double ovens, pantry, floating shelves and a breakfast bar. Coved ceilings, crown molding and plantation shutters throughout the home. The fully permitted detached ADU is a true one-bedroom residence with a separate living room, full kitchen, private bedroom and bathroom. This independent living space offers exceptional flexibility for extended family, multigenerational living, guests, a private office or potential rental income. Enjoy the generous 15,834 sq. ft. lot with mature landscaping, irrigated lawns, multiple covered patios, attached two-car garage with utility room and RV gate--all in an established North Central Phoenix neighborhood convenient to Uptown, Midtown, dining and shopping. New roof, stucco front, front landscaping and patio elevation changes which makes this home truly one of a kind. THIS HOME IS NOT A FLIP, and has been updated and designed with personal integrity throughout.

Save
Ask
Tour
Hide
Share
Listing Snapshot
Price 
$1,479,000
Days On Site 
17 Days
Bedrooms 
5
Inside Area (SqFt) 
3,599 sqft
Total Baths 
5
Full Baths 
4
Partial Baths 
1
Lot Size 
0.36 Acres
Year Built 
1980
MLS® Number 
7067140
Status 
Active
Property Tax 
$6,942
HOA/Condo/Coop Fees 
N/A
Sq Ft Source 
Assessor
Friends & Family
Recent Activity
5 days agoListing updated with changes from the MLS®
2 weeks agoStatus changed to Active
2 weeks agoListing first seen on site
General Features
Acres 
0.36
Attached Garage 
Yes
Cross Street 
10th Ave and Palo Verde Dr
Disclosures 
Agency Discl Req
Foundation 
Slab
Garage 
Yes
Garage Spaces 
2
Land Lease 
No
Levels 
One
Number Of Stories 
1
Parking 
Garage Door Opener
Parking Spaces 
3
Property Sub Type 
Single Family Residence
Sewer 
Public Sewer
Style 
Ranch
Utilities 
Cable Available
Water Source 
Public
Interior Features
Appliances 
DryerWasherRefrigeratorDishwasherGas CooktopBuilt-In Electric OvenMicrowave
Cooling 
GasCentral AirCeiling Fan(s)
Electric 
220 Volts in Kitchen
Fireplace 
Yes
Fireplace Features 
Gas
Fireplaces 
1
Flooring 
CarpetTileWood
Heating 
Forced AirNatural GasCeiling
Interior 
High Speed InternetGranite CountersDouble VanityKitchen IslandPantry
Laundry Features 
Gas Dryer Hookup
Window Features 
ScreensDouble Pane Windows
Bedroom 2 
Bedroom 3 
Bedroom 4 
Bedroom 5 
Dining Room 
Family Room 
Garage 
Kitchen 
Living Room 
Master Bedroom 
Workshop 
Save
Ask
Tour
Hide
Share
Exterior Features
Construction Details 
StuccoWood SidingBrickFrame
Exterior 
Rain GuttersStorage
Fencing 
Back YardBlock
Lot Features 
Sprinklers In RearSprinklers In Front
Other Structures 
WorkshopShed(s)Guest House
Patio And Porch 
Patio
Roof 
Composition
Spa Features 
None
Windows/Doors 
ScreensDouble Pane Windows
Community Features
Financing Terms Available 
CashConventional
Roads 
Asphalt
School District 
Phoenix Union High School District
Township 
2N
Schools
School District
Phoenix Union High School District
Elementary School
Solano School
Middle School
Osborn Middle School
High School
Central High School
Listing courtesy of Attorneys Realty.


All information should be verified by the recipient and none is guaranteed as accurate by ARMLS. Copyright 2026 Arizona Regional Multiple Listing Service, Inc. All rights reserved.
Last checked: 2026-09-01 09:13 AM UTC

Neighborhood & Commute
Source: Walkscore
Save
Ask
Tour
Hide
Share

Let's Connect

I'm social! Connect with me on all the popular social media channels.

Realty In Style Instagram

Follow Realty In Style on Instagram for beautiful homes and design inspiration!

Scroll to Top