HS_WHTHoriz_NoTag
Save
Ask
Tour
Hide
Share
$349,999
17 Days On Site

29629 N BLACKFOOT DAISY Drive
San Tan Valley, AZ 85143

For Sale|Single Family Residence|Active
3
Beds
2
Total Baths
2
Full Baths
1,684
SqFt
$208
/SqFt
2002
Built
Subdivision:
JOHNSON RANCH UNIT 8
County:
Pinal

Due to the health concerns created by Coronavirus we are offering personal 1-1 online video walkthough tours where possible.
Call Now: 602-688-7388
Is this the listing for you? We can help make it yours.
602-688-7388
29629 N BLACKFOOT DAISY Drive29629 N BLACKFOOT DAISY Drive29629 N BLACKFOOT DAISY Drive29629 N BLACKFOOT DAISY Drive
Save
Ask
Tour
Hide
Share

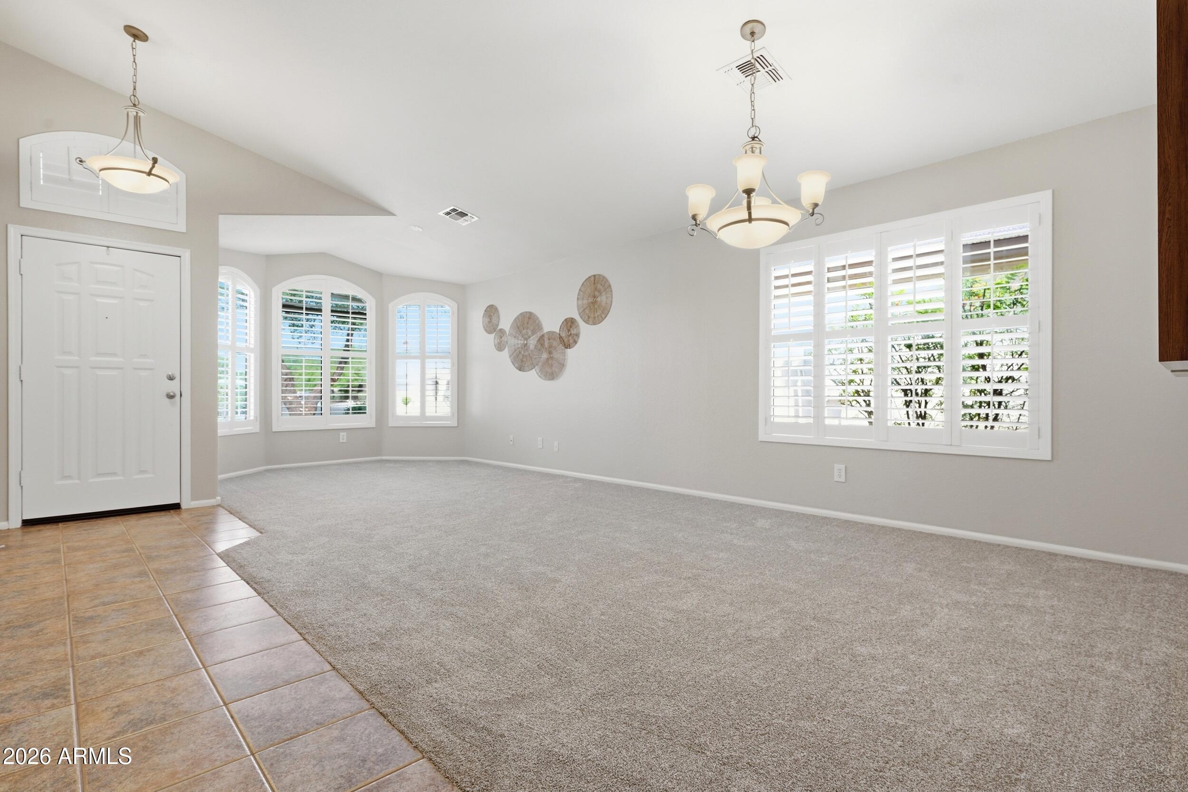
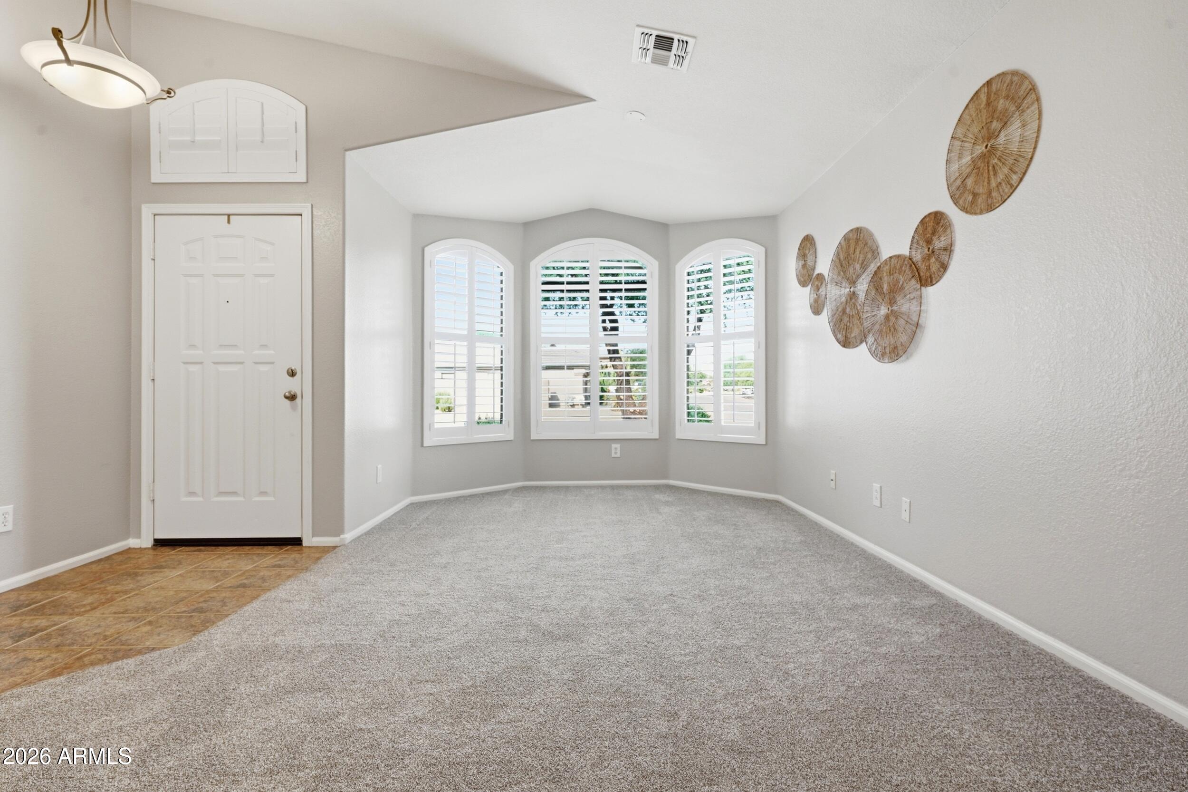
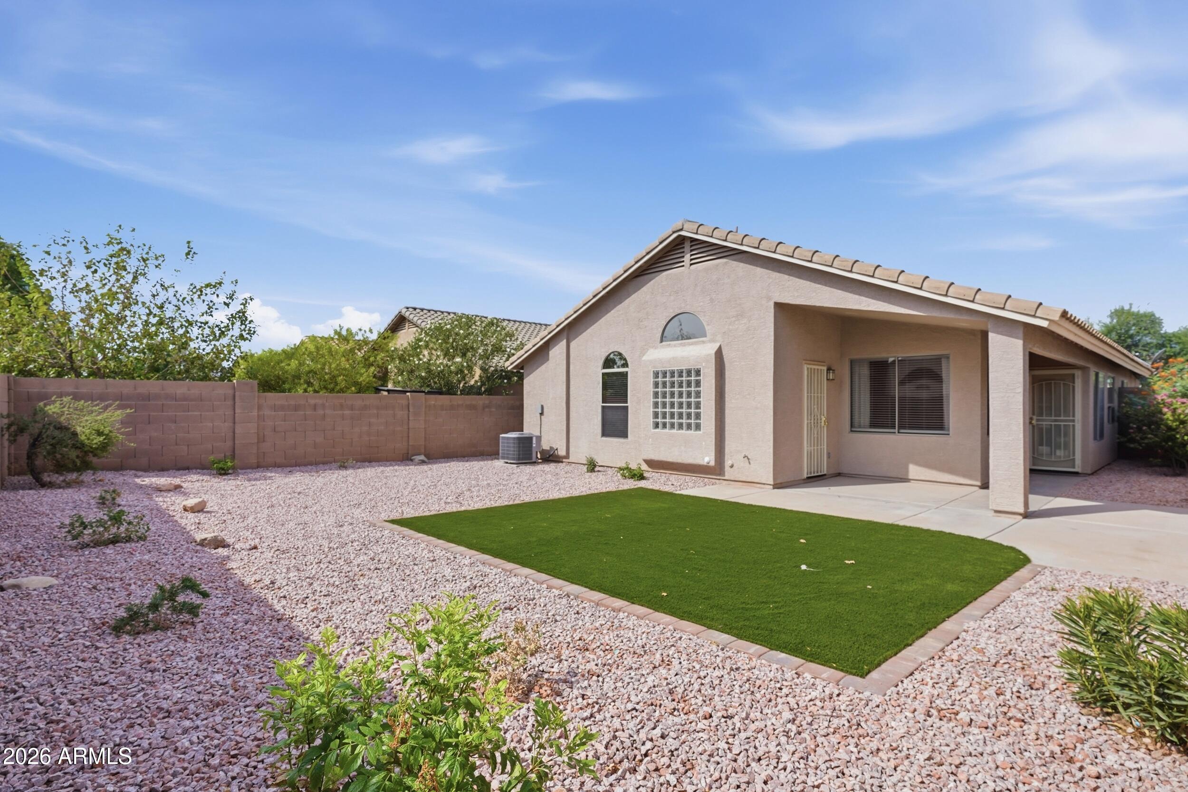
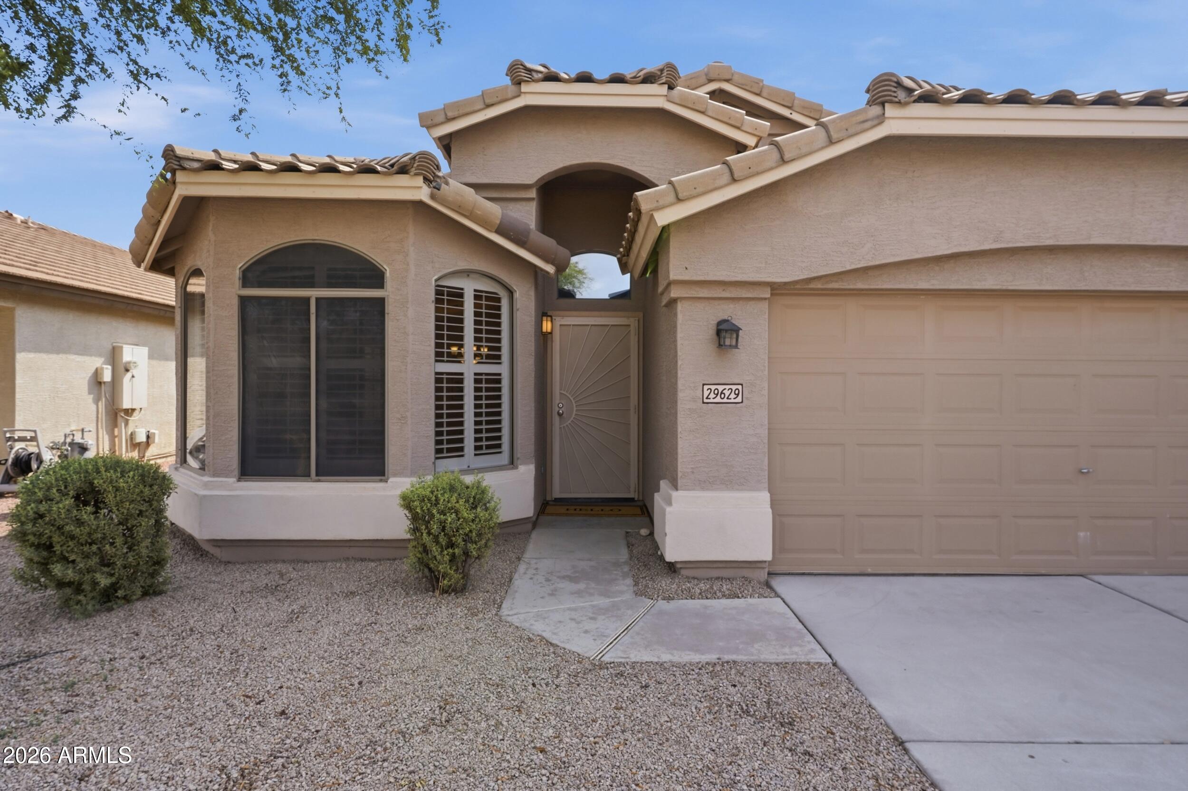
Fall in love with this spectacular 3-bedroom, 2-bath, single-level home in the heart of Johnson Ranch! Community pools, playgrounds, walking-paths, community school, golf course & more! Gorgeous vaulted ceilings throughout create an open, airy feel & make this home feel even more spacious. The generous living & family rooms offer plenty of space for relaxing & entertaining. The beautifully appointed kitchen features granite countertops, travertine backsplash, large walk-in pantry. All appliances convey, including BRAND-NEW stainless steel stove, microwave & newer dishwasher. Freshly painted & impeccably clean, this home is truly move-in ready! Step outside to the large, beautifully landscaped backyard featuring a covered patio, low-maint. artificial turf & plenty of room to create your own private pool oasis. The A/C was replaced in 2021 for added peace of mind. Two-car garage completes the package. The Johnson Ranch Community offers dozens of amenities, including more than 300 acres of recreation and green belt space, three community pools with spas, a nine-hole pitch and putt golf course, a catch and release pond, tennis courts, pickleball courts, basketball courts, a sand volleyball court, a softball field, a nine-hole disc golf course, and 19 playgrounds throughout the community. This is Arizona living at its best!

Save
Ask
Tour
Hide
Share
Listing Snapshot
Price 
$349,999
Days On Site 
17 Days
Bedrooms 
3
Inside Area (SqFt) 
1,684 sqft
Total Baths 
2
Full Baths 
2
Partial Baths 
N/A
Lot Size 
0.12 Acres
Year Built 
2002
MLS® Number 
7067143
Status 
Active
Property Tax 
$988
HOA/Condo/Coop Fees 
$86.36 monthly
Sq Ft Source 
Assessor
Friends & Family
Recent Activity
6 days agoListing updated with changes from the MLS®
2 weeks agoListing first seen on site
General Features
Acres 
0.12
Attached Garage 
Yes
Cross Street 
Hunt Hwy & Thistle Trl.
Disclosures 
Agency Discl ReqSeller Discl Avail
Foundation 
Slab
Garage 
Yes
Garage Spaces 
2
Land Lease 
No
Levels 
One
Number Of Stories 
1
Parking 
Garage Door OpenerDirect Access
Parking Spaces 
2
Property Sub Type 
Single Family Residence
Sewer 
Private Sewer
Utilities 
Sewer ConnectedCable Available
Interior Features
Appliances 
RefrigeratorDishwasherDisposalElectric RangeElectric OvenMicrowaveENERGY STAR Qualified DryerENERGY STAR Qualified Washer
Cooling 
Heat PumpCentral AirCeiling Fan(s)
Flooring 
CarpetTile
Heating 
Forced AirOtherSee RemarksNatural Gas
Interior 
High Speed InternetGranite CountersDouble VanityEat-in KitchenBreakfast BarVaulted Ceiling(s)Kitchen IslandPantry
Laundry Features 
Inside
Window Features 
Double Pane Windows
Save
Ask
Tour
Hide
Share
Exterior Features
Construction Details 
StuccoFrame
Fencing 
Back YardBlock
Lot Features 
Sprinklers In RearSprinklers In FrontDesert Front
Patio And Porch 
Patio
Roof 
Tile
Spa Features 
None
Windows/Doors 
Double Pane Windows
Community Features
Association Dues 
259.08
Community Features 
PoolGolfTennis Court(s)PlaygroundSidewalks
Financing Terms Available 
CashConventional1031 ExchangeFHAVA Loan
HOA Fee Frequency 
Quarterly
Roads 
Asphalt
School District 
Florence Unified School District
Township 
03S
Schools
School District
Florence Unified School District
Elementary School
Walker Butte K-8
Middle School
Walker Butte K-8
High School
Poston Butte High School
Listing courtesy of Ravenswood Realty.


All information should be verified by the recipient and none is guaranteed as accurate by ARMLS. Copyright 2026 Arizona Regional Multiple Listing Service, Inc. All rights reserved.
Last checked: 2026-09-01 12:15 PM UTC

Neighborhood & Commute
Source: Walkscore
Save
Ask
Tour
Hide
Share

Let's Connect

I'm social! Connect with me on all the popular social media channels.

Realty In Style Instagram

Follow Realty In Style on Instagram for beautiful homes and design inspiration!

Scroll to Top